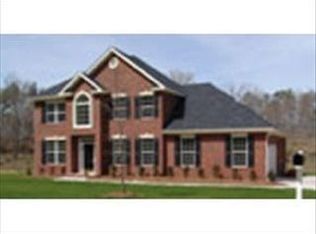
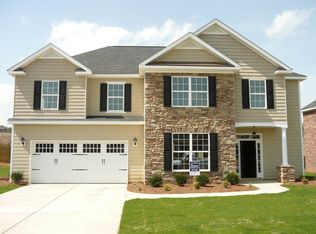
Jackson II Plan By Pierwood. 2-Story Open Floor Plan. Hardwood Floors In The Foyer And Dr. Tile In Kitchen, All Baths And Laundry Room. Granite Counters In Kitchen. Tile Backsplash. Fireplace. Tray Ceiling In Owner Suite. Jacuzzi Tub. 13X10 Covered Porch. Flat Lot.
This property is not currently displayed as for sale or rent on Zillow. This may be different from what's on other websites or public sources.