Skip main navigation
Sold for $1,765,000
  • $1,765,000

    5831 Cinzano CT, NAPLES, FL 34119

    5beds
    3,822sqft
    Single Family Residence
    Built in 1994
    0.27 Acres Lot
    $1,768,000 Zestimate®
    $462/sqft
    $7,656 Estimated rent

    Home value

    $1,768,000

    $1.57M - $1.98M

    $7,656/mo

    Zestimate® history
    Loading
    Loading...

    Owner options

    List your home for rent

    $7,656/mo

    Rent Zestimate®

    Find your next renter with Zillow Rental Manager. Plus, with online applications, you can quickly screen prospective tenants – for free.

    Learn more

    $7,656/mo

    Rent Zestimate®

    Refinance and save

    $13,879/mo

    Est. payment

    Refinancing to a lower rate could help reduce your monthly payments and save thousands over the life of the loan.

    See today's rates

    $13,879/mo

    Est. payment

    Explore your selling options

    Work with a Zillow partner agent

    Leverage their expertise and Zillow's premium Showcase listings to get your home seen by more buyers.

    Get started

    List with your own agent

    Get your home in front of millions of buyers by listing it on Zillow.

    Learn how to do it

    Sell it yourself

    Take full control of how buyers see your home on Zillow by listing For Sale by Owner (FSBO).

    List your home

    What's special

    Backyard poolGiant islandHome officeFrench windowsEndless quartz countersLarge formal dining roomLarge paver lanai
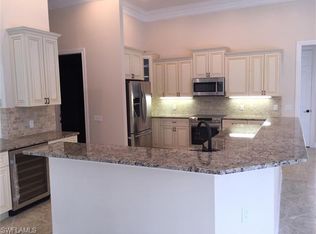
    Sensational remodel on quiet cul-de-sac in highly desired Valley Oak in the Vineyards! Wide open floor plan with 12’ ceilings and soaring 22’ entry. The gourmet kitchen of your dreams! Complete with endless quartz counters, premium stainless steel appliances including induction cooktop, side-by-side refrigerator, double ovens, giant island with tons of additional cabinets for storage, farmhouse sink and reverse osmosis water system. Separate breakfast nook and wet bar area with sink and permanent ice maker. Cozy living room with concrete finish electric fireplace. Large formal dining room, and home office facing the front of the house. Main floor master bedroom is its own wing with his and her walk-in closets. Master bath features dual sinks and large walk-in shower. Bonus room and guest bath off the entry. Large second story loft area, bringing you to 4 bedrooms upstairs including a Jack n’ Jill suite. French windows and warm oak hardwood floors throughout the whole house provide a light and bright feel with great, natural light all day. All new, solid-core 8’ foot interior doors. Perfect your cannonball in the backyard pool!! 3 to 6 ft gradual descent pool, large paver lanai and coastal pool bath. Storage galore with multiple attics and hidden space under the stairs! 2 car garage with epoxy floors and additional bump out. Round-about paver driveway. Mature landscaping and storm drainage system around the property. Pond and golf course views from the cul-de-sac. 24-hour manned security gate. Centrally located between Pine Ridge and Vanderbilt Beach Roads. Easy access to I-75. Close to shopping, parks and Naples' world-famous beaches. Recognized as one of best developments in all of Naples, the Vineyards recently underwent a $20-million-dollar renovation and offers a state-of-the-art wellness center with spa, indoor/outdoor gym and lap pool. Two 18-Hole Championship golf courses, tennis and pickleball. Membership is optional and sold separately.

    Zillow last checked:

    Listing updated:

    Listed by:

    Jake Kuiper, LLC 612-300-8020,

    Douglas Elliman Florida,LLC

    Bought with:

    Matt Brown, LLC

    William Raveis Real Estate

    Source: SWFLMLS,MLS#: 225048362MLS LogoOriginating MLS: Naples

    Facts & features

    Interior

    Bedrooms & bathrooms
    • Bedrooms: 5
    • Bathrooms: 5
    • Full bathrooms: 4
    • 1/2 bathrooms: 1
    Rooms
    • Room types: Den - Study, Family Room, Guest Bath, Guest Room, Office, Loft, Screened Lanai/Porch, 5 Bedrooms Plus Den
    Bedroom
    • Features: First Floor Bedroom, Master BR Ground
    Dining room
    • Features: Breakfast Bar, Formal, Other
    Kitchen
    • Features: Island, Pantry
    Heating
    • Central, Zoned
    Cooling
    • Ceiling Fan(s), Central Air, Exhaust Fan, Zoned
    Appliances
    • Included: Electric Cooktop, Dishwasher, Disposal, Double Oven, Ice Maker, Microwave, Pot Filler, Refrigerator, Reverse Osmosis, Self Cleaning Oven, Washer, Wine Cooler
    • Laundry: Washer/Dryer Hookup, Inside
    Features
    • Built-In Cabinets, Cathedral Ceiling(s), Fireplace, French Doors, Pantry, Pull Down Stairs, Smoke Detectors, Wired for Sound, Vaulted Ceiling(s), Walk-In Closet(s), Window Coverings, Den - Study, Family Room, Guest Bath, Guest Room, Home Office, Laundry in Residence, Loft, Screened Lanai/Porch
    • Flooring: Tile, Wood
    • Doors: French Doors, Impact Resistant Doors
    • Windows: Window Coverings, Shutters - Screens/Fabric
    • Has fireplace: Yes
    Interior area
    • Total structure area: 5,947
    • Total interior livable area: 3,822 sqft

    Property

    Parking
    • Total spaces: 2
    • Parking features: Circular Driveway, Driveway, Guest, Attached
    • Attached garage spaces: 2
    • Has uncovered spaces: Yes
    Features
    • Levels: Two
    • Stories: 2
    • Patio & porch: Patio, Screened Lanai/Porch
    • Exterior features: Outdoor Shower
    • Has private pool: Yes
    • Pool features: Community, In Ground, Concrete, Electric Heat, Screen Enclosure
    • Has view: Yes
    • View description: Landscaped Area
    • Waterfront features: None
    Lot
    • Size: 0.27 Acres
    • Features: Cul-De-Sac, Regular
    Details
    • Additional structures: Tennis Court(s)
    • Parcel number: 80707501851

    Construction

    Type & style
    • Home type: SingleFamily
    • Architectural style: Traditional
    • Property subtype: Single Family Residence
    Materials
    • Block, Stucco
    • Foundation: Concrete Block
    • Roof: Tile
    Condition
    • New construction: No
    • Year built: 1994

    Utilities & green energy

    • Water: Central, Reverse Osmosis - Partial House

    Community & HOA

    Community
    • Features: Clubhouse, Park, Pool, Fitness Center, Golf, Street Lights, Tennis Court(s), Gated
    • Security: Security System, Smoke Detector(s), Gated Community
    • Subdivision: VALLEY OAK
    HOA
    • Has HOA: Yes
    • Amenities included: Bike And Jog Path, Bocce Court, Clubhouse, Park, Pool, Fitness Center, Golf Course, Internet Access, Pickleball, Play Area, Private Membership, Streetlight, Tennis Court(s)
    • HOA fee: $2,976 annually
    Location
    • Region: Naples

    Financial & listing details

    • Price per square foot: $462/sqft
    • Tax assessed value: $969,694
    • Annual tax amount: $9,830
    • Date on market: 5/23/2025
    • Lease term: Buyer Finance/Cash
    • Contingency: Inspection
    • Road surface type: Paved

    Price history

    DateEventPrice
    8/13/2025Sold$1,765,000-11.7%$462/sqft
    Source: SWFLMLS #225048362 Report a problem
    5/29/2025Pending sale$1,999,999$523/sqft
    Source: SWFLMLS #225048362 Report a problem
    5/23/2025Listed for sale$1,999,999+45.5%$523/sqft
    Source: SWFLMLS #225048362 Report a problem
    6/8/2023Sold$1,375,000-9.8%$360/sqft
    Source: Public Record Report a problem
    5/16/2023Pending sale$1,525,000$399/sqft
    Source: SWFLMLS #223033629 Report a problem
    5/4/2023Listed for sale$1,525,000+179.8%$399/sqft
    Source: SWFLMLS #223033629 Report a problem
    12/11/2018Sold$545,000-5.2%$143/sqft
    Source: Public Record Report a problem
    10/26/2018Pending sale$575,000$150/sqft
    Source: Coldwell Banker Residential Real Estate - Naples 5th Avenue #217021855 Report a problem
    9/17/2018Price change$575,000-8%$150/sqft
    Source: Coldwell Banker Residential Real Estate - Naples 5th Avenue #217021855 Report a problem
    9/5/2018Listed for sale$625,000$164/sqft
    Source: Coldwell Banker Residential Real Estate - Naples 5th Avenue #217021855 Report a problem
    8/16/2018Pending sale$625,000$164/sqft
    Source: Coldwell Banker Residential Real Estate - Naples 5th Avenue #217021855 Report a problem
    5/19/2018Price change$625,000-2.3%$164/sqft
    Source: Coldwell Banker Residential Real Estate - Naples 5th Avenue #217021855 Report a problem
    3/21/2018Price change$640,000-3.8%$167/sqft
    Source: Coldwell Banker Residential Real Estate - Naples 5th Avenue #217021855 Report a problem
    10/2/2017Price change$665,000-5%$174/sqft
    Source: Coldwell Banker Residential Real Estate - Naples 5th Avenue #217021855 Report a problem
    3/23/2017Listed for sale$700,000-10.1%$183/sqft
    Source: Coldwell Banker Residential Real Estate - Naples 5th Avenue #217021855 Report a problem
    6/1/2016Listing removed$779,000$204/sqft
    Source: Keller Williams - Bonita Springs #215064647 Report a problem
    5/16/2016Price change$779,000-2.5%$204/sqft
    Source: Keller Williams Elite Realty #215064647 Report a problem
    3/8/2016Price change$799,000-6%$209/sqft
    Source: Keller Williams - Bonita Springs #215064647 Report a problem
    11/16/2015Listed for sale$850,000-8.1%$222/sqft
    Source: Keller Williams Elite Realty #215064647 Report a problem
    7/12/2008Listing removed$925,000$242/sqft
    Source: Prudential Real Estate #206051686 Report a problem
    5/29/2008Price change$925,000-7.5%$242/sqft
    Source: Prudential Real Estate #206051686 Report a problem
    3/21/2007Price change$999,995-16.7%$262/sqft
    Source: Prudential Real Estate #206051686 Report a problem
    12/8/2006Listed for sale$1,200,000+130.8%$314/sqft
    Source: Prudential Real Estate #206051686 Report a problem
    6/5/2002Sold$520,000+31.3%$136/sqft
    Source: Public Record Report a problem
    3/4/1999Sold$396,000$104/sqft
    Source: Public Record Report a problem

    Public tax history

    YearProperty taxesTax assessment
    2025$9,201 -6.4%$969,694 -5.7%
    2024$9,830 +117.6%$1,028,724 +107.9%
    2023$4,517 -3.2%$494,765 +3%
    2022$4,664 +3.7%$480,354 +7.8%
    2021$4,496 +2.4%$445,785 +1.4%
    2020$4,391 +1.7%$439,630 +2.3%
    2019$4,318 -18.4%$429,746 -10.5%
    2018$5,292 -3.9%$479,957 -5.2%
    2017$5,505 -5.7%$506,237 +1.9%
    2016$5,839 +1.8%$496,807 +10%
    2015$5,738 +8.3%$451,643 +0.3%
    2014$5,297 +11.6%$450,105 +10%
    2013$4,745 +20.6%$409,186 +26.7%
    2012$3,934 +4.1%$322,952 +3.5%
    2011$3,780 -26.3%$312,075 -18.7%
    2010$5,129 -17.1%$383,774 -12%
    2009$6,186 $436,015 -28.8%
    2008$6,186 -20%$612,702 -6.8%
    2007$7,731 +26.2%$657,359 +2.4%
    2006$6,128 $642,056 +34%
    2005$6,128 +14.7%$479,287 +16.1%
    2004$5,341 -2.9%$412,863 -0.4%
    2003$5,501 +11.3%$414,506 +12.9%
    2002$4,942 -46.2%$367,037 +10%
    2001$9,186 +110.3%$333,596
    2000$4,368 --
    Find assessor info on the county website

    Neighborhood: Vineyards

    Nearby schools

    GreatSchools rating
    Schools provided by the listing agent
    • Elementary: VINEYARDS ELEMENTARY SCHOOL
    • Middle: OAKRIDGE MIDDLE SCHOOL
    • High: GULF COAST HIGH SCHOOL

    Source: SWFLMLS. This data may not be complete. We recommend contacting the local school district to confirm school assignments for this home.

    Get pre-qualified for a loan
    At Zillow Home Loans, we can pre-qualify you in as little as 5 minutes with no impact to your credit score.

    An equal housing lender. NMLS #10287.

    Sell for more on Zillow
    Get a Zillow Showcase℠ listing at no additional cost and you could sell for .
    $1,768,000
    2% more
    +$35,360
    With Zillow Showcase(estimated)
    $1,803,360