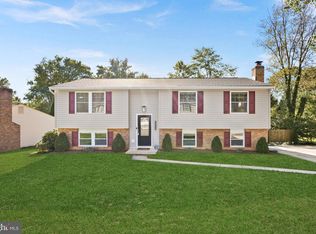
Meticulously maintained light & bright 4 bedroom, 2 full bath detached home in sought after Cardinal Estates. Enter the split-level foyer and go up to the main level where there is a large living room with wood floors and a ceiling fan. Behind the large living room is the dining area with sliding glass door to the huge rear deck and fenced yard. The spacious kitchen with loads of cabinet space and counter space includes a recently updated double door refrigerator with built-in ice maker. Stroll down the hall to the three generously sized bedrooms (all with wood floors) and full bath with updated vanity and double entry access. The lower-level bedroom suite/bonus room with laminate plank flooring includes a full bath with shower stall and walk-in closet. The laundry/utility room includes full sized washer and dryer. The lower level also has access to the oversized 2 car garage. The rear yard is fully fenced and includes a shed for the outdoor equipment.
Sold for $655,000
Street View
$655,000
5831 Crowfoot Dr, Burke, VA 22015
3beds
1,876sqft
Single Family Residence
Built in 1972
10,094 Square Feet Lot
$705,200 Zestimate®
$349/sqft
$3,368 Estimated rent
Home value
$705,200
$670,000 - $740,000
$3,368/mo
Zestimate® history
Owner options
List your home for rent
$3,368/mo
Rent Zestimate®
Find your next renter with Zillow Rental Manager. Plus, with online applications, you can quickly screen prospective tenants – for free.
$3,368/mo
Rent Zestimate®
Refinance and save
$4,216/mo
Est. payment
Refinancing to a lower rate could help reduce your monthly payments and save thousands over the life of the loan.
$4,216/mo
Est. payment
Explore your selling options
Work with a Zillow partner agent
Leverage their expertise and Zillow's premium Showcase listings to get your home seen by more buyers.
Get startedList with your own agent
Get your home in front of millions of buyers by listing it on Zillow.
Learn how to do itSell it yourself
Take full control of how buyers see your home on Zillow by listing For Sale by Owner (FSBO).
List your homeWhat's special
Zillow last checked:
Listing updated:
Listed by:
Jeffrey Kochan 703-585-5487,
Long & Foster Real Estate, Inc.,
Co-Listing Agent: Elizabeth M Russell 301-580-0540,
Long & Foster Real Estate, Inc.
Bought with:
Chris Audino, SP40003321
Keller Williams Realty
Source: Bright MLS,MLS#: VAFX2202900
Facts & features
Interior
Bedrooms & bathrooms
- Bedrooms: 3
- Bathrooms: 2
- Full bathrooms: 2
- Main level bathrooms: 1
- Main level bedrooms: 3
Rooms
- Room types: Living Room, Dining Room, Primary Bedroom, Bedroom 2, Bedroom 3, Kitchen, Laundry, Bathroom 1, Bathroom 2, Bonus Room
Basement
- Area: 850
Heating
- Heat Pump, Forced Air, Electric
Cooling
- Heat Pump, Central Air, Electric
Appliances
- Included: Dishwasher, Disposal, Dryer, Exhaust Fan, Microwave, Oven/Range - Electric, Refrigerator, Washer, Range Hood, Water Heater, Electric Water Heater
- Laundry: In Basement, Dryer In Unit, Washer In Unit, Laundry Room
Features
- Combination Kitchen/Dining, Eat-in Kitchen, Floor Plan - Traditional, Bathroom - Stall Shower, Bathroom - Tub Shower, Ceiling Fan(s), Kitchen - Table Space, Pantry, Walk-In Closet(s), Other, Dry Wall
- Flooring: Wood, Laminate, Vinyl, Other
- Doors: Six Panel, Sliding Glass
- Windows: Vinyl Clad, Double Pane Windows, Screens, Window Treatments
- Basement: Side Entrance,Partial,English,Finished,Heated
- Has fireplace: No
Interior area
- Total structure area: 1,876
- Total interior livable area: 1,876 sqft
- Finished area above ground: 1,026
- Finished area below ground: 850
Property
Parking
- Total spaces: 5
- Parking features: Garage Faces Front, Garage Door Opener, Other, Driveway, Off Street, Attached
- Attached garage spaces: 2
- Has uncovered spaces: Yes
Accessibility
- Accessibility features: None
Features
- Levels: Split Foyer,Two
- Stories: 2
- Patio & porch: Deck
- Exterior features: Sidewalks, Street Lights
- Pool features: None
- Fencing: Back Yard,Wood,Other
- Has view: Yes
- View description: Other
Lot
- Size: 10,094 Square Feet
- Features: Cul-De-Sac, Middle Of Block, Unknown Soil Type
Details
- Additional structures: Above Grade, Below Grade
- Parcel number: 0782 11 0097
- Zoning: 131
- Special conditions: Standard
- Other equipment: None
Construction
Type & style
- Home type: SingleFamily
- Property subtype: Single Family Residence
Materials
- Aluminum Siding, Brick
- Foundation: Block
- Roof: Shingle,Other
Condition
- Very Good
- New construction: No
- Year built: 1972
Details
- Builder model: KINGSLEY
Utilities & green energy
- Electric: 200+ Amp Service
- Sewer: Public Sewer
- Water: Public
- Utilities for property: Cable Connected, Phone Available, Other, Cable, Broadband, Other Internet Service
Community & HOA
Community
- Security: Smoke Detector(s)
- Subdivision: Cardinal Estates
HOA
- Has HOA: Yes
- Amenities included: Common Grounds, Other
- Services included: Other
- HOA fee: $132 annually
- HOA name: CARDINAL ESTATES
Location
- Region: Burke
Financial & listing details
- Price per square foot: $349/sqft
- Tax assessed value: $570,890
- Annual tax amount: $6,613
- Date on market: 9/20/2024
- Listing agreement: Exclusive Right To Sell
- Listing terms: Cash,Conventional,FHA,VA Loan,Other,Negotiable
- Ownership: Fee Simple
Price history
| Date | Event | Price |
|---|---|---|
| 10/17/2024 | Sold | $655,000+2.5%$349/sqft |
Source:  Bright MLS #VAFX2202900 Report a problem Bright MLS #VAFX2202900 Report a problem | ||
| 9/24/2024 | Pending sale | $639,000$341/sqft |
Source: Bright MLS #VAFX2202900 Report a problem | ||
| 9/20/2024 | Listed for sale | $639,000+261.2%$341/sqft |
Source: Bright MLS #VAFX2202900 Report a problem | ||
| 1/1/2015 | Sold | $176,900-55.8%$94/sqft |
Source:  Long & Foster Broker Feed #VAFX618648_100 Report a problem Long & Foster Broker Feed #VAFX618648_100 Report a problem | ||
| 9/18/2013 | Sold | $400,000-2.4%$213/sqft |
Source: Public Record Report a problem | ||
| 8/8/2013 | Price change | $409,990-1.2%$219/sqft |
Source: ERA Elite Group Realtors #FX8137846 Report a problem | ||
| 7/28/2013 | Listed for sale | $415,000+134.6%$221/sqft |
Source: ERA Elite Group Realtors #FX8137846 Report a problem | ||
| 6/1/1999 | Sold | $176,900+14.6%$94/sqft |
Source: Public Record Report a problem | ||
| 11/22/1994 | Sold | $154,300$82/sqft |
Source: Public Record Report a problem | ||
Public tax history
| Year | Property taxes | Tax assessment |
|---|---|---|
| 2025 | $7,232 +9.3% | $625,610 +9.6% |
| 2024 | $6,614 +1.3% | $570,890 -1.4% |
| 2023 | $6,531 +11% | $578,730 +12.4% |
| 2022 | $5,886 | $514,730 +12.9% |
| 2021 | -- | $455,740 +2.5% |
| 2020 | $5,262 +5.5% | $444,640 +5.5% |
| 2019 | $4,990 +3.5% | $421,630 +3.5% |
| 2018 | $4,823 +1.9% | $407,530 |
| 2017 | $4,731 +1.3% | $407,530 +1.1% |
| 2016 | $4,670 +7.5% | $403,110 +3.6% |
| 2015 | $4,344 +4.6% | $389,250 +4.4% |
| 2014 | $4,151 | $372,830 +15% |
| 2013 | -- | $324,250 |
| 2012 | -- | $324,250 |
| 2011 | -- | $324,250 |
| 2010 | -- | $324,250 -3.1% |
| 2009 | -- | $334,730 -19.4% |
| 2008 | -- | $415,270 -8.3% |
| 2007 | -- | $452,620 +85.8% |
| 2003 | -- | $243,665 +16% |
| 2002 | -- | $210,055 +23% |
| 2001 | -- | $170,775 |
Find assessor info on the county website
Neighborhood: 22015
Nearby homes
- $679,3004 bd2 ba894 sqft5833 Crowfoot Dr, Burke, VA 22015Off Market
- $624,9003 bd1 ba1k sqft5829 Crowfoot Dr, Burke, VA 22015Off Market
- $636,5003 bd2 ba1k sqft5824 Parakeet Dr, Burke, VA 22015Off Market
- $757,0005 bd3 ba2.2k sqft5826 Parakeet Dr, Burke, VA 22015Sold
- $725,0004 bd2 ba1.2k sqft5822 Parakeet Dr, Burke, VA 22015Off Market
- $685,9003 bd2 ba1.2k sqft5832 Crowfoot Dr, Burke, VA 22015Off Market
- $704,6004 bd3 ba1.1k sqft5835 Crowfoot Dr, Burke, VA 22015Off Market
- $673,8003 bd1 ba1.4k sqft5830 Parakeet Dr, Burke, VA 22015Off Market
Nearby schools
GreatSchools rating
- 8/10Kings Park Elementary SchoolGrades: PK-3Distance: 1.7 mi
- 9/10Lake Braddock SecondaryGrades: 7-12Distance: 0.8 mi
- 8/10Kings Glen Elementary SchoolGrades: 4-6Distance: 1.9 mi
Schools provided by the listing agent
- Middle: Lake Braddock Secondary School
- High: Lake Braddock
- District: Fairfax County Public Schools
Source: Bright MLS. This data may not be complete. We recommend contacting the local school district to confirm school assignments for this home.
Get a cash offer in 3 minutes
Find out how much your home could sell for in as little as 3 minutes with a no-obligation cash offer.
Estimated market value
$705,200
Get a cash offer in 3 minutes
Find out how much your home could sell for in as little as 3 minutes with a no-obligation cash offer.
Estimated market value
$705,200
- Virginia
- Fairfax County
- Burke
- 22015
- 5831 Crowfoot Dr
Nearby cities
Nearby zip codes
Other Burke Topics
