Welcome to this beautifully updated, well maintained Ranch with finished walk-out basement. Nestled on 2.51 acres, with flexible living spaces, character filled features and modern updates, this home offers the best of comfort, function and charm. Step inside the spacious Living room featuring a large bay window which fills the room with natural light. The room seamlessly transitions into the Dining area, complete with an adorable built-in cubby and sliding glass door that leads to the generous multi-tier deck, expansive back yard and pond. The layout is perfect for entertaining or quiet moments to relax and unwind. The Kitchen features warm oak cabinetry and stainless steel appliances. Three nicely proportioned bedrooms and renovated full bath complete the first floor. An incredibly versatile finished walkout Basement features a second full bath and flexible space suitable for a home office, family or rec room, fourth bedroom and/or media room. The laundry/utility room is easily accessible to the backyard via sliding glass door to the brick patio. The attached 2+ car garage, allows for ample storage space. There is a generous fenced in area in front yard and in the backyard, a large outbuilding (36’ x 40’) that provides endless possibilities. See the List of Improvements because there are too many updates to mention here. This is a home you truly must see to appreciate. The rural setting is a refreshing escape from the city bustle, but remains conveniently accessible to all of Medina’s amenities without the municipal income tax! Under 10 minutes to Public Square; under 5 minutes to Buckeye Woods. Immaculate and move-in ready. Please call the listing agent to schedule your private showing before it is gone!
Closed
$375,000
5831 Deerview Ln, Medina, OH 44256
4beds
2,136sqft
Single Family Residence
Built in 1978
2.51 Acres Lot
$391,800 Zestimate®
$176/sqft
$2,602 Estimated rent
Home value
$391,800
$337,000 - $454,000
$2,602/mo
Zestimate® history
Owner options
List your home for rent
$2,602/mo
Rent Zestimate®
Find your next renter with Zillow Rental Manager. Plus, with online applications, you can quickly screen prospective tenants – for free.
$2,602/mo
Rent Zestimate®
Refinance and save
$2,432/mo
Est. payment
Refinancing to a lower rate could help reduce your monthly payments and save thousands over the life of the loan.
$2,432/mo
Est. payment
Explore your selling options
Work with a Zillow partner agent
Leverage their expertise and Zillow's premium Showcase listings to get your home seen by more buyers.
Get startedList with your own agent
Get your home in front of millions of buyers by listing it on Zillow.
Learn how to do itSell it yourself
Take full control of how buyers see your home on Zillow by listing For Sale by Owner (FSBO).
List your homeWhat's special
Large bay windowBrick patioFamily or rec roomMedia roomFinished walkout basementFourth bedroomStainless steel appliances
Zillow last checked:
Listing updated:
Listed by:
Diana Thimmig 440-241-4226 DianaThimmig@HowardHanna.com,
Howard Hanna
Bought with:
Ovi Ghosh, 2014000764
Howard Hanna
David J Petrella, 423538
Howard Hanna
Source: MLS Now,MLS#: 5128858Originating MLS: Akron Cleveland Association of REALTORS
Facts & features
Interior
Bedrooms & bathrooms
- Bedrooms: 4
- Bathrooms: 2
- Full bathrooms: 2
- Main level bathrooms: 1
- Main level bedrooms: 3
Primary bedroom
- Description: Flooring: Carpet
- Level: First
- Dimensions: 14 x 11
Bedroom
- Description: Flooring: Carpet
- Level: First
- Dimensions: 11 x 10
Bedroom
- Description: Flooring: Carpet
- Level: First
- Dimensions: 11 x 11
Bedroom
- Description: Flooring: Luxury Vinyl Tile
- Level: Basement
- Dimensions: 11 x 10
Bathroom
- Description: Flooring: Marble
- Level: First
- Dimensions: 11 x 5
Bathroom
- Description: Flooring: Tile
- Level: Basement
- Dimensions: 10 x 8
Dining room
- Description: Flooring: Luxury Vinyl Tile
- Level: First
- Dimensions: 14 x 11
Family room
- Description: Flooring: Luxury Vinyl Tile
- Level: Basement
- Dimensions: 30 x 14
Kitchen
- Description: Flooring: Luxury Vinyl Tile
- Level: First
- Dimensions: 12 x 8
Laundry
- Description: Flooring: Combination
- Level: Basement
Living room
- Description: Flooring: Luxury Vinyl Tile
- Features: Built-in Features, Window Treatments
- Level: First
- Dimensions: 19 x 13
Recreation
- Description: Flooring: Luxury Vinyl Tile
- Level: Basement
- Dimensions: 13 x 13
Heating
- Forced Air, Propane
Cooling
- Central Air
Appliances
- Included: Dryer, Dishwasher, Range, Refrigerator, Washer
- Laundry: In Basement
Features
- Built-in Features, Open Floorplan, Storage
- Basement: Full,Finished,Concrete,Storage Space,Walk-Up Access,Walk-Out Access
- Has fireplace: No
Interior area
- Total structure area: 2,136
- Total interior livable area: 2,136 sqft
- Finished area above ground: 1,144
- Finished area below ground: 992
Property
Parking
- Parking features: Additional Parking, Attached, Garage
- Attached garage spaces: 2
Features
- Levels: One
- Stories: 1
- Patio & porch: Deck, Front Porch, Patio
- Exterior features: Fire Pit, Garden, Private Yard, Rain Gutters
- Fencing: Front Yard
- Has view: Yes
- View description: Meadow, Panoramic
Lot
- Size: 2.51 Acres
- Features: Back Yard, Front Yard, Garden, Gentle Sloping, Meadow, Native Plants, Open Lot, Pond on Lot, Rectangular Lot, Few Trees, Views
Details
- Additional structures: Outbuilding
- Parcel number: 02010B13033
Construction
Type & style
- Home type: SingleFamily
- Architectural style: Ranch
- Property subtype: Single Family Residence
Materials
- Aluminum Siding
- Foundation: Block, Slab
- Roof: Metal
Condition
- Updated/Remodeled
- Year built: 1978
Utilities & green energy
- Sewer: Septic Tank
- Water: Public
Community & HOA
Community
- Subdivision: Orchard Colony Estates Ph 02
HOA
- Has HOA: No
Location
- Region: Medina
Financial & listing details
- Price per square foot: $176/sqft
- Tax assessed value: $237,660
- Annual tax amount: $2,617
- Date on market: 7/3/2025
- Cumulative days on market: 3 days
- Listing agreement: Exclusive Right To Sell
- Listing terms: Cash,Conventional
Price history
| Date | Event | Price |
|---|---|---|
| 7/29/2025 | Sold | $375,000+7.1%$176/sqft |
Source: Public Record Report a problem | ||
| 7/7/2025 | Pending sale | $350,000$164/sqft |
Source: MLS Now #5128858 Report a problem | ||
| 7/3/2025 | Listed for sale | $350,000+79.9%$164/sqft |
Source: MLS Now #5128858 Report a problem | ||
| 12/30/2019 | Sold | $194,500+2.4%$91/sqft |
Source:  MLS Now #4149772 Report a problem MLS Now #4149772 Report a problem | ||
| 12/13/2019 | Pending sale | $189,900$89/sqft |
Source: Keller Williams Tri-County Pro #4149772 Report a problem | ||
| 11/15/2019 | Listed for sale | $189,900+24.5%$89/sqft |
Source: Keller Williams Tri-County Pro #4149772 Report a problem | ||
| 10/5/2012 | Sold | $152,500-1.5%$71/sqft |
Source: Public Record Report a problem | ||
| 9/21/2012 | Pending sale | $154,900$73/sqft |
Source: Keller Williams Realty Tri-County Properties #3335832 Report a problem | ||
| 9/2/2012 | Listed for sale | $154,900$73/sqft |
Source: Keller Williams - Greater Cleveland South #3335832 Report a problem | ||
| 8/23/2012 | Pending sale | $154,900$73/sqft |
Source: Keller Williams Realty Tri-County Properties #3335832 Report a problem | ||
| 7/19/2012 | Listed for sale | $154,900$73/sqft |
Source: Keller Williams Realty Tri-County Properties #3335832 Report a problem | ||
Public tax history
| Year | Property taxes | Tax assessment |
|---|---|---|
| 2025 | $2,976 +8.8% | $83,190 +24.6% |
| 2024 | $2,736 +4.5% | $66,750 |
| 2023 | $2,617 -4.9% | $66,750 |
| 2022 | $2,752 +15% | $66,750 +28% |
| 2021 | $2,393 | $52,150 |
| 2020 | $2,393 -0.5% | $52,150 |
| 2019 | $2,405 -2.6% | $52,150 +1.8% |
| 2018 | $2,469 -0.2% | $51,240 |
| 2017 | $2,474 +3.9% | $51,240 |
| 2016 | $2,381 +3.5% | $51,240 +7% |
| 2015 | $2,300 +0.4% | $47,890 |
| 2014 | $2,291 +7.8% | $47,890 |
| 2013 | $2,126 -4.1% | $47,890 -4.6% |
| 2012 | $2,217 +2.8% | $50,180 |
| 2011 | $2,157 -0.1% | $50,180 |
| 2010 | $2,159 -5.7% | $50,180 -11.3% |
| 2009 | $2,291 -0.2% | $56,560 |
| 2008 | $2,294 -1.1% | $56,560 |
| 2007 | $2,320 +23.7% | $56,560 +26.2% |
| 2006 | $1,875 -2.8% | $44,820 |
| 2005 | $1,929 +15.2% | $44,820 |
| 2004 | $1,674 +0.1% | $44,820 +5.6% |
| 2003 | $1,672 +2.2% | $42,440 |
| 2002 | $1,636 +107.5% | $42,440 |
| 2001 | $788 | $42,440 +7.3% |
| 2000 | -- | $39,540 |
Find assessor info on the county website
Neighborhood: 44256
Nearby homes
- $321,8004 bd2 ba1.3k sqft5815 Deerview Ln, Medina, OH 44256Off Market
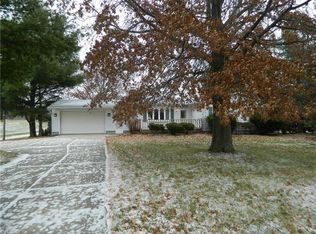
- $380,3003 bd3 ba1.3k sqft5845 Deerview Ln, Medina, OH 44256Off Market
- $309,6003 bd2 ba1.4k sqft5801 Deerview Ln, Medina, OH 44256Off Market
- $288,3003 bd2 ba1.1k sqft5863 Deerview Ln, Medina, OH 44256Off Market
- $331,3002 bd1 ba1.6k sqft5875 Deerview Ln, Medina, OH 44256Off Market
- $475,6003 bd2 ba2.2k sqft5781 Deerview Ln, Medina, OH 44256Off Market
- $342,6003 bd2 ba1.5k sqft5887 Deerview Ln, Medina, OH 44256Off Market
- $331,9003 bd2 ba1.5k sqft5757 Deerview Ln, Medina, OH 44256Off Market
Nearby schools
GreatSchools rating
- 7/10Cloverleaf Elementary SchoolGrades: PK-5Distance: 5.5 mi
- 8/10Cloverleaf Middle SchoolGrades: 6-8Distance: 5.8 mi
- 7/10Cloverleaf High SchoolGrades: 9-12Distance: 5.8 mi
Schools provided by the listing agent
- District: Cloverleaf LSD - 5204
Source: MLS Now. This data may not be complete. We recommend contacting the local school district to confirm school assignments for this home.
Get a cash offer in 3 minutes
Find out how much your home could sell for in as little as 3 minutes with a no-obligation cash offer.
Estimated market value
$391,800
Get a cash offer in 3 minutes
Find out how much your home could sell for in as little as 3 minutes with a no-obligation cash offer.
Estimated market value
$391,800
- Ohio
- Medina County
- Medina
- 44256
- 5831 Deerview Ln
Nearby cities
Nearby zip codes
Other Medina Topics
