Picture perfect Bixby Home! Located in the highly desirable, The Ridge at South County, this house will not disappoint! Soaring ceilings! Kitchen, dining room, and living room are light and bright having just been painted. Beautiful hard wood floors welcome you into the home and are throughout most of the first floor. Open concept kitchen and living room with gorgeous stone fireplace. Jay Rambo cabinets throughout the home. TONS of space to enjoy upstairs with 4 bedrooms and a game room. Spacious backyard with lots of room to run and play or just enjoy a quiet evening on the covered patio. Stunning brick and stucco exterior offer show stopping curb appeal. This home has been impeccably maintained by it's original owners.
For sale
$396,000
5831 E 145th Pl S, Bixby, OK 74008
5beds
2,750sqft
Single Family Residence
Built in 2014
7,797 Square Feet Lot
$391,400 Zestimate®
$144/sqft
$50/mo HOA
What's special
Show stopping curb appealGorgeous stone fireplaceSoaring ceilings
- 5 days
- 745
- 93
Zillow last checked:
Listing updated:
Listed by:
Sarah Launchbaugh 918-810-7283,
Coldwell Banker Select
Source: MLS Technology, Inc.,MLS#: 2632779 Originating MLS: MLS Technology
Originating MLS: MLS TechnologyFacts & features
Interior
Bedrooms & bathrooms
- Bedrooms: 5
- Bathrooms: 3
- Full bathrooms: 2
- 1/2 bathrooms: 1
Primary bedroom
- Description: Primary Bedroom,Private Bath,Walk-in Closet
- Level: First
Bedroom
- Description: Bedroom,
- Level: Second
Bedroom
- Description: Bedroom,
- Level: Second
Bedroom
- Description: Bedroom,
- Level: Second
Primary bathroom
- Description: Primary Bath,Double Sink,Full Bath
- Level: First
Bathroom
- Description: Hall Bath,Half Bath
- Level: First
Bathroom
- Description: Hall Bath,Bathtub,Double Sink,Half Bath
- Level: Second
Dining room
- Description: Dining Room,Formal
- Level: First
Game room
- Description: Game/Rec Room,Closet
- Level: Second
Kitchen
- Description: Kitchen,Breakfast Nook,Island
- Level: First
Living room
- Description: Living Room,Fireplace
- Level: First
Office
- Description: Office,
- Level: First
Utility room
- Description: Utility Room,Inside,Sink
- Level: First
Heating
- Central, Gas
Cooling
- Central Air
Appliances
- Included: Built-In Oven, Cooktop, Dishwasher, Disposal, Gas Water Heater, Microwave, Oven, Range, Refrigerator, Plumbed For Ice Maker
- Laundry: Washer Hookup, Electric Dryer Hookup, Gas Dryer Hookup
Features
- Granite Counters, High Speed Internet, Cable TV, Ceiling Fan(s), Electric Oven Connection, Gas Range Connection, Programmable Thermostat
- Flooring: Carpet, Hardwood, Tile
- Windows: Vinyl
- Number of fireplaces: 1
- Fireplace features: Gas Starter
Interior area
- Total structure area: 2,750
- Total interior livable area: 2,750 sqft
Property
Parking
- Total spaces: 3
- Parking features: Attached, Garage
- Attached garage spaces: 3
Features
- Levels: Two
- Stories: 2
- Patio & porch: Covered, Patio, Porch
- Exterior features: Lighting, Rain Gutters, Satellite Dish
- Pool features: None
- Fencing: Full,Privacy
Lot
- Size: 7,797 Square Feet
- Features: Other
Details
- Additional structures: None
- Parcel number: 57958731567360
Construction
Type & style
- Home type: SingleFamily
- Architectural style: Other
- Property subtype: Single Family Residence
Materials
- Stone, Stucco, Wood Frame
- Foundation: Slab
- Roof: Asphalt,Fiberglass
Condition
- Year built: 2014
Utilities & green energy
- Sewer: Public Sewer
- Water: Public
- Utilities for property: Electricity Available, Fiber Optic Available, Natural Gas Available, High Speed Internet Available, Other, Satellite Internet Available, Water Available
Community & HOA
Community
- Features: Gutter(s), Sidewalks
- Security: No Safety Shelter, Security System Owned, Smoke Detector(s)
- Subdivision: The Ridge At South County
HOA
- Has HOA: Yes
- Amenities included: Pool
- HOA fee: $600 annually
Location
- Region: Bixby
Financial & listing details
- Price per square foot: $144/sqft
- Tax assessed value: $319,645
- Annual tax amount: $4,685
- Date on market: 9/3/2026
- Cumulative days on market: 6 days
- Listing terms: Conventional,FHA,Other,VA Loan
Estimated market value
$391,400
$372,000 - $411,000
$2,821/mo
Price history
| Date | Event | Price |
|---|---|---|
| 9/3/2026 | Listed for sale | $396,000+39.4%$144/sqft |
Source:  MLS Technology, Inc. #2632779 Report a problem MLS Technology, Inc. #2632779 Report a problem | ||
| 6/22/2015 | Sold | $284,000+446.2%$103/sqft |
Source: Public Record Report a problem | ||
| 4/30/2014 | Sold | $52,000$19/sqft |
Source: Public Record Report a problem | ||
Public tax history
| Year | Property taxes | Tax assessment |
|---|---|---|
| 2025 | $4,685 +5% | $34,161 +3.1% |
| 2024 | $4,464 -0.7% | $33,137 +3.1% |
| 2023 | $4,497 +2.6% | $32,142 +3.1% |
| 2022 | $4,381 +10.3% | $31,178 -0.2% |
| 2021 | $3,971 -0.6% | $31,240 |
| 2020 | $3,997 -0.4% | $31,240 |
| 2019 | $4,012 0% | $31,240 +3.3% |
| 2018 | $4,012 +1% | $30,240 -3.2% |
| 2017 | $3,974 +1.9% | $31,240 |
| 2016 | $3,901 | $31,240 +65.1% |
| 2015 | $3,901 +67.1% | $18,920 +1820.8% |
| 2014 | $2,334 | $985 |
| 2013 | -- | $985 |
| 2012 | -- | $985 |
| 2011 | -- | $985 |
| 2010 | -- | $985 |
| 2009 | -- | $985 |
Find assessor info on the county website
Monthly payment
Est. payment
Payment breakdown
Explore the cost of this home by adjusting the details. Changes won't be saved.Climate risks
Neighborhood: 74008
Nearby schools
Schools provided by the listing agent
- Elementary: Central
- High: Bixby
- District: Bixby - Sch Dist (4)
Source: MLS Technology, Inc.. This data may not be complete. We recommend contacting the local school district to confirm school assignments for this home.
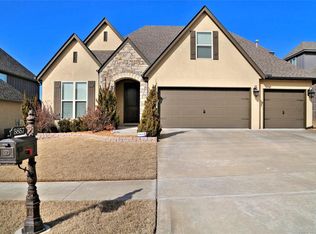
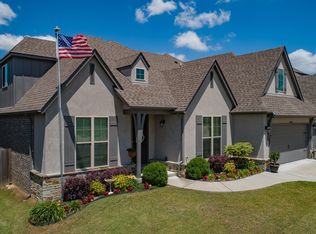
Similar homes
- $424,9004 bd3 ba2.4k sqft14638 S Lakewood Pl, Bixby, OK 74008For Sale
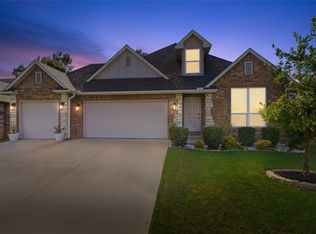 MLS ID #2632886, Emily Wilson, McGraw, REALTORS. MLS Technology, Inc.
 - $385,0003 bd4 ba2.3k sqft14473 S Lakewood Ave, Bixby, OK 74008For Sale
 MLS ID #2629839, Samantha O'Connor, Chinowth & Cohen. MLS Technology, Inc.
 - $455,0004 bd3 ba3k sqft5862 E 144th St S, Bixby, OK 74008For Sale
 MLS ID #2631001, Todd McCoy, Cochran & Co Realtors. MLS Technology, Inc.
 - $425,0004 bd3 ba3.5k sqft5929 E 145th St S, Bixby, OK 74008For Sale
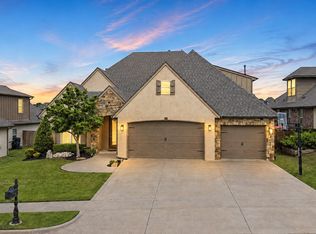 MLS ID #2621663, Lisa Ogden, Coldwell Banker Select. MLS Technology, Inc.
