Nestled within the picturesque community of Aurora, this 4-bedroom, 2.5-bathroom residence exudes charm & comfort at every turn. The main level features an open-concept layout, seamlessly connecting the living, dining, & kitchen areas. Large windows flood the space with natural light, creating an airy and inviting vibe. The Kitchen is a chef's delight, outfitted with modern appliances, ample cabinetry, & a center island that doubles as a gathering spot for family/friends. Adjacent to the Kitchen, the Primary suite offers a serene retreat complete with a spacious layout, a walk-in closet & a luxurious en-suite bathroom.
Upstairs, 3 additional Bedrooms await, providing comfortable accommodations for family members/guests. A well-appointed full bathroom serves these bedrooms, offering convenience & functionality for everyday living. Outside, the expansive backyard beckons for outdoor enjoyment & relaxation, with no back neighbors!
For sale
$334,900
5831 Fresh View Ct, Katy, TX 77493
4beds
1,950sqft
Single Family Residence
Built in 2023
5,980 Square Feet Lot
$329,200 Zestimate®
$172/sqft
$63/mo HOA
What's special
Modern appliancesExpansive backyardLuxurious en-suite bathroomWalk-in closetAiry and inviting vibeAmple cabinetryOpen-concept layout
- 5 days |
- 34 |
- 1 |
Likely to sell faster than
Zillow last checked:
Listing updated:
Listed by:
Vanessa Rushlo TREC #0771767 832-794-2914,
Compass RE Texas, LLC - The Heights
Source: HAR,MLS#: 98716860
Facts & features
Interior
Bedrooms & bathrooms
- Bedrooms: 4
- Bathrooms: 3
- Full bathrooms: 2
- 1/2 bathrooms: 1
Rooms
- Room types: Utility Room
Primary bedroom
- Level: First
- Area: 156
- Dimensions: 13x12
Bedroom
- Level: Second
- Area: 100
- Dimensions: 10x10
Bedroom
- Level: Second
- Area: 100
- Dimensions: 10x10
Bedroom
- Level: Second
- Area: 100
- Dimensions: 10x10
Heating
- Natural Gas
Cooling
- Ceiling Fan(s), Electric
Appliances
- Included: ENERGY STAR Qualified Appliances, Water Heater, Disposal, Dryer, Refrigerator, Washer, Water Softener, Gas Oven, Microwave, Gas Cooktop, Dishwasher
- Laundry: Electric Dryer Hookup, Gas Dryer Hookup
Features
- Formal Entry/Foyer, 1 Bedroom Down - Not Primary BR, 3 Bedrooms Up, Primary Bed - 1st Floor, Walk-In Closet(s)
- Flooring: Carpet, Vinyl
- Windows: Insulated/Low-E windows, Window Coverings
- Has fireplace: No
Interior area
- Total structure area: 1,950
- Total interior livable area: 1,950 sqft
Video & virtual tour
Property
Parking
- Total spaces: 2
- Parking features: Attached, Additional Parking, Garage Door Opener
- Attached garage spaces: 2
Features
- Stories: 2
- Fencing: Back Yard
Lot
- Size: 5,980 Square Feet
- Features: Back Yard, Subdivided, 0 Up To 1/4 Acre
Details
- Parcel number: 1470320010017
Construction
Type & style
- Home type: SingleFamily
- Architectural style: Contemporary
- Property subtype: Single Family Residence
Materials
- Blown-In Insulation, Brick
- Foundation: Slab
- Roof: Composition,Energy Star/Reflective Roof
Condition
- New construction: No
- Year built: 2023
Details
- Builder name: Century Communities
Utilities & green energy
- Water: Water District
Green energy
- Green verification: ENERGY STAR Certified Homes
- Energy efficient items: Thermostat, Lighting, HVAC>13 SEER
Community & HOA
Community
- Subdivision: Aurora Sec 4
HOA
- Has HOA: Yes
- Amenities included: Dog Park, Jogging Path, Park, Picnic Area, Playground, Pool, Splash Pad, Trail(s)
- HOA fee: $750 annually
Location
- Region: Katy
Financial & listing details
- Price per square foot: $172/sqft
- Tax assessed value: $309,797
- Annual tax amount: $10,335
- Date on market: 8/17/2026
- Listing terms: Cash,Conventional,FHA,Investor,VA Loan
- Road surface type: Curbs
Estimated market value
$329,200
$313,000 - $346,000
$2,337/mo
Price history
| Date | Event | Price |
|---|---|---|
| 8/17/2026 | Listed for sale | $334,900$172/sqft |
Source:  HAR #98716860 Report a problem HAR #98716860 Report a problem | ||
| 8/14/2026 | Listing removed | $334,900$172/sqft |
Source: HAR #37563742 Report a problem | ||
| 7/29/2026 | Listed for sale | $334,900$172/sqft |
Source: HAR #37563742 Report a problem | ||
| 7/25/2026 | Listing removed | $334,900$172/sqft |
Source: HAR #79104601 Report a problem | ||
| 7/15/2026 | Listed for sale | $334,900$172/sqft |
Source: HAR #79104601 Report a problem | ||
| 8/24/2024 | Listing removed | -- |
Source:  HAR #43466562 Report a problem HAR #43466562 Report a problem | ||
| 6/10/2024 | Price change | $2,450-5.8%$1/sqft |
Source: HAR #43466562 Report a problem | ||
| 4/18/2024 | Listed for rent | $2,600$1/sqft |
Source: HAR #43466562 Report a problem | ||
Public tax history
| Year | Property taxes | Tax assessment |
|---|---|---|
| 2025 | $5,719 +52.2% | $309,797 +50.3% |
| 2024 | $3,757 | $206,144 |
Find assessor info on the county website
Monthly payment
Est. payment
Payment breakdown
Explore the cost of this home by adjusting the details. Changes won't be saved.Climate risks
Neighborhood: 77493
Nearby schools
GreatSchools rating
- 7/10McElwain Elementary SchoolGrades: PK-5Distance: 1 mi
- 7/10Stockdick Junior High SchoolGrades: 6-8Distance: 1.1 mi
- 5/10Paetow High SchoolGrades: 9-12Distance: 1 mi
Schools provided by the listing agent
- Elementary: Mcelwain Elementary School
- Middle: Stockdick Junior High School
- High: Paetow High School
Source: HAR. This data may not be complete. We recommend contacting the local school district to confirm school assignments for this home.
- $320,0004 bd2 ba1.5k sqft5827 Fresh View Ct, Katy, TX 77493For Sale

- $359,5955 bd3 ba2.4k sqft5727 Fresh View Ct, Katy, TX 77493Off Market
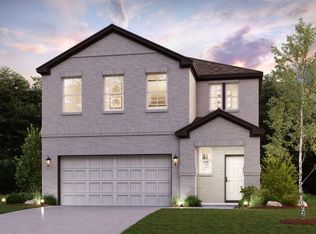
- $--4 bd2 ba1.5k sqft5615 Fresh View Ct, Katy, TX 77493Sold
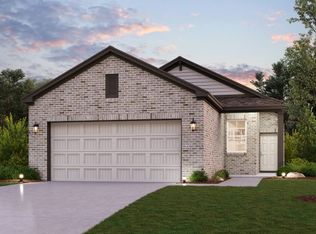
- $337,2554 bd3 ba2.1k sqft5703 Fresh View Ct, Katy, TX 77493Off Market
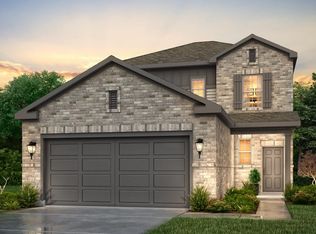
- $323,7604 bd3 ba1.7k sqft5614 Fresh View Ct, Katy, TX 77493Off Market
- $349,4005 bd3 ba2.4k sqft5627 Fresh View Ct, Katy, TX 77493Off Market
- $280,9014 bd2 ba1.5k sqft5715 Fresh View Ct, Katy, TX 77493Off Market
- $329,6004 bd2 ba2.1k sqft5839 Fresh View Ct, Katy, TX 77493Off Market
A local agent can set up tours, give advice and negotiate with sellers.
A local lender can help you make sure your offer is ready when you are.
Similar homes
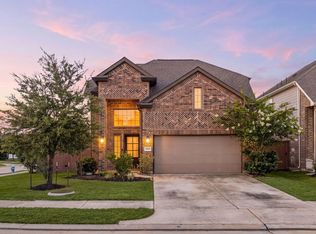
- $359,9994 bd3 ba2.1k sqft23222 Penstemon Trl, Katy, TX 77493For Sale
 MLS ID #79856569, Nicole Freer, Corcoran Genesis. HAR
 - $349,9904 bd2 ba2.2k sqft5107 Baroness Ln, Katy, TX 77493For Sale
 MLS ID #51068668, Gabriel Suarez, SERHANT.. HAR
 - $349,9003 bd3 ba2.4k sqft23007 Indigo Prairie Ln, Katy, TX 77493For Sale
 MLS ID #62941365, Miviala Cuadot, Lugary, LLC. HAR
 - $--4 bd2 ba1.6k sqft5702 Fresh View Ct, Katy, TX 77493Auction
 Auction.com 2
 - $310,0004 bd2 ba2k sqft23006 Forebear Dr, Katy, TX 77493For SaleMLS ID #7739035, Babu Kuttarappallil, Walzel Properties - Corporate Office. HAR
- $329,9604 bd3 ba2.2k sqft23231 Spring Genesis Ln, Katy, TX 77493For SaleMLS ID #67133134, Lisett Labarca, HomeSmart. HAR
- $299,9004 bd3 ba2.1k sqft5946 First Blush Dr, Katy, TX 77493For SaleMLS ID #23242953, Rochelle Rangel, Realm Real Estate Professionals - Katy. HAR
- $359,0005 bd3 ba2.5k sqft5830 Fresh View Ct, Katy, TX 77493For SaleMLS ID #58149631, Trinh Thi Nguyen, B & W Realty Group LLC. HAR
- $--4 bd2 ba1.6k sqft23235 Wise Walk Dr, Katy, TX 77493AuctionXome
- $354,0004 bd3 ba2.2k sqft5243 Light Willow Ln, Katy, TX 77493New ConstructionHAR
- $339,9993 bd3 ba2.4k sqft6418 Shadowbrook Hollow Trl, Katy, TX 77493For SaleMLS ID #17306313, Jamie McMartin, Compass RE Texas, LLC - West Houston. HAR
- $315,0003 bd2 ba1.7k sqft23847 Northwood Terrace Ln, Katy, TX 77493For SaleMLS ID #23061162, Michael Seder, eXp Realty LLC. HAR
- $320,0004 bd2 ba1.5k sqft5827 Fresh View Ct, Katy, TX 77493For SaleMLS ID #71995634, Kelvin Louie, SKW Realty. HAR
- $349,0004 bd3 ba2.7k sqft23234 Kinsfolk Dr, Katy, TX 77493For SaleMLS ID #70532197, Dawei Ke, Glad Realty LLC. HAR
- $336,0003 bd2 ba1.8k sqft23818 Northwood Terrace Ln, Katy, TX 77493For SaleMLS ID #25793438, May Pham, eXp Realty LLC. HAR
- $344,9903 bd3 ba2k sqft23715 Ruby Bramble Trl, Katy, TX 77493For SaleMLS ID #32830968, Geoffrey Hyatt, Big Kahuna Realty. HAR
- $369,0004 bd4 ba2.4k sqft6006 Dovetail Cliff Ct, Katy, TX 77493For SaleMLS ID #40622317, Aaron White, eXp Realty LLC. HAR
- $354,0003 bd2 ba2k sqft23947 Bearberry Thicket Trl, Katy, TX 77493For SaleMLS ID #85021959, Javier Perez, Nextgen Real Estate Properties. HAR
- $340,0004 bd3 ba2.4k sqft24006 Silver Sunset Ln, Katy, TX 77493For SaleMLS ID #84283903, Tricia Turner, Realty Of America, LLC. HAR
- $324,7003 bd3 ba2k sqft5239 Light Willow Ln, Katy, TX 77493New ConstructionHAR
