Welcome home to this beautifully designed 4-bedroom, 2.5-bath residence offering comfort, functionality, and modern finishes throughout. The main level features new luxury vinyl plank flooring, providing both style and easy maintenance for everyday living. A dedicated main-level office creates the perfect space for working from home or managing daily tasks. The kitchen is thoughtfully appointed with beautiful cabinetry, quartz countertops, a tiled backsplash, center workspace, pantry, and all appliances included -- making it as practical as it is inviting. Just off the 3-car garage, the mudroom offers built-in storage with a convenient bench and hooks to keep everything organized. Filled with natural daylight, the spacious great room creates a warm and welcoming atmosphere ideal for relaxing or entertaining. Upstairs, the large primary suite offers a private retreat complete with a walk-in tiled shower and an oversized walk-in closet. Three additional generously sized bedrooms share a well-located full bath, while the upper-level laundry room adds everyday convenience Step outside to enjoy the fully fenced backyard featuring maintenance-free decking, an above-ground pool perfect for summer enjoyment, and a large storage shed for all your outdoor needs. This home combines thoughtful design, modern updates, and functional living spaces -- ready for its next owners to move in and enjoy.
Closed
$525,000
5831 Huron Dr, Cedar Lake, IN 46303
4beds
2,754sqft
Single Family Residence
Built in 2017
0.25 Acres Lot
$531,600 Zestimate®
$191/sqft
$3,290 Estimated rent
Home value
$531,600
$505,000 - $558,000
$3,290/mo
Zestimate® history
Owner options
List your home for rent
$3,290/mo
Rent Zestimate®
Find your next renter with Zillow Rental Manager. Plus, with online applications, you can quickly screen prospective tenants – for free.
$3,290/mo
Rent Zestimate®
Refinance and save
$3,634/mo
Est. payment
Refinancing to a lower rate could help reduce your monthly payments and save thousands over the life of the loan.
$3,634/mo
Est. payment
Explore your selling options
Work with a Zillow partner agent
Leverage their expertise and Zillow's premium Showcase listings to get your home seen by more buyers.
Get startedList with your own agent
Get your home in front of millions of buyers by listing it on Zillow.
Learn how to do itSell it yourself
Take full control of how buyers see your home on Zillow by listing For Sale by Owner (FSBO).
List your homeWhat's special
Center workspaceMaintenance-free deckingQuartz countertopsLarge primary suiteLarge storage shedSpacious great roomUpper-level laundry room
Zillow last checked:
Listing updated:
Listed by:
Lisa Grady,
McColly Real Estate 219-322-5508
Bought with:
Lisa Grady, RB14039656
McColly Real Estate
Source: NIRA as distributed by MLS GRID,MLS#: 834586
Facts & features
Interior
Bedrooms & bathrooms
- Bedrooms: 4
- Bathrooms: 3
- Full bathrooms: 2
- 1/2 bathrooms: 1
Rooms
- Room types: Bedroom 2, Primary Bedroom, Office, Living Room, Laundry, Kitchen, Bedroom 4, Bedroom 3
Primary bedroom
- Area: 288
- Dimensions: 18.0 x 16.0
Bedroom 2
- Area: 156
- Dimensions: 13.0 x 12.0
Bedroom 3
- Area: 90
- Dimensions: 10.0 x 9.0
Bedroom 4
- Area: 154
- Dimensions: 14.0 x 11.0
Kitchen
- Area: 216
- Dimensions: 18.0 x 12.0
Laundry
- Area: 70
- Dimensions: 10.0 x 7.0
Living room
- Area: 252
- Dimensions: 18.0 x 14.0
Other
- Area: 56
- Dimensions: 7.0 x 8.0
Office
- Area: 144
- Dimensions: 18.0 x 8.0
Heating
- Forced Air, Natural Gas
Appliances
- Included: Disposal, Water Softener Owned, Stainless Steel Appliance(s), Refrigerator, Microwave, Dishwasher
- Laundry: Laundry Room, Upper Level
Features
- Cathedral Ceiling(s), Walk-In Closet(s), Kitchen Island, Granite Counters, Eat-in Kitchen, Entrance Foyer, Double Vanity, Ceiling Fan(s)
- Basement: Full,Unfinished,Sump Pump
- Has fireplace: No
Interior area
- Total structure area: 2,754
- Total interior livable area: 2,754 sqft
- Finished area above ground: 2,754
Property
Parking
- Total spaces: 3
- Parking features: Attached, Garage Faces Front, Garage Door Opener
- Attached garage spaces: 3
Features
- Levels: Two
- Patio & porch: Patio, Porch
- Exterior features: Private Yard
- Pool features: Above Ground
- Fencing: Back Yard,Fenced
- Has view: Yes
- View description: Neighborhood
Lot
- Size: 0.25 Acres
- Features: Back Yard, Sprinklers In Rear, Sprinklers In Front, Landscaped, Front Yard
Details
- Parcel number: 451525127003000043
- Special conditions: None
Construction
Type & style
- Home type: SingleFamily
- Property subtype: Single Family Residence
Condition
- New construction: No
- Year built: 2017
Utilities & green energy
- Electric: 200+ Amp Service
- Sewer: Public Sewer
- Water: Public
Community & HOA
Community
- Subdivision: Lakeside Un 1
HOA
- Has HOA: Yes
- Amenities included: None
- HOA fee: $325 annually
- HOA name: Schilling Development
- HOA phone: 219-365-8585
Location
- Region: Cedar Lake
Financial & listing details
- Price per square foot: $191/sqft
- Tax assessed value: $453,400
- Annual tax amount: $4,654
- Date on market: 2/27/2026
- Listing agreement: Exclusive Right To Sell
- Listing terms: Cash,VA Loan,FHA,Conventional
Price history
| Date | Event | Price |
|---|---|---|
| 5/21/2026 | Sold | $525,000-2.8%$191/sqft |
Source:  NIRA as distributed by MLS GRID #834586 Report a problem NIRA as distributed by MLS GRID #834586 Report a problem | ||
| 4/3/2026 | Pending sale | $539,900$196/sqft |
Source: NIRA as distributed by MLS GRID #834586 Report a problem | ||
| 3/18/2026 | Price change | $539,900-1.8%$196/sqft |
Source: NIRA as distributed by MLS GRID #834586 Report a problem | ||
| 2/27/2026 | Listed for sale | $549,900+57.1%$200/sqft |
Source: NIRA as distributed by MLS GRID #834586 Report a problem | ||
| 6/8/2018 | Sold | $350,000+440.1%$127/sqft |
Source: NIRA as distributed by MLS GRID #431841 Report a problem | ||
| 7/14/2017 | Sold | $64,800$24/sqft |
Source: Public Record Report a problem | ||
Public tax history
| Year | Property taxes | Tax assessment |
|---|---|---|
| 2025 | $4,654 +8.2% | $453,400 +7.3% |
| 2024 | $4,300 +4.8% | $422,600 +9.7% |
| 2023 | $4,105 -0.3% | $385,200 +4.2% |
| 2022 | $4,119 +0.9% | $369,500 -0.2% |
| 2021 | $4,084 +10.6% | $370,300 +1% |
| 2020 | $3,693 -12.1% | $366,800 +10.4% |
| 2019 | $4,203 | $332,100 +5% |
| 2018 | -- | $316,400 |
Find assessor info on the county website
Neighborhood: 46303
Nearby homes
- $475,7003 bd2 ba2.2k sqft5841 Huron Dr, Cedar Lake, IN 46303Off Market
- $515,9004 bd3 ba2.2k sqft5821 Huron Dr, Cedar Lake, IN 46303Off Market
- $537,1003 bd3 ba2.4k sqft5832 Tahoe Pl, Cedar Lake, IN 46303Off Market
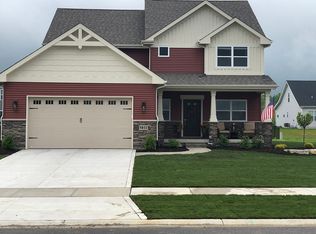
- $495,6003 bd2 ba1.7k sqft5613 Tahoe Pl, Cedar Lake, IN 46303Off Market
- $500,0004 bd4 ba2.6k sqft5822 Tahoe Pl, Cedar Lake, IN 46303Sold
- $470,4003 bd2 ba1.6k sqft5842 Tahoe Pl, Cedar Lake, IN 46303Off Market
- $564,9004 bd2 ba3k sqft5911 Huron Dr, Cedar Lake, IN 46303Off Market
- $437,4003 bd3 ba1.9k sqft13432 Lakeside Blvd, Cedar Lake, IN 46303Off Market
Nearby schools
GreatSchools rating
- 7/10Douglas Macarthur Elementary SchoolGrades: PK-5Distance: 0.8 mi
- 7/10Colonel John Wheeler Middle SchoolGrades: 6-8Distance: 3.4 mi
- 10/10Crown Point High SchoolGrades: 9-12Distance: 2.5 mi
Schools provided by the listing agent
- Elementary: Douglas MacArthur Elementary Sch
- Middle: Colonel John Wheeler Middle School
- High: Crown Point High School
Source: NIRA as distributed by MLS GRID. This data may not be complete. We recommend contacting the local school district to confirm school assignments for this home.
Get a cash offer in 3 minutes
Find out how much your home could sell for in as little as 3 minutes with a no-obligation cash offer.
Estimated market value
$531,600
Get a cash offer in 3 minutes
Find out how much your home could sell for in as little as 3 minutes with a no-obligation cash offer.
Estimated market value
$531,600
- Indiana
- Lake County
- Cedar Lake
- 46303
- 5831 Huron Dr
Nearby cities
Nearby zip codes
Other Cedar Lake Topics
