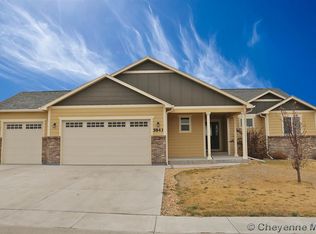
5831 Indigo Dr, Cheyenne, WY 82001
Home value
$678,600
$631,000 - $726,000
$3,529/mo
Owner options
$3,529/mo
Rent Zestimate®
Find your next renter with Zillow Rental Manager. Plus, with online applications, you can quickly screen prospective tenants – for free.
$3,529/mo
Rent Zestimate®
$35/mo
Est. payment
Refinancing to a lower rate could help reduce your monthly payments and save thousands over the life of the loan.
$35/mo
Est. payment
Explore your selling options
Work with a Zillow partner agent
Leverage their expertise and Zillow's premium Showcase listings to get your home seen by more buyers.
Get startedList with your own agent
Get your home in front of millions of buyers by listing it on Zillow.
Learn how to do itSell it yourself
Take full control of how buyers see your home on Zillow by listing For Sale by Owner (FSBO).
List your homeWhat's special
Zillow last checked:
Listing updated:
Ryan Warner 307-286-9287,
Peak Properties, LLC
Davaney Semler
Coldwell Banker, The Property Exchange
Facts & features
Interior
Bedrooms & bathrooms
- Bedrooms: 4
- Bathrooms: 4
- Full bathrooms: 3
- 3/4 bathrooms: 1
- Main level bathrooms: 3
Primary bedroom
- Level: Main
- Area: 255
- Dimensions: 15 x 17
Bedroom 2
- Level: Main
- Area: 132
- Dimensions: 11 x 12
Bedroom 3
- Level: Main
- Area: 143
- Dimensions: 11 x 13
Bedroom 4
- Level: Basement
- Area: 200
- Dimensions: 20 x 10
Bathroom 1
- Features: Full
- Level: Main
Bathroom 2
- Features: Full
- Level: Main
Bathroom 3
- Features: 1/2
- Level: Main
Bathroom 4
- Features: Full
- Level: Basement
Dining room
- Level: Main
- Area: 132
- Dimensions: 12 x 11
Family room
- Level: Basement
- Area: 544
- Dimensions: 34 x 16
Kitchen
- Level: Main
- Area: 156
- Dimensions: 12 x 13
Living room
- Level: Main
- Area: 180
- Dimensions: 12 x 15
Basement
- Area: 1260
Heating
- Forced Air, Natural Gas
Cooling
- Central Air
Appliances
- Included: Dishwasher, Disposal, Microwave, Range, Refrigerator
- Laundry: Main Level
Features
- Great Room, Separate Dining, Vaulted Ceiling(s), Walk-In Closet(s), Main Floor Primary, Stained Natural Trim, Solid Surface Countertops
- Flooring: Luxury Vinyl
- Doors: Storm Door(s)
- Windows: Thermal Windows
- Basement: Partially Finished
- Number of fireplaces: 1
- Fireplace features: One, Gas
Interior area
- Total structure area: 3,191
- Total interior livable area: 3,191 sqft
- Finished area above ground: 1,931
Property
Parking
- Total spaces: 3
- Parking features: 3 Car Attached
- Attached garage spaces: 3
Accessibility
- Accessibility features: None
Features
- Patio & porch: Patio, Covered Porch
- Fencing: Back Yard
Lot
- Size: 0.27 Acres
- Dimensions: 11875
- Features: Corner Lot, Front Yard Sod/Grass, Sprinklers In Front
Details
- Parcel number: 14662641200200
- Special conditions: None of the Above
Construction
Type & style
- Home type: SingleFamily
- Architectural style: Ranch
- Property subtype: City Residential, Residential
Materials
- Wood/Hardboard
- Foundation: Basement
- Roof: Composition/Asphalt
Condition
- New construction: No
- Year built: 2022
Utilities & green energy
- Electric: Black Hills Energy
- Gas: Black Hills Energy
- Sewer: City Sewer
- Water: Public
- Utilities for property: Cable Connected
Green energy
- Energy efficient items: Thermostat, Ceiling Fan
Community & HOA
Community
- Subdivision: Dakota Crossing
HOA
- Has HOA: Yes
- Services included: Common Area Maintenance
- HOA fee: $35 annually
Location
- Region: Cheyenne
Financial & listing details
- Tax assessed value: $488,193
- Annual tax amount: $3,271
- Date on market: 10/17/2025
- Listing agreement: N
- Listing terms: Cash,Conventional,FHA,VA Loan
- Inclusions: Dishwasher, Disposal, Microwave, Range/Oven, Refrigerator
- Exclusions: N
Price history
| Date | Event | Price |
|---|---|---|
| 3/6/2026 | Sold | -- |
Source: | ||
| 2/20/2026 | Pending sale | $690,000$216/sqft |
Source: | ||
| 2/2/2026 | Price change | $690,000-1.3%$216/sqft |
Source: | ||
| 11/24/2025 | Price change | $699,000-1.4%$219/sqft |
Source: | ||
| 11/12/2025 | Price change | $709,000-1.5%$222/sqft |
Source: | ||
| 10/17/2025 | Listed for sale | $720,000+5.1%$226/sqft |
Source: | ||
| 6/8/2023 | Sold | -- |
Source: | ||
| 5/19/2023 | Pending sale | $685,000$215/sqft |
Source: | ||
| 5/10/2023 | Listed for sale | $685,000$215/sqft |
Source: | ||
| 5/9/2023 | Pending sale | $685,000$215/sqft |
Source: | ||
| 11/21/2022 | Listed for sale | $685,000$215/sqft |
Source: | ||
Public tax history
| Year | Property taxes | Tax assessment |
|---|---|---|
| 2025 | $3,272 -25.2% | $46,378 -25% |
| 2024 | $4,375 +748.7% | $61,876 +748.7% |
| 2023 | $516 | $7,291 |
Neighborhood: 82001
Nearby homes
- $---- bd-- ba-- sqftBLK5 Indigo Dr LOT 15 & 16, Cheyenne, WY 94127Off Market
- $529,500-- bd-- ba1.7k sqft5835 Indigo Dr, Cheyenne, WY 82001Off Market
- $570,8005 bd3 ba3.5k sqft5843 Indigo Dr, Cheyenne, WY 82001Off Market

- $508,0003 bd3 ba2.1k sqft5829 Indigo Dr, Cheyenne, WY 82001Off Market
- $--5 bd3 ba2.8k sqft5839 Indigo Dr, Cheyenne, WY 82001Sold
- $695,0005 bd3 ba3.6k sqft5825 Indigo Dr, Cheyenne, WY 82001For Sale
- $480,0003 bd2 ba2.9k sqft5838 Indigo Dr, Cheyenne, WY 82001Off Market
- $517,500-- bd3 ba1.6k sqft5832 Indigo Dr, Cheyenne, WY 82001Off Market
Nearby schools
GreatSchools rating
- 6/10Saddle Ridge Elementary SchoolGrades: K-6Distance: 0.7 mi
- 4/10Carey Junior High SchoolGrades: 7-8Distance: 1.7 mi
- 4/10East High SchoolGrades: 9-12Distance: 2 mi
Sell for more on Zillow
- Wyoming
- Laramie County
- Cheyenne
- 82001
- 5831 Indigo Dr