Welcome to Phase 4 at Stetson Heights by DR Horton in Port Orchard. The BALLARD is a large 5 Br + loft home featuring a den/5th bedroom and 3/4 bath on the main floor, a fabulous great room w/ island kitchen, slab quartz counters, stainless appliances, & separate dining rm. Upstairs, 4 bedrooms, 2 bathrooms, open loft, & utility room finish off this fantastic home. Fully landscaped backyard! A/C & smart home features included! Enjoy open spaces, beautiful views & easy highway access. Close to McCormick Woods, Gold Mtn, and Trophy Lake golfing. Enjoy the Port Orchard waterfront and marina for fun events. Buyers must register their broker on site at their first visit including open houses. Late September completion.
Pending
Listed by: DR Horton • Todd Bickel
$624,995
5831 Ivanoff Lane SW #64, Port Orchard, WA 98367
5beds
2,535sqft
Single Family Residence
Built in 2026
3,998 Square Feet Lot
$617,700 Zestimate®
$247/sqft
$85/mo HOA
What's special
Open loftFully landscaped backyardStainless appliancesSlab quartz countersUtility roomSmart home features
- 76 days
- 11
- 0
Zillow last checked:
Listing updated:
Listed by:
Todd Bickel,
DR Horton
Source: NWMLS as distributed by MLS GRID,MLS#: 2543301
Facts & features
Interior
Bedrooms & bathrooms
- Bedrooms: 5
- Bathrooms: 3
- Full bathrooms: 1
- 3/4 bathrooms: 2
- Main level bathrooms: 1
- Main level bedrooms: 1
Primary bedroom
- Level: Second
Bedroom
- Level: Second
Bedroom
- Level: Second
Bedroom
- Level: Second
Bedroom
- Level: Main
Bathroom three quarter
- Level: Main
Bathroom full
- Level: Second
Bathroom three quarter
- Level: Second
Bonus room
- Level: Second
Dining room
- Level: Main
Entry hall
- Level: Main
Great room
- Level: Main
Kitchen with eating space
- Level: Main
Utility room
- Level: Second
Heating
- Fireplace, Forced Air, Heat Pump, Electric, Natural Gas
Cooling
- Heat Pump
Appliances
- Included: Dishwasher, Disposal, Microwave, Stove(s)/Range(s), Dishwasher(s), Garbage Disposal, Microwave(s), Water Heater: 50 Gallon, Water Heater Location: 2nd floor mechanical room
Features
- Bath Off Primary, Dining Room
- Flooring: Ceramic Tile, Laminate, Vinyl, Carpet
- Windows: Dbl Pane/Storm Window
- Basement: None
- Number of fireplaces: 1
- Fireplace features: Electric, Main Level: 1, Fireplace
Interior area
- Total structure area: 2,535
- Total interior livable area: 2,535 sqft
Property
Parking
- Total spaces: 2
- Parking features: Driveway, Attached Garage
- Has attached garage: Yes
- Covered spaces: 2
Features
- Levels: Two
- Stories: 2
- Entry location: Main
- Patio & porch: Bath Off Primary, Dbl Pane/Storm Window, Dining Room, Fireplace, Walk-In Closet(s), Water Heater
- Has view: Yes
- View description: Territorial
Lot
- Size: 3,998 Square Feet
- Features: Paved, Sidewalk, Fenced-Partially, Patio
- Topography: Level
Details
- Parcel number: 57320000640007
- Zoning description: Jurisdiction: City
- Special conditions: Standard
Construction
Type & style
- Home type: SingleFamily
- Architectural style: Craftsman,2 Story
- Property subtype: Single Family Residence
Materials
- Cement Planked, Cement Plank
- Foundation: Poured Concrete
- Roof: Composition
Condition
- Very Good
- New construction: Yes
- Year built: 2026
Details
- Builder name: D.R. Horton
Utilities & green energy
- Electric: Company: PSE/Cascade
- Sewer: Sewer Connected, Company: City of Port Orchard
- Water: Public, Company: City of Port Orchard
Community & HOA
Community
- Features: CCRs, Park, Trail(s)
- Subdivision: Port Orchard
HOA
- Services included: Common Area Maintenance
- HOA fee: $85 monthly
Location
- Region: Port Orchard
Financial & listing details
- Price per square foot: $247/sqft
- Date on market: 6/18/2026
- Cumulative days on market: 78 days
- Listing terms: Conventional,FHA,VA Loan
- Inclusions: Dishwasher(s), Garbage Disposal, Microwave(s), Stove(s)/Range(s)
Estimated market value
$617,700
$587,000 - $649,000
$3,429/mo
Price history
| Date | Event | Price |
|---|---|---|
| 6/25/2026 | Pending sale | $624,995$247/sqft |
Source:  NWMLS as distributed by MLS GRID #2543301 Report a problem NWMLS as distributed by MLS GRID #2543301 Report a problem | ||
| 6/19/2026 | Listed for sale | $624,995$247/sqft |
Source:  DR Horton Report a problem DR Horton Report a problem | ||
Public tax history
Tax history is unavailable.
Monthly payment
Est. payment
Payment breakdown
Explore the cost of this home by adjusting the details. Changes won't be saved.Climate risks
Neighborhood: 98367
Nearby schools
Schools provided by the listing agent
- Elementary: Sidney Glen Elem
- Middle: Cedar Heights Jh
- High: So. Kitsap High
Source: NWMLS as distributed by MLS GRID. This data may not be complete. We recommend contacting the local school district to confirm school assignments for this home.
- $484,9953 bd3 ba1.3k sqft5829 Ivanoff Ln SW #65, Port Orchard, WA 98367New Construction

- $559,9954 bd3 ba2k sqft5851 Ivanoff Ln SW #62, Port Orchard, WA 98367New Construction

- $541,9954 bd3 ba1.7k sqft5841 Ivanoff Ln SW, Port Orchard, WA 98367Sold
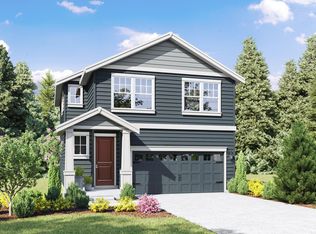
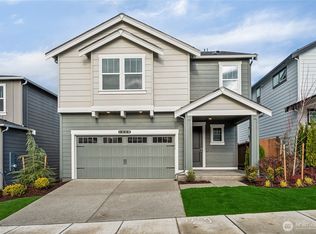
- $601,5955 bd3 ba2.3k sqft5801 Ivanoff Ln SW #68, Port Orchard, WA 98367Sold
Similar homes
- from $624,9955 bd3 ba2.5k sqftBallard Plan, Stetson Heights, Port Orchard, WA 98367New Construction
 DR Horton
 - $559,9954 bd3 ba2k sqftStetson Heights, Port Orchard, WA 98367ActiveNWMLS as distributed by MLS GRID
- $537,9954 bd3 ba1.7k sqftStetson Heights, Port Orchard, WA 98367Active
 NWMLS as distributed by MLS GRID
 - $600,0005 bd3 ba2.7k sqftMccormick Village, Port Orchard, WA 98367Active
 MLS ID #2571176, Nicole Quinene. NWMLS as distributed by MLS GRID
