Skip main navigation
Closed
  • $900,000

    5831 Jasmine Ln, Fort Lawn, SC 29714

    3beds
    2,515sqft
    Single Family Residence
    Built in 2014
    2.73 Acres Lot
    $956,600 Zestimate®
    $358/sqft
    $2,532 Estimated rent

    Home value

    $956,600

    $890,000 - $1.03M

    $2,532/mo

    Zestimate® history
    Loading
    Loading...

    Owner options

    List your home for rent

    $2,532/mo

    Rent Zestimate®

    Find your next renter with Zillow Rental Manager. Plus, with online applications, you can quickly screen prospective tenants – for free.

    Learn more

    $2,532/mo

    Rent Zestimate®

    Refinance and save

    $5,249/mo

    Est. payment

    Refinancing to a lower rate could help reduce your monthly payments and save thousands over the life of the loan.

    See today's rates

    $5,249/mo

    Est. payment

    Explore your selling options

    Work with a Zillow partner agent

    Leverage their expertise and Zillow's premium Showcase listings to get your home seen by more buyers.

    Get started

    List with your own agent

    Get your home in front of millions of buyers by listing it on Zillow.

    Learn how to do it

    Sell it yourself

    Take full control of how buyers see your home on Zillow by listing For Sale by Owner (FSBO).

    List your home

    What's special

    Waterfront propertyStone fireplaceLake viewsPendant lightsTile showerMud sinkTile backsplash
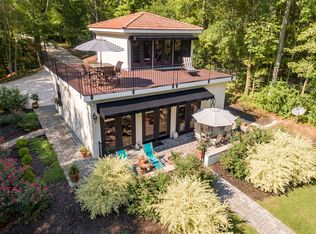
    WATERFRONT property with spectacular views of the Catawba River. This Brick and stone custom ranch sits on 2.73 Acres w/800 feet of waterfront. Dock is over 1,000 SQFT w/power boat lift & metal roof. Outdoor living at it's finest w/800 SQFT covered porch, stamp concrete, ceiling fans, stone fireplace & TV mount. Also, at waters edge a 700 SQFT stone patio, w/firepit. Home features 10 foot ceilings, 8 foot doors, w/heavy moldings, hardwood & tile throughout. Kitchen boasts custom cabinets, granite, honed limestone backsplash, stainless appliances, pendant lights, wine bar w/glass fronts, and walk in pantry w/wood shelving. Great room w/gas fireplace, built-in's & ceiling fan. Primary bedroom w/stunning lake views, separate Men's height vanities, granite counters, tile shower w/frameless surround. His & Her closet w/Built in's. Laundry has custom cabinets, tile backsplash, mud sink, clothes chute & wood counters. 10x12 outbuilding. Lot was combined to 1 parcel, can be split & does perk.

    Zillow last checked:

    Listing updated:

    Listing Provided by:

    Mark McClain Mark@GR8REALTY4U.com,

    GR8REALTY4U Inc,

    Patricia L Nedvesky,

    GR8REALTY4U Inc

    Bought with:

    Carl Patterson

    EXP Realty LLC Rock Hill

    Source: Canopy MLS as distributed by MLS GRID,MLS#: 4015527MLS Logo

    Facts & features

    Interior

    Bedrooms & bathrooms
    • Bedrooms: 3
    • Bathrooms: 2
    • Full bathrooms: 2
    • Main level bedrooms: 3
    Primary bedroom
    • Features: Attic Stairs Pulldown, Built-in Features, Cathedral Ceiling(s), Ceiling Fan(s), Garden Tub, Kitchen Island, Open Floorplan, Walk-In Closet(s)
    • Level: Main
    Primary bedroom
    • Level: Main
    Bedroom s
    • Level: Main
    Bedroom s
    • Level: Main
    Bedroom s
    • Level: Main
    Bedroom s
    • Level: Main
    Bedroom s
    • Level: Main
    Bedroom s
    • Level: Main
    Bathroom full
    • Level: Main
    Bathroom full
    • Level: Main
    Bathroom full
    • Level: Main
    Bathroom full
    • Level: Main
    Breakfast
    • Level: Main
    Breakfast
    • Level: Main
    Dining room
    • Level: Main
    Dining room
    • Level: Main
    Kitchen
    • Level: Main
    Kitchen
    • Level: Main
    Laundry
    • Level: Main
    Laundry
    • Level: Main
    Heating
    • Central, Forced Air, Natural Gas
    Cooling
    • Ceiling Fan(s), Central Air
    Appliances
    • Included: Dishwasher, Disposal, Gas Range, Microwave, Plumbed For Ice Maker, Refrigerator, Self Cleaning Oven, Washer/Dryer
    • Laundry: Electric Dryer Hookup, Laundry Chute, Laundry Room, Main Level, Sink, Washer Hookup
    Features
    • Flooring: Tile, Wood
    • Doors: Insulated Door(s), Pocket Doors
    • Windows: Insulated Windows, Skylight(s)
    • Has basement: No
    • Attic: Pull Down Stairs
    • Fireplace features: Gas Vented, Great Room, Outside, Wood Burning
    Interior area
    • Total structure area: 2,515
    • Total interior livable area: 2,515 sqft
    • Finished area above ground: 2,515
    • Finished area below ground: 0

    Property

    Parking
    • Total spaces: 4
    • Parking features: Attached Carport, Circular Driveway
    • Carport spaces: 4
    • Has uncovered spaces: Yes
    • Details: Home has four car drive through carpot
    Features
    • Levels: One
    • Stories: 1
    • Patio & porch: Covered, Patio, Porch, Rear Porch
    • Exterior features: Fire Pit
    • Has view: Yes
    • View description: Water, Year Round
    • Has water view: Yes
    • Water view: Water
    • Waterfront features: Boat Lift, Boat Slip (Deed), Covered structure, Dock, Waterfront
    • Body of water: Catawba River
    Lot
    • Size: 2.73 Acres
    • Features: Private, Wooded, Views
    Details
    • Additional structures: Shed(s)
    • Parcel number: 1660000025000
    • Zoning: NEC
    • Special conditions: Standard

    Construction

    Type & style
    • Home type: SingleFamily
    • Architectural style: Transitional
    • Property subtype: Single Family Residence
    Materials
    • Brick Full, Vinyl
    • Foundation: Crawl Space
    • Roof: Shingle,Fiberglass
    Condition
    • New construction: No
    • Year built: 2014

    Utilities & green energy

    • Sewer: Septic Installed
    • Water: Well
    • Utilities for property: Cable Connected, Fiber Optics, Wired Internet Available

    Community & neighborhood

    Security
    • Security features: Carbon Monoxide Detector(s), Security System, Smoke Detector(s)
    Location
    • Region: Fort Lawn
    • Subdivision: None

    Other

    Other facts
    • Listing terms: Cash,Conventional
    • Road surface type: Concrete, Gravel

    Price history

    DateEventPrice
    8/10/2023Sold$900,000-9.5%$358/sqft
    Source: Canopy MLS as distributed by MLS GRID #4015527 Report a problem
    7/13/2023Pending sale$995,000$396/sqft
    Source: Canopy MLS as distributed by MLS GRID #4015527 Report a problem
    6/26/2023Price change$995,000-5.2%$396/sqft
    Source: Canopy MLS as distributed by MLS GRID #CAR4015527 Report a problem
    5/12/2023Price change$1,050,000-22.2%$417/sqft
    Source: Canopy MLS as distributed by MLS GRID #CAR4015527 Report a problem
    4/15/2023Listed for sale$1,350,000$537/sqft
    Source: Canopy MLS as distributed by MLS GRID #CAR4015527 Report a problem

    Public tax history

    YearProperty taxesTax assessment
    2024$7,125 +73.7%$34,240 +73.8%
    2023$4,101 -0.2%$19,700
    2022$4,110 +8.7%$19,700
    2021$3,783 $19,700 +15.1%
    2020-- $17,120
    2019-- $17,120 +15.8%
    2018-- $14,780
    2017-- $14,780 +9.7%
    2015-- $13,470 +283.8%
    2010-- $3,510

    Find assessor info on the county website

    Neighborhood: 29714

    Nearby schools

    GreatSchools rating
    Get a cash offer in 3 minutes
    Find out how much your home could sell for in as little as 3 minutes with a no-obligation cash offer.
    Estimated market value
    $956,600
    Get a cash offer in 3 minutes
    Find out how much your home could sell for in as little as 3 minutes with a no-obligation cash offer.
    Estimated market value
    $956,600