Discover this captivating colonial with affordability and charm. This 3-bedroom, 2.5 bathroom is nestled on a peaceful street with no rear neighbors. It offers a private backyard that backs onto picturesque woodland, providing a tranquil retreat right at your doorstep. Step inside to find a spacious and inviting layout. The main floor features a large living room, family room plus a cozy sunroom, perfect for enjoying your morning coffee. The finished lower level adds versatility to the home, providing additional living space that can be used as a family room, home office, or recreation area. The bedrooms are generously sized with large closets. The primary bedroom includes an en-suite bathroom for added convenience, while the two additional bedrooms share a well-appointed full bathroom. This home is a rare find, offering both elegance and affordability in a location with lots of nearby parks and great restaurants. Don't miss the chance to make this beautiful colonial with updated furnace 19, A/C 19, Windows, security system and sprinkler system. Schedule a showing today and imagine the possibilities!
Sold for $266,000
$266,000
5831 Jennysim Pl, Dayton, OH 45415
3beds
2,862sqft
Single Family Residence
Built in 1966
0.34 Acres Lot
$285,500 Zestimate®
$93/sqft
$2,782 Estimated rent
Home value
$285,500
$271,000 - $300,000
$2,782/mo
Zestimate® history
Owner options
List your home for rent
$2,782/mo
Rent Zestimate®
Find your next renter with Zillow Rental Manager. Plus, with online applications, you can quickly screen prospective tenants – for free.
$2,782/mo
Rent Zestimate®
Refinance and save
$1,836/mo
Est. payment
Refinancing to a lower rate could help reduce your monthly payments and save thousands over the life of the loan.
$1,836/mo
Est. payment
Explore your selling options
Work with a Zillow partner agent
Leverage their expertise and Zillow's premium Showcase listings to get your home seen by more buyers.
Get startedList with your own agent
Get your home in front of millions of buyers by listing it on Zillow.
Learn how to do itSell it yourself
Take full control of how buyers see your home on Zillow by listing For Sale by Owner (FSBO).
List your homeWhat's special
Zillow last checked:
Listing updated:
Listed by:
Vicky L Piper (937)530-6289,
NavX Realty, LLC
Bought with:
Emily Freiberger, 2018001428
Glasshouse Realty Group
Source: DABR MLS,MLS#: 913708 Originating MLS: Dayton Area Board of REALTORS
Originating MLS: Dayton Area Board of REALTORSFacts & features
Interior
Bedrooms & bathrooms
- Bedrooms: 3
- Bathrooms: 3
- Full bathrooms: 2
- 1/2 bathrooms: 1
- Main level bathrooms: 1
Bedroom
- Level: Second
- Dimensions: 14 x 9
Bedroom
- Level: Second
- Dimensions: 12 x 11
Bedroom
- Level: Second
- Dimensions: 21 x 15
Dining room
- Level: Main
- Dimensions: 13 x 11
Entry foyer
- Level: Main
- Dimensions: 19 x 16
Family room
- Level: Main
- Dimensions: 19 x 12
Kitchen
- Level: Main
- Dimensions: 17 x 13
Living room
- Level: Main
- Dimensions: 19 x 16
Recreation
- Level: Basement
- Dimensions: 28 x 15
Utility room
- Level: Basement
- Dimensions: 19 x 14
Heating
- Natural Gas
Cooling
- Central Air
Appliances
- Included: Dishwasher, Disposal, Microwave, Range, Refrigerator, Gas Water Heater, Humidifier
Features
- Ceiling Fan(s), High Speed Internet, Jetted Tub, Kitchen/Family Room Combo, Pantry, Solid Surface Counters, Walk-In Closet(s)
- Windows: Double Hung, Double Pane Windows, Vinyl
- Basement: Full,Finished
- Number of fireplaces: 1
- Fireplace features: One, Wood Burning
Interior area
- Total structure area: 2,862
- Total interior livable area: 2,862 sqft
Property
Parking
- Total spaces: 2
- Parking features: Attached, Garage, Two Car Garage
- Attached garage spaces: 2
Features
- Levels: Two
- Stories: 2
- Patio & porch: Deck
- Exterior features: Deck, Sprinkler/Irrigation, Storage
Lot
- Size: 0.34 Acres
- Dimensions: 0.34
Details
- Additional structures: Shed(s)
- Parcel number: E20192040015
- Zoning: Residential
- Zoning description: Residential
- Other equipment: Intercom
Construction
Type & style
- Home type: SingleFamily
- Property subtype: Single Family Residence
Materials
- Brick, Vinyl Siding
Condition
- Year built: 1966
Utilities & green energy
- Water: Public
- Utilities for property: Natural Gas Available, Sewer Available, Water Available
Community & HOA
Community
- Security: Smoke Detector(s), Surveillance System
- Subdivision: Philgate
HOA
- Has HOA: No
Location
- Region: Dayton
Financial & listing details
- Price per square foot: $93/sqft
- Tax assessed value: $250,130
- Annual tax amount: $7,007
- Date on market: 6/19/2024
- Listing terms: Conventional,FHA,VA Loan
Price history
| Date | Event | Price |
|---|---|---|
| 7/29/2024 | Sold | $266,000+2.7%$93/sqft |
Source:  DABR MLS #913708 Report a problem DABR MLS #913708 Report a problem | ||
| 6/26/2024 | Pending sale | $259,000$90/sqft |
Source: DABR MLS #913708 Report a problem | ||
| 6/25/2024 | Price change | $259,000-5.5%$90/sqft |
Source: DABR MLS #913708 Report a problem | ||
| 6/19/2024 | Listed for sale | $274,000+48.1%$96/sqft |
Source: DABR MLS #913708 Report a problem | ||
| 11/12/2019 | Sold | $185,000-2.1%$65/sqft |
Source:  Cincy MLS #1635017 Report a problem Cincy MLS #1635017 Report a problem | ||
| 9/25/2019 | Pending sale | $189,000$66/sqft |
Source: RE/MAX Alliance Realty #798874 Report a problem | ||
| 8/19/2019 | Listed for sale | $189,000$66/sqft |
Source: RE/MAX Alliance Realty #798874 Report a problem | ||
Public tax history
| Year | Property taxes | Tax assessment |
|---|---|---|
| 2025 | $7,007 -0.1% | $87,540 |
| 2024 | $7,011 +11% | $87,540 |
| 2023 | $6,313 -0.2% | $87,540 +39% |
| 2022 | $6,326 +0.4% | $62,980 |
| 2021 | $6,303 +0.2% | $62,980 |
| 2020 | $6,288 +185.5% | $62,980 +118.1% |
| 2019 | $2,203 -0.1% | $28,880 |
| 2018 | $2,205 +0.6% | $28,880 |
| 2017 | $2,192 -16.7% | $28,880 -10% |
| 2016 | $2,632 +7.5% | $32,090 |
| 2015 | $2,448 +6.8% | $32,090 |
| 2014 | $2,292 | $32,090 |
Find assessor info on the county website
Neighborhood: 45415
Nearby homes
- $241,1004 bd2 ba2k sqft5825 Jennysim Pl, Dayton, OH 45415Off Market
- $227,4004 bd3 ba2.3k sqft5837 Jennysim Pl, Dayton, OH 45415Off Market
- $203,6003 bd2 ba1.4k sqft5819 Jennysim Pl, Dayton, OH 45415Off Market
- $215,7004 bd3 ba2.6k sqft5828 Jennysim Pl, Dayton, OH 45415Off Market
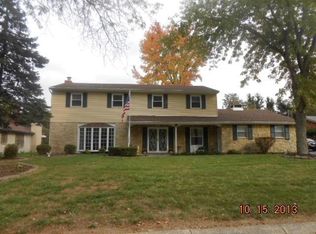
- $215,2003 bd2 ba1.7k sqft5834 Jennysim Pl, Dayton, OH 45415Off Market
- $231,9004 bd2 ba2.1k sqft5843 Jennysim Pl, Dayton, OH 45415Off Market
- $212,1004 bd2 ba2.2k sqft5822 Jennysim Pl, Dayton, OH 45415Off Market
- $210,8003 bd2 ba1.5k sqft100 Bethpolamy Ct, Dayton, OH 45415Off Market
Nearby schools
GreatSchools rating
- 2/10Valerie Elementary SchoolGrades: PK-6Distance: 1.6 mi
- 2/10E. J. Brown Pre-K-8 SchoolGrades: 7-9Distance: 3.7 mi
- 4/10Meadowdale High SchoolGrades: 9-12Distance: 1.3 mi
Schools provided by the listing agent
- District: Dayton
Source: DABR MLS. This data may not be complete. We recommend contacting the local school district to confirm school assignments for this home.


Get pre-qualified for a loan
At Zillow Home Loans, we can pre-qualify you in as little as 5 minutes with no impact to your credit score.An equal housing lender. NMLS #10287.
- Ohio
- Montgomery County
- Shiloh
- 45415
- 5831 Jennysim Pl
Nearby cities
Nearby zip codes
Other Shiloh Topics
