Skip main navigation
For sale
  • $995,000

    5831 London Ln, Dallas, TX 75252

    4beds
    3,897sqft
    : 
    Loading
    Get pre-qualified
    Single Family Residence
    Built in 1984
    0.33 Acres Lot
    $947,000 Zestimate®
    $255/sqft
    $-- HOA

    What's special

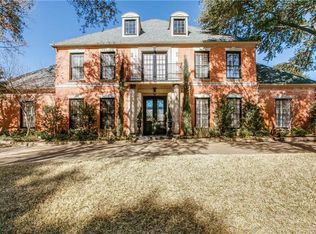
    Sparkling poolPrivate side patioFormal entryFormal dining roomSpacious walk-in closetCharming red brick exteriorTimeless curb appeal
    Stately Georgian traditional situated on a beautifully landscaped .30-acre lot in desirable Briar Ridge Estates. A charming red brick exterior and welcoming front porch with rocking chairs create timeless curb appeal. The formal entry opens to an elegant living room anchored by a gas fireplace and flows seamlessly into the formal dining room. The spacious kitchen features a breakfast area and opens to a private side patio—perfect for enjoying morning coffee. Just off the kitchen, the inviting den offers a wet bar and convenient access to a powder bath, making it ideal for entertaining and poolside gatherings. The downstairs primary suite is a true retreat, complete with a sitting area, gas fireplace, and en-suite bath featuring dual vanities, separate tub and shower, private water closet, and a spacious walk-in closet. An additional downstairs bedroom is connected to a Jack-and-Jill office, with the office featuring custom built-ins. Upstairs, a generous landing leads to two oversized bedrooms, each with sitting areas, that share a full bath. A cedar closet provides additional storage. Designed for both relaxation and entertaining, the backyard features a covered outdoor living area, sparkling pool, mature landscaping, and ample grassy space for play, pets, or gardening.
    28 days
    |
    1,745
    |
    106
    |

    Likely to sell faster than

    Zillow last checked:

    Listing updated:

    Listed by:

    Taylor Burden 0652041 214-783-8921,

    Compass RE Texas, LLC. 214-814-8100

    Source: NTREIS,MLS#: 21300911

    Loading...

      Facts & features

      Interior

      Bedrooms & bathrooms
      • Bedrooms: 4
      • Bathrooms: 4
      • Full bathrooms: 3
      • 1/2 bathrooms: 1
      Primary bedroom
      • Features: Dual Sinks, En Suite Bathroom, Fireplace, Separate Shower, Walk-In Closet(s)
      • Level: First
      • Dimensions: 21 x 21
      Bedroom
      • Level: First
      • Dimensions: 14 x 12
      Bedroom
      • Level: Second
      • Dimensions: 11 x 22
      Bedroom
      • Level: Second
      • Dimensions: 13 x 22
      Den
      • Features: Fireplace
      • Level: First
      • Dimensions: 23 x 17
      Living room
      • Features: Fireplace
      • Level: First
      • Dimensions: 23 x 19
      Office
      • Features: Built-in Features, Ceiling Fan(s)
      • Level: First
      • Dimensions: 18 x 14
      Heating
      • Central
      Cooling
      • Central Air, Ceiling Fan(s)
      Appliances
      • Included: Some Gas Appliances, Built-In Refrigerator, Double Oven, Dishwasher, Disposal, Gas Range, Plumbed For Gas
      Features
      • Wet Bar, Built-in Features, Cedar Closet(s), Chandelier, Decorative/Designer Lighting Fixtures, Eat-in Kitchen, Granite Counters, High Speed Internet, Kitchen Island, Paneling/Wainscoting, Cable TV, Walk-In Closet(s)
      • Flooring: Brick, Carpet, Tile
      • Windows: Skylight(s), Shutters, Window Coverings
      • Has basement: No
      • Number of fireplaces: 2
      • Fireplace features: Gas, Living Room, Primary Bedroom
      Interior area
      • Total interior livable area: 3,897 sqft
      Video & virtual tour

      Property

      Parking
      • Total spaces: 2
      • Parking features: Garage, On Street
      • Attached garage spaces: 2
      Features
      • Levels: Two
      • Stories: 1
      • Patio & porch: Front Porch, Patio
      • Exterior features: Rain Gutters
      • Pool features: In Ground, Pool
      • Fencing: Back Yard,Wood
      Lot
      • Size: 0.33 Acres
      • Features: Corner Lot
      Details
      • Parcel number: R062500400901

      Construction

      Type & style
      • Home type: SingleFamily
      • Architectural style: Ranch,Traditional,Detached
      • Property subtype: Single Family Residence
      Materials
      • Brick
      • Foundation: Slab
      • Roof: Composition
      Condition
      • Year built: 1984

      Utilities & green energy

      • Sewer: Public Sewer
      • Water: Public
      • Utilities for property: Electricity Available, Sewer Available, Water Available, Cable Available

      Community & HOA

      Community
      • Subdivision: Briar Ridge Estates
      HOA
      • Has HOA: Yes
      • HOA name: Bent Trail Briar Ridge Moss Creek Hoa
      • HOA phone: 000-000-0000
      Location
      • Region: Dallas

      Financial & listing details

      • Price per square foot: $255/sqft
      • Tax assessed value: $1,021,723
      • Annual tax amount: $17,635
      • Date on market: 6/12/2026
      • Cumulative days on market: 28 days
      • Listing terms: Cash,Conventional

        Estimated market value

        $947,000

        $900,000 - $994,000

        $6,967/mo

        Price history

        DateEventPrice
        6/12/2026Listed for sale$995,000$255/sqft
        Source: NTREIS #21300911 Report a problem

        Public tax history

        YearProperty taxesTax assessment
        2025$7,922 -10.8%$895,652 +10%
        2024$8,878 +5.7%$814,229 +10%
        2023$8,397 -11.4%$740,208 +10%
        2022$9,478 +2.8%$672,916 +10%
        2021$9,218 +3.6%$611,742 +3.9%
        2020$8,897 +0.3%$588,505 +1.3%
        2019$8,867 -0.6%$580,888 +5.8%
        2018$8,921 -26.6%$548,809 -2.5%
        2017$12,155 $562,623 +5.4%
        2016$12,155 +45.6%$533,868 +3.3%
        2015$8,347 $517,058 +5.9%
        2014$8,347 $488,469 +5.4%
        2013-- $463,433 +6.2%
        2012-- $436,204 -4.1%
        2011-- $454,845 -3.3%
        2010-- $470,547 -1.2%
        2009-- $476,059 +2.5%
        2008-- $464,643 +1.5%
        2007-- $457,559 +5.1%
        2006-- $435,392 +4.4%
        2005-- $417,045 -0.9%
        2003-- $420,847 -1.1%
        2002-- $425,489 +3%
        2001-- $412,971 +7.5%
        2000-- $384,145
        Find assessor info on the county website

        Monthly payment

        Est. payment

        Payment breakdown

        Explore the cost of this home by adjusting the details. Changes won't be saved.
        All calculations are estimates and provided by Zillow, Inc. for informational purposes only. Actual amounts may vary.
        HOA fees may include property taxes on listings classified as Co-Ops. Contact the listing agent and/or owner for fee details.
        Mortgage interest rates are dependent on a number of factors, including credit score, down payment, and repayment length. Interest rate data provided by Zillow Group Marketplace, Inc. as of 1/1/1970 from various mortgage lenders with which we have lead or other similar arrangements; the Estimated Payment is an average of those rates.
        See how much you could borrow to make a competitive offer.

        Climate risks

        Neighborhood: 75252

        Getting around

        42 / 100
        Car-Dependent
        31 / 100
        Some Transit
        46 / 100
        Somewhat Bikeable

        Nearby schools

        GreatSchools rating
        Schools provided by the listing agent
        • Elementary: Haggar
        • Middle: Frankford
        • High: Shepton
        • District: Plano ISD

        Source: NTREIS. This data may not be complete. We recommend contacting the local school district to confirm school assignments for this home.

        A local agent can set up tours, give advice and negotiate with sellers.

        Browse local experts

        Similar homes