WATERFRONT HOME IN A GATED 55+ COMMUNITY & WORRY-FREE LAWN CARE! Nestled within the serene 55+ community of the Preserve at Lakeside Landings, 5831 Marsh Landing welcomes you to waterfront living at its finest. This highly-upgraded residence offers 4 generously sized bedrooms, 2 full baths, and 2046 square feet of refined living space. As you drive through the gated community entrance, the meticulously landscaped grounds and attractive stacked stone accents of this home set the stage for the luxurious interior that awaits. Inside, a thoughtfully designed floor plan seamlessly blends the living spaces and waterfront views, offering tranquil daily living and an impressive backdrop for memorable entertaining. Tile flooring flows throughout the main areas, complemented by high ceilings, elegant fixtures and soft natural light. The great room concept provides a wide open feel allowing you the freedom to design the space to your exact specifications. The centerpiece of the home, the gorgeous kitchen, features quartz counters, a textured marble backsplash, oversized quartz sink, large quartz island with a breakfast bar, soft-close cabinetry and custom walk-in pantry—all accentuated by upper and lower cabinet lighting. You'll also appreciate newer stainless, Wi-Fi enabled appliances including a 4-door GE Profile fridge (11/22), GE slide-in range with convection and air fryer (3/23) and LG front-load washer and dryer (3/23). The triple-split bedroom layout provides optimal privacy, with all bedrooms featuring luxury vinyl plank flooring, comfortable dimensions, and ample storage. The primary suite, quietly situated at the back of the house, offers peaceful pond and wooded views, two large walk-in closets with organizers, and an en-suite bath with an extended granite vanity, dual sinks, and a tiled walk-in shower. Stepping outside to the screened lanai, you can relax and grill amidst a chorus of visiting birds and the scenic views of Lake Fannie's majestic wooded shoreline. Enjoy cooling lake breezes and catch glimpses of stunning Florida sunsets, creating the perfect setting for unwinding and making memories with friends and family. Other notable features include custom laundry and walk-in pantry—both with storage, marble backsplash and cabinet lighting, barn door for guest suite privacy, mobile-enabled ADT security system, Frontier fiber internet, garage shelving and workbench, back up portable generator with dedicated subpanel, new exterior and interior paint in 2023 and more. Community amenities abound, with a private gated entrance, access to two community pools, a playground for grandkids, and worry-free lawn maintenance (mowing, mulching, fertilizing, shrub trimming and pest control), all included in the HOA fee. The Preserve at Lakeside Landings is conveniently located just off Hwy 27 for easy commutes to Interstate 4 and the Polk County Parkway and is close to shopping, restaurants, medical facilities, etc. Winter Haven, centrally positioned between Tampa and Orlando, boasts small-town charm and a wealth of attractions, including Legoland Resort, the Winter Haven Chain of Lakes, vibrant downtown with shops and a lively nightlife. Additionally, major attractions such as Tampa Bay Lightning Hockey, Tampa Bay Bucs Football, the Florida Aquarium, SeaWorld are all within a 1.5-hour drive, and Disney is only 45 minutes away. Experience the best of Central Florida waterfront living in this quiet 55+ community — schedule your viewing today.
Sold for $338,000
$338,000
5831 MARSH LANDING DR, WINTER HAVEN, FL 33881
4beds
2,046sqft
Single Family Residence
Built in 2018
8,052 Square Feet Lot
$323,200 Zestimate®
$165/sqft
$2,266 Estimated rent
Home value
$323,200
$307,000 - $339,000
$2,266/mo
Zestimate® history
Owner options
List your home for rent
$2,266/mo
Rent Zestimate®
Find your next renter with Zillow Rental Manager. Plus, with online applications, you can quickly screen prospective tenants – for free.
$2,266/mo
Rent Zestimate®
Refinance and save
$2,447/mo
Est. payment
Refinancing to a lower rate could help reduce your monthly payments and save thousands over the life of the loan.
$2,447/mo
Est. payment
Explore your selling options
Work with a Zillow partner agent
Leverage their expertise and Zillow's premium Showcase listings to get your home seen by more buyers.
Get startedList with your own agent
Get your home in front of millions of buyers by listing it on Zillow.
Learn how to do itSell it yourself
Take full control of how buyers see your home on Zillow by listing For Sale by Owner (FSBO).
List your homeWhat's special
Zillow last checked:
Listing updated:
Listed by:
Michael Stone 863-412-9733,
THE STONES REAL ESTATE FIRM 863-412-2080,
Deanna Stone 863-412-2080,
THE STONES REAL ESTATE FIRM
Bought with:
Paola Arias, 3463103
MBA REALTY GROUP, INC
Sharon O'Malley, 3024588
MBA REALTY GROUP, INC
Source: Stellar MLS,MLS#: P4930249 Originating MLS: East Polk
Originating MLS: East Polk
Facts & features
Interior
Bedrooms & bathrooms
- Bedrooms: 4
- Bathrooms: 2
- Full bathrooms: 2
Rooms
- Room types: Utility Room
Primary bedroom
- Description: Room4
- Features: Ceiling Fan(s), En Suite Bathroom, Walk-In Closet(s)
- Level: First
- Dimensions: 12x15
Bedroom 2
- Description: Room6
- Features: Ceiling Fan(s), Built-in Closet
- Level: First
- Dimensions: 11x12
Bedroom 3
- Description: Room8
- Features: Ceiling Fan(s), Built-in Closet
- Level: First
- Dimensions: 10x12
Bedroom 4
- Description: Room9
- Features: Ceiling Fan(s), Built-in Closet
- Level: First
- Dimensions: 11x12
Primary bathroom
- Description: Room5
- Features: Dual Sinks, Granite Counters, Shower No Tub, Water Closet/Priv Toilet
- Level: First
- Dimensions: 8x11
Bathroom 2
- Description: Room7
- Features: Granite Counters, Tub With Shower
- Level: First
- Dimensions: 8x5
Balcony porch lanai
- Features: Ceiling Fan(s)
- Level: First
- Dimensions: 9x23
Dining room
- Description: Room3
- Level: First
- Dimensions: 10x12
Great room
- Description: Room2
- Features: Ceiling Fan(s)
- Level: First
- Dimensions: 13x20
Kitchen
- Description: Room1
- Features: Granite Counters, Kitchen Island, Pantry
- Level: First
- Dimensions: 12x15
Laundry
- Level: First
- Dimensions: 6x7
Heating
- Central, Electric
Cooling
- Central Air
Appliances
- Included: Dishwasher, Disposal, Dryer, Electric Water Heater, Microwave, Range, Refrigerator, Washer
- Laundry: Inside, Laundry Room
Features
- Ceiling Fan(s), Eating Space In Kitchen, High Ceilings, Kitchen/Family Room Combo, Living Room/Dining Room Combo, Open Floorplan, Primary Bedroom Main Floor, Solid Surface Counters, Split Bedroom, Stone Counters, Walk-In Closet(s)
- Flooring: Ceramic Tile, Luxury Vinyl
- Doors: Sliding Doors
- Windows: Blinds, Window Treatments
- Has fireplace: No
Interior area
- Total structure area: 2,756
- Total interior livable area: 2,046 sqft
Property
Parking
- Total spaces: 2
- Parking features: Driveway, Garage Door Opener
- Attached garage spaces: 2
- Has uncovered spaces: Yes
- Details: Garage Dimensions: 20x20
Features
- Levels: One
- Stories: 1
- Patio & porch: Covered, Rear Porch, Screened
- Exterior features: Irrigation System, Lighting, Rain Gutters, Sidewalk
- Has view: Yes
- View description: Trees/Woods, Water, Pond
- Has water view: Yes
- Water view: Water,Pond
- Waterfront features: Waterfront, Pond
Lot
- Size: 8,052 Square Feet
- Dimensions: 115 x 70
- Features: City Lot, Sidewalk
- Residential vegetation: Mature Landscaping, Trees/Landscaped
Details
- Parcel number: 262811531001004460
- Zoning: RES
- Special conditions: None
Construction
Type & style
- Home type: SingleFamily
- Architectural style: Florida
- Property subtype: Single Family Residence
Materials
- Block, Stucco
- Foundation: Slab
- Roof: Shingle
Condition
- Completed
- New construction: No
- Year built: 2018
Details
- Builder model: Delray
Utilities & green energy
- Sewer: Public Sewer
- Water: Public
- Utilities for property: Cable Connected, Electricity Connected, Sewer Connected, Water Connected
Community & HOA
Community
- Features: Waterfront, Buyer Approval Required, Deed Restrictions, Gated Community - No Guard, Playground, Pool, Sidewalks
- Security: Gated Community
- Pet fee: $0 monthly
- Senior community: Yes
- Subdivision: LAKESIDE LANDINGS PH 01
HOA
- Has HOA: Yes
- Amenities included: Clubhouse, Gated, Playground, Pool, Vehicle Restrictions
- Services included: Community Pool, Maintenance Grounds
- HOA fee: $176 monthly
- HOA name: Don Asher & Associates
- HOA phone: 407-425-4561
- Second HOA name: Lakeside Landings
Location
- Region: Winter Haven
Financial & listing details
- Price per square foot: $165/sqft
- Tax assessed value: $262,924
- Annual tax amount: $5,675
- Date on market: 5/3/2024
- Cumulative days on market: 31 days
- Listing terms: Cash,Conventional,VA Loan
- Ownership: Fee Simple
- Total actual rent: 0
- Electric utility on property: Yes
- Road surface type: Paved
Price history
| Date | Event | Price |
|---|---|---|
| 6/24/2024 | Sold | $338,000-3.4%$165/sqft |
Source:  Stellar MLS #P4930249 Report a problem Stellar MLS #P4930249 Report a problem | ||
| 6/3/2024 | Pending sale | $349,900$171/sqft |
Source: Stellar MLS #P4930249 Report a problem | ||
| 5/3/2024 | Listed for sale | $349,900+20.2%$171/sqft |
Source: Stellar MLS #P4930249 Report a problem | ||
| 8/13/2021 | Sold | $291,000+31.7%$142/sqft |
Source: Stellar MLS #G5043687 Report a problem | ||
| 4/18/2018 | Sold | $220,996$108/sqft |
Source: Public Record Report a problem | ||
Public tax history
| Year | Property taxes | Tax assessment |
|---|---|---|
| 2025 | $5,002 +15.6% | $262,924 -2.7% |
| 2024 | $4,328 +0.6% | $270,133 +1.4% |
| 2023 | $4,300 +2.6% | $266,295 +3% |
| 2022 | $4,191 +43.6% | $258,539 +38% |
| 2021 | $2,919 +1.2% | $187,394 +1.4% |
| 2020 | $2,885 +0.8% | $184,807 +2.3% |
| 2019 | $2,861 -25% | $180,652 +781.2% |
| 2018 | $3,817 +176.1% | $20,500 +10.8% |
| 2017 | $1,383 +270.5% | $18,500 |
| 2016 | $373 +3.8% | $18,500 +5.7% |
| 2015 | $359 +12.9% | $17,500 +9.4% |
| 2014 | $318 -5.6% | $16,000 |
| 2013 | $337 +0.2% | $16,000 |
| 2012 | $337 -6.6% | $16,000 -5.9% |
| 2011 | $360 -6.7% | $17,000 -5.6% |
| 2010 | $386 -19.4% | $18,000 -16.3% |
| 2009 | $480 +11.8% | $21,500 +6.2% |
| 2008 | $429 | $20,250 |
Find assessor info on the county website
Neighborhood: 33881
Nearby homes
- $309,1003 bd2 ba1.6k sqft5827 Marsh Landing Dr, Winter Haven, FL 33881Off Market
- $267,0003 bd2 ba1.6k sqft5835 Marsh Landing Dr, Winter Haven, FL 33881Off Market

- $274,5003 bd2 ba1.7k sqft5823 Marsh Landing Dr, Winter Haven, FL 33881Off Market
- $266,2002 bd2 ba1.8k sqft5839 Marsh Landing Dr, Winter Haven, FL 33881Off Market
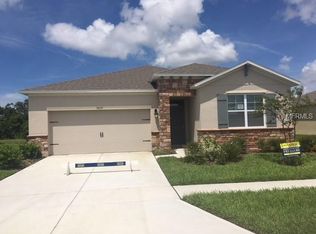
- $271,2002 bd2 ba1.8k sqft5832 Marsh Landing Dr, Winter Haven, FL 33881Off Market
- $273,0003 bd2 ba1.6k sqft5836 Marsh Landing Dr, Winter Haven, FL 33881Off Market
- $370,0004 bd2 ba2k sqft5828 Marsh Landing Dr, Winter Haven, FL 33881Sold
- $298,6003 bd2 ba2k sqft5838 Marsh Landing Dr, Winter Haven, FL 33881Off Market
Nearby schools
GreatSchools rating
- 4/10Fred G. Garner Elementary SchoolGrades: PK-5Distance: 4.7 mi
- 3/10Denison Middle SchoolGrades: 6-8Distance: 3.5 mi
- 3/10Winter Haven Senior High SchoolGrades: 9-12Distance: 3.7 mi
Get a cash offer in 3 minutes
Find out how much your home could sell for in as little as 3 minutes with a no-obligation cash offer.
Estimated market value
$323,200
Get a cash offer in 3 minutes
Find out how much your home could sell for in as little as 3 minutes with a no-obligation cash offer.
Estimated market value
$323,200
- Florida
- Polk County
- Winter Haven
- 33881
- 5831 MARSH LANDING DR
Nearby cities
Nearby neighborhoods
Nearby zip codes
Other Winter Haven Topics
