Discover the potential of this long-time family-owned home, nestled in this highly sought-after neighborhood of Downers Grove. This property offers endless possibilities, whether you restore its original charm or explore expansion options on the spacious lot. Inside, you'll find hardwood floors throughout most rooms, offering a solid foundation for your renovation ideas. The home features a newer furnace (2020) and roof (2019) but bringing it back to its former glory will require attention. One unique advantage of this property is the additional 10 feet at the southwest section of the lot designed to add a driveway leading to a future garage easily. A plat map and flood certification are found in the additional information section. Although part of the lot is located within a flood zone, the attached flood certification confirms that no flood insurance is required. This is your chance to create something special in a popular and vibrant community. Whether you're looking to expand, rebuild, or renovate, this home offers a rare opportunity to shape a space that reflects your style and vision. Don't miss out on this gem in Downers Grove! Property sold AS IS - central air and kitchen range do not work.
Closed
$308,000
5831 Middaugh Ave, Downers Grove, IL 60516
3beds
1,084sqft
Single Family Residence
Built in 1957
-- sqft lot
$459,400 Zestimate®
$284/sqft
$2,925 Estimated rent
Home value
$459,400
$423,000 - $501,000
$2,925/mo
Zestimate® history
Owner options
List your home for rent
$2,925/mo
Rent Zestimate®
Find your next renter with Zillow Rental Manager. Plus, with online applications, you can quickly screen prospective tenants – for free.
$2,925/mo
Rent Zestimate®
Refinance and save
$2,314/mo
Est. payment
Refinancing to a lower rate could help reduce your monthly payments and save thousands over the life of the loan.
$2,314/mo
Est. payment
Explore your selling options
Work with a Zillow partner agent
Leverage their expertise and Zillow's premium Showcase listings to get your home seen by more buyers.
Get startedList with your own agent
Get your home in front of millions of buyers by listing it on Zillow.
Learn how to do itSell it yourself
Take full control of how buyers see your home on Zillow by listing For Sale by Owner (FSBO).
List your homeWhat's special
Zillow last checked:
Listing updated:
Listed by:
Sara Kolpek, ABR,CSC,RENE 630-306-4452,
Platinum Partners Realtors,
Beata Kolpek, ABR,CRS 630-207-9909,
Platinum Partners Realtors
Bought with:
Kimberly Brown-Lewis
Redfin Corporation
Source: MRED as distributed by MLS GRID,MLS#: 12144709
Facts & features
Interior
Bedrooms & bathrooms
- Bedrooms: 3
- Bathrooms: 2
- Full bathrooms: 1
- 1/2 bathrooms: 1
Rooms
- Room types: Workshop
Primary bedroom
- Features: Flooring (Hardwood)
- Level: Main
- Area: 143 Square Feet
- Dimensions: 13X11
Bedroom 2
- Features: Flooring (Carpet)
- Level: Main
- Area: 110 Square Feet
- Dimensions: 11X10
Bedroom 3
- Features: Flooring (Carpet)
- Level: Main
- Area: 100 Square Feet
- Dimensions: 10X10
Dining room
- Features: Flooring (Hardwood), Window Treatments (Curtains/Drapes)
- Level: Main
- Area: 112 Square Feet
- Dimensions: 14X08
Family room
- Features: Flooring (Other)
- Level: Basement
- Area: 289 Square Feet
- Dimensions: 17X17
Kitchen
- Features: Kitchen (Eating Area-Table Space), Flooring (Vinyl)
- Level: Main
- Area: 153 Square Feet
- Dimensions: 17X09
Laundry
- Features: Flooring (Other)
- Level: Basement
- Area: 220 Square Feet
- Dimensions: 20X11
Living room
- Features: Flooring (Hardwood), Window Treatments (Curtains/Drapes)
- Level: Main
- Area: 156 Square Feet
- Dimensions: 13X12
Other
- Features: Flooring (Vinyl)
- Level: Basement
- Area: 252 Square Feet
- Dimensions: 21X12
Heating
- Natural Gas, Forced Air
Cooling
- Central Air
Appliances
- Included: Range, Microwave, Refrigerator, Washer, Dryer
- Laundry: Gas Dryer Hookup, Sink
Features
- 1st Floor Bedroom, 1st Floor Full Bath, Built-in Features
- Flooring: Hardwood
- Windows: Drapes
- Basement: Partially Finished,Concrete,Rec/Family Area,Full
- Attic: Unfinished
Interior area
- Total structure area: 1,084
- Total interior livable area: 1,084 sqft
Property
Parking
- Total spaces: 3
- Parking features: Asphalt, Off Street, Driveway, On Site, Owned
- Has uncovered spaces: Yes
Accessibility
- Accessibility features: No Disability Access
Features
- Stories: 1
Lot
- Dimensions: 85 X 231 X 75 X 231
- Features: Mature Trees
Details
- Additional structures: Shed(s)
- Parcel number: 0918213006
- Special conditions: None
- Other equipment: Sump Pump
Construction
Type & style
- Home type: SingleFamily
- Architectural style: Ranch
- Property subtype: Single Family Residence
Materials
- Foundation: Concrete Perimeter
- Roof: Asphalt
Condition
- New construction: No
- Year built: 1957
Utilities & green energy
- Electric: Fuses
- Sewer: Public Sewer, Storm Sewer
- Water: Lake Michigan
Community & HOA
Community
- Features: Park, Street Lights, Street Paved
HOA
- Services included: None
Location
- Region: Downers Grove
Financial & listing details
- Price per square foot: $284/sqft
- Tax assessed value: $133,876
- Annual tax amount: $5,828
- Date on market: 9/10/2024
- Listing terms: Conventional
- Ownership: Fee Simple
Price history
| Date | Event | Price |
|---|---|---|
| 10/10/2024 | Sold | $308,000+2.7%$284/sqft |
Source:  MRED as distributed by MLS GRID #12144709 Report a problem MRED as distributed by MLS GRID #12144709 Report a problem | ||
| 9/12/2024 | Contingent | $300,000$277/sqft |
Source: MRED as distributed by MLS GRID #12144709 Report a problem | ||
| 9/10/2024 | Listed for sale | $300,000$277/sqft |
Source: MRED as distributed by MLS GRID #12144709 Report a problem | ||
Public tax history
| Year | Property taxes | Tax assessment |
|---|---|---|
| 2025 | $6,678 +7.9% | $133,876 +7.9% |
| 2024 | $6,187 +6.1% | $124,074 +8.8% |
| 2023 | $5,829 +0.5% | $114,060 +4.1% |
| 2022 | $5,801 +6.9% | $109,570 +1.1% |
| 2021 | $5,426 +2% | $108,330 +2% |
| 2020 | $5,318 +3.6% | $106,190 |
| 2019 | $5,133 +0.1% | -- |
| 2018 | $5,127 +3.6% | $100,710 +3.9% |
| 2017 | $4,949 +6.7% | $96,910 +8.6% |
| 2016 | $4,638 -8.2% | $89,200 -2.8% |
| 2015 | $5,054 +0.2% | $91,810 +2.9% |
| 2014 | $5,045 +2.1% | $89,260 +0.5% |
| 2013 | $4,940 +1.5% | $88,840 -4.3% |
| 2012 | $4,865 +1.2% | $92,840 -6.1% |
| 2011 | $4,808 +3% | $98,870 -4.1% |
| 2010 | $4,667 +1% | $103,140 -5.8% |
| 2009 | $4,621 +3.6% | $109,480 |
| 2008 | $4,461 +3.8% | $109,480 +5.9% |
| 2007 | $4,296 +8.9% | $103,380 +10.2% |
| 2006 | $3,945 +4.3% | $93,800 +7.7% |
| 2005 | $3,784 +15% | $87,090 +17.7% |
| 2004 | $3,290 +2.3% | $74,010 +10% |
| 2003 | $3,216 -0.3% | $67,280 +3.1% |
| 2002 | $3,224 +3.9% | $65,270 +6.8% |
| 2001 | $3,102 +7.7% | $61,130 +8.5% |
| 2000 | $2,880 | $56,360 |
Find assessor info on the county website
Neighborhood: 60516
Nearby homes
- $463,000-- bd1 ba1.4k sqft5825 Middaugh Ave, Downers Grove, IL 60516Off Market
- $543,4004 bd2 ba1.5k sqft1232 59th St, Downers Grove, IL 60516Off Market
- $557,000-- bd1 ba912 sqft1226 59th St, Downers Grove, IL 60516Sold
- $1,053,4004 bd5 ba3.5k sqft5837 Middaugh Ave, Downers Grove, IL 60516Off Market
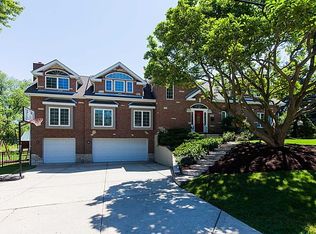
- $487,500-- bd1 ba1.8k sqft5819 Middaugh Ave, Downers Grove, IL 60516Off Market
- $387,0303 bd2 ba1.2k sqft1220 59th St, Downers Grove, IL 60516Sold
- $468,300-- bd1 ba1.3k sqft5813 Middaugh Ave, Downers Grove, IL 60516Off Market
- $456,800-- bd1 ba1.5k sqft1302 59th St, Downers Grove, IL 60516Off Market
Nearby schools
GreatSchools rating
- 8/10Hillcrest Elementary SchoolGrades: PK-6Distance: 0.3 mi
- 7/10O Neill Middle SchoolGrades: 7-8Distance: 0.8 mi
- 5/10Community H S Dist 99 - South High SchoolGrades: 9-12Distance: 0.7 mi
Schools provided by the listing agent
- Elementary: Hillcrest Elementary School
- Middle: O Neill Middle School
- High: South High School
- District: 58
Source: MRED as distributed by MLS GRID. This data may not be complete. We recommend contacting the local school district to confirm school assignments for this home.
Get a cash offer in 3 minutes
Find out how much your home could sell for in as little as 3 minutes with a no-obligation cash offer.
Estimated market value
$459,400
Get a cash offer in 3 minutes
Find out how much your home could sell for in as little as 3 minutes with a no-obligation cash offer.
Estimated market value
$459,400
- Illinois
- DuPage County
- Downers Grove
- 60516
- 5831 Middaugh Ave
