Stunning Cul-de-Sac retreat with Panoramic Views! Tucked away on a quiet cul-de-sac, this beautifully updated home sits on a generous over half-acre lot offering plenty of lush landscape with a dozen fruit trees (Lemon, Tangerine, Naval and Valencia Oranges, Peechtree, Plum, Lime, Grapefruit, apple, Black Berries) plus five colorful Jane Magnolia Trees, and one majestic Canary Island Date Palm, and a large vegetable garden to grow your own organics. All these sit on a very expansive and private backyard surrounded by block walls all around, a dark bottom sparkling swimming pool and and large hot tub underneath custom steel beam covered partio and bright sun room overlooking new fiberon deck perfect for relaxation or entertainment, making this unique backyard a true haven, not to mention the large RV parking area. The luxurious custom front-entry doors with iron and glass depict elegance and sofistication opening to the large foyer and spacious living room with high ceilings, and matching decorative custom iron railings on the large formal dining room and staircase. Every detail has been thoughtully curated, from the coffered ceilings and crown moldings all throughout this house, to the designer-upgraded bathrooms and kitchen facing a relaxing and serene built-in 125 gallon fish tank to calm your stay. This home is impeccably maintained and rich with architectural details, engineered wood floors and more, which embody understated luxury, privacy and comfort making this home the perfect retreat for those seeking an elavated lifestyle awating for you to enjoy!
Sold for $1,190,000
Listed by: Century 21 Masters • Emilio Rodriguez • Contact: 909-985-4600
Bought with: HOMESMART, EVERGREEN REALTY
$1,190,000
5831 Moonstone Ave, Alta Loma, CA 91701
4beds
2,667sqft
Single Family Residence
Built in 1976
0.56 Acres Lot
$1,180,200 Zestimate®
$446/sqft
$4,456 Estimated rent
Home value
$1,180,200
$1.06M - $1.31M
$4,456/mo
Zestimate® history
Owner options
List your home for rent
$4,456/mo
Rent Zestimate®
Find your next renter with Zillow Rental Manager. Plus, with online applications, you can quickly screen prospective tenants – for free.
$4,456/mo
Rent Zestimate®
Refinance and save
$7,593/mo
Est. payment
Refinancing to a lower rate could help reduce your monthly payments and save thousands over the life of the loan.
$7,593/mo
Est. payment
Explore your selling options
Work with a Zillow partner agent
Leverage their expertise and Zillow's premium Showcase listings to get your home seen by more buyers.
Get startedList with your own agent
Get your home in front of millions of buyers by listing it on Zillow.
Learn how to do itSell it yourself
Take full control of how buyers see your home on Zillow by listing For Sale by Owner (FSBO).
List your homeWhat's special
Fruit treesSparkling swimming poolQuiet cul-de-sacGenerous over half-acre lotExpansive and private backyardUpdated homeEngineered wood floors
Zillow last checked:
Listing updated:
Listed by:
Emilio Rodriguez DRE #00995366 909-489-7913,
Century 21 Masters
Bought with:
Beverly Gonzalez, DRE #00677987
HOMESMART, EVERGREEN REALTY
Source: CRMLS,MLS#: CV25241153 Originating MLS: California Regional MLS
Originating MLS: California Regional MLSFacts & features
Interior
Bedrooms & bathrooms
- Bedrooms: 4
- Bathrooms: 3
- Full bathrooms: 3
- Main level bathrooms: 1
- Main level bedrooms: 1
Rooms
- Room types: Bedroom, Entry/Foyer, Family Room, Foyer, Kitchen, Laundry, Living Room, Primary Bathroom, Primary Bedroom, Other, Workshop
Bedroom
- Features: Bedroom on Main Level
Bathroom
- Features: Bathroom Exhaust Fan, Bathtub, Dual Sinks, Enclosed Toilet, Full Bath on Main Level, Granite Counters, Linen Closet, Remodeled, Separate Shower, Tub Shower
Kitchen
- Features: Granite Counters, Kitchen/Family Room Combo, Remodeled, Updated Kitchen
Heating
- Central, Forced Air, Fireplace(s), Natural Gas
Cooling
- Central Air, Gas
Appliances
- Included: Built-In Range, Convection Oven, Double Oven, Dishwasher, Electric Oven, Gas Cooktop, Disposal, Gas Water Heater, Range Hood, Self Cleaning Oven
- Laundry: Washer Hookup, Electric Dryer Hookup, Gas Dryer Hookup, Inside, Laundry Room
Features
- Wet Bar, Breakfast Bar, Built-in Features, Balcony, Chair Rail, Ceiling Fan(s), Crown Molding, Cathedral Ceiling(s), Coffered Ceiling(s), Eat-in Kitchen, Granite Counters, High Ceilings, Open Floorplan, Recessed Lighting, Sunken Living Room, Bar, Wired for Sound, Bedroom on Main Level, Entrance Foyer, Primary Suite, Walk-In Closet(s)
- Flooring: Carpet, Concrete, Tile, Wood
- Doors: Double Door Entry
- Windows: Custom Covering(s), Double Pane Windows, Plantation Shutters, Screens
- Has fireplace: Yes
- Fireplace features: Family Room, Gas, Gas Starter, Primary Bedroom
- Common walls with other units/homes: No Common Walls
Interior area
- Total interior livable area: 2,667 sqft
Property
Parking
- Total spaces: 7
- Parking features: Concrete, Door-Multi, Direct Access, Driveway Level, Door-Single, Driveway, Garage Faces Front, Garage, Garage Door Opener, RV Gated, RV Access/Parking, On Street
- Attached garage spaces: 3
- Uncovered spaces: 4
Features
- Levels: Two
- Stories: 2
- Entry location: Ground level
- Patio & porch: Brick, Covered, Deck, Glass Enclosed, Open, Patio, Porch
- Exterior features: Lighting, Fire Pit
- Has private pool: Yes
- Pool features: Gas Heat, In Ground, Pool Cover, Private
- Has spa: Yes
- Spa features: Heated, In Ground, Private
- Fencing: Block,Excellent Condition,Masonry
- Has view: Yes
- View description: City Lights, Mountain(s)
Lot
- Size: 0.56 Acres
- Features: 0-1 Unit/Acre, Back Yard, Cul-De-Sac, Front Yard, Garden, Horse Property, Sprinklers In Rear, Sprinklers In Front, Lawn, Landscaped, Level, Sprinklers Timer, Sprinklers On Side, Sprinkler System, Street Level
Details
- Additional structures: Shed(s)
- Parcel number: 1062131130000
- Special conditions: Standard,Trust
- Horses can be raised: Yes
- Horse amenities: Riding Trail
Construction
Type & style
- Home type: SingleFamily
- Architectural style: Contemporary
- Property subtype: Single Family Residence
Materials
- Drywall, Frame, Stucco, Copper Plumbing
- Foundation: Concrete Perimeter, Raised, Slab
- Roof: Clay
Condition
- Updated/Remodeled,Turnkey
- New construction: No
- Year built: 1976
Utilities & green energy
- Electric: 220 Volts in Kitchen, 220 Volts For Spa
- Sewer: Septic Tank
- Water: Public
- Utilities for property: Cable Connected, Electricity Connected, Natural Gas Connected, Phone Connected, Water Connected
Community & HOA
Community
- Features: Curbs, Foothills, Horse Trails, Sidewalks
- Security: Carbon Monoxide Detector(s), Smoke Detector(s)
Location
- Region: Alta Loma
Financial & listing details
- Price per square foot: $446/sqft
- Tax assessed value: $458,620
- Annual tax amount: $5,100
- Date on market: 10/22/2025
- Cumulative days on market: 3 days
- Listing terms: Cash,Cash to New Loan
- Road surface type: Paved
Price history
| Date | Event | Price |
|---|---|---|
| 11/14/2025 | Sold | $1,190,000+2.7%$446/sqft |
Source:  CRMLS #CV25241153 Report a problem CRMLS #CV25241153 Report a problem | ||
| 10/25/2025 | Contingent | $1,158,888$435/sqft |
Source: CRMLS #CV25241153 Report a problem | ||
| 10/22/2025 | Listed for sale | $1,158,888+319.1%$435/sqft |
Source: CRMLS #CV25241153 Report a problem | ||
| 6/13/1996 | Sold | $276,500$104/sqft |
Source: Public Record Report a problem | ||
Public tax history
| Year | Property taxes | Tax assessment |
|---|---|---|
| 2025 | $5,100 +2.6% | $458,620 +2% |
| 2024 | $4,972 +2.3% | $449,627 +2% |
| 2023 | $4,860 +0.3% | $440,811 +2% |
| 2022 | $4,848 +0% | $432,167 +2% |
| 2021 | $4,846 +4.3% | $423,693 +1% |
| 2020 | $4,647 -1.1% | $419,349 +2% |
| 2019 | $4,700 +2.3% | $411,126 +2% |
| 2018 | $4,595 +4.8% | $403,065 +2% |
| 2017 | $4,386 | $395,161 +2% |
| 2016 | $4,386 +2.8% | $387,413 +1.5% |
| 2015 | $4,267 +0.6% | $381,594 +2% |
| 2014 | $4,240 | $374,119 +0.5% |
| 2013 | -- | $372,428 +2% |
| 2012 | -- | $365,126 +2% |
| 2011 | -- | $357,966 +0.8% |
| 2010 | -- | $355,291 -0.2% |
| 2009 | -- | $356,135 +2% |
| 2008 | -- | $349,152 +2% |
| 2007 | -- | $342,306 +2% |
| 2006 | -- | $335,595 +2% |
| 2005 | -- | $329,015 +2% |
| 2004 | -- | $322,563 +1.9% |
| 2003 | -- | $316,651 +2% |
| 2002 | -- | $310,442 +2% |
| 2001 | -- | $304,355 +2% |
| 2000 | -- | $298,388 |
Find assessor info on the county website
Neighborhood: Heritage Park
Nearby homes
- $918,3003 bd2 ba1.6k sqft5841 Moonstone Ave, Alta Loma, CA 91701Off Market
- $1,299,2004 bd3 ba2.6k sqft5828 Moonstone Ave, Alta Loma, CA 91701Off Market
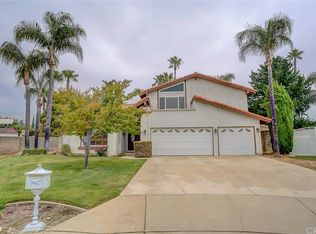
- $917,3003 bd2 ba1.6k sqft5851 Moonstone Ave, Alta Loma, CA 91701Off Market
- $1,178,1004 bd3 ba2.6k sqft5830 Moonstone Ave, Alta Loma, CA 91701Off Market
- $1,131,1004 bd3 ba2.4k sqft5840 Sacramento Ave, Rancho Cucamonga, CA 91701Off Market
- $1,232,5004 bd3 ba2.6k sqft5830 Sacramento Ave, Alta Loma, CA 91701Off Market
- $900,0004 bd2 ba1.7k sqft5840 Moonstone Ave, Alta Loma, CA 91701Sold
- $1,127,5006 bd2 ba2.6k sqft5775 Arabian Dr, Alta Loma, CA 91701Off Market
Nearby schools
GreatSchools rating
- 9/10Floyd M. Stork Elementary SchoolGrades: K-6Distance: 0.5 mi
- 6/10Alta Loma Junior High SchoolGrades: 6-8Distance: 0.6 mi
- 9/10Los Osos High SchoolGrades: 9-12Distance: 3.3 mi
Get a cash offer in 3 minutes
Find out how much your home could sell for in as little as 3 minutes with a no-obligation cash offer.
Estimated market value
$1,180,200
Get a cash offer in 3 minutes
Find out how much your home could sell for in as little as 3 minutes with a no-obligation cash offer.
Estimated market value
$1,180,200
- California
- San Bernardino County
- Rancho Cucamonga
- 91701
- Heritage Park
- 5831 Moonstone Ave
Nearby cities
Nearby neighborhoods
Nearby zip codes
Other Rancho Cucamonga Topics
- Apartments for Rent in 91701
- Houses for Sale in 91701
- Houses for Rent in 91701
- 91701 Real Estate
- Rancho Cucamonga Condos
- Houses for Sale in Rancho Cucamonga
- Newest Listings in Rancho Cucamonga
- Rancho Cucamonga Home Values
- Rancho Cucamonga Real Estate Agents
- Rancho Cucamonga Refinance
- Rancho Cucamonga Mortgage Rates
