Welcome to this beautifully maintained 3-bedroom, 2.5-bathroom pool home offering comfortable living in the heart of Tamarac. Designed for both everyday living and entertaining, this home features an updated kitchen with granite countertops, a center island, and plenty of cabinet and prep space. The spacious floor plan offers generous living and dining areas, while the fenced backyard provides your own private oasis complete with a sparkling pool—perfect for relaxing or hosting family and friends. Additional highlights include impact windows, a newer roof, and an oversized driveway with ample parking. Conveniently located near parks, shopping, dining, and major roadways, this home combines comfort, style, and peace of mind. Don't miss the opportunity to make this move-in-ready property your next home!
For sale
$550,000
5831 NW 56TH Place, Tamarac, FL 33319
3beds
1,982sqft
Single Family Residence
Built in 1976
7,281 Square Feet Lot
$533,800 Zestimate®
$277/sqft
$-- HOA
What's special
Center islandSparkling poolSpacious floor planNewer roofImpact windows
- 3 days |
- 504 |
- 58 |
Likely to sell faster than
Zillow last checked:
Listing updated:
Listed by:
Meirav Susi 954-214-4810,
RE/MAX Direct
Source: BeachesMLS,MLS#: B26053575 Originating MLS: BeachesMLS
Originating MLS: BeachesMLSFacts & features
Interior
Bedrooms & bathrooms
- Bedrooms: 3
- Bathrooms: 3
- Full bathrooms: 2
- 1/2 bathrooms: 1
- Main level bathrooms: 1
- Main level bedrooms: 1
Heating
- Central, Electric
Cooling
- Central Air, Ceiling Fan(s)
Appliances
- Included: Dryer, Dishwasher, Electric Range, Electric Water Heater, Disposal, Microwave, Refrigerator, Water Heater, Washer
- Laundry: Laundry Room
Features
- Built-in Features, Bedroom on Main Level, Kitchen Island, Other, Split Bedrooms, Bar, Walk-In Closet(s)
- Flooring: Tile, Vinyl
- Doors: French Doors
- Has fireplace: No
Interior area
- Total structure area: 2,721
- Total interior livable area: 1,982 sqft
Video & virtual tour
Property
Parking
- Total spaces: 4
- Parking features: Attached, Garage
- Attached garage spaces: 2
Accessibility
- Accessibility features: None
Features
- Levels: One
- Stories: 1
- Exterior features: Storage
- Has private pool: Yes
- Pool features: In Ground
- Fencing: Back Yard
- Waterfront features: None
Lot
- Size: 7,281 Square Feet
- Features: < 1/4 Acre
Details
- Parcel number: 494111060060
- Zoning: RE
- Special conditions: Standard,Listed As-Is
Construction
Type & style
- Home type: SingleFamily
- Architectural style: Other
- Property subtype: Single Family Residence
Materials
- Block
- Roof: Shingle
Condition
- Resale
- New construction: No
- Year built: 1976
Utilities & green energy
- Sewer: Public Sewer
- Water: Public
- Utilities for property: Other
Community & HOA
Community
- Features: Sidewalks
- Subdivision: WOODLAND GREENS
HOA
- Has HOA: No
Location
- Region: Tamarac
Financial & listing details
- Price per square foot: $277/sqft
- Tax assessed value: $255,750
- Annual tax amount: $5,391
- Date on market: 7/18/2026
- Cumulative days on market: 3 days
- Listing terms: Cash,Conventional,FHA,VA Loan
Estimated market value
$533,800
$507,000 - $560,000
$3,878/mo
Price history
| Date | Event | Price |
|---|---|---|
| 7/18/2026 | Listed for sale | $550,000+744.9%$277/sqft |
Source:  BeachesMLS #B26053575 Report a problem BeachesMLS #B26053575 Report a problem | ||
| 12/1/1976 | Sold | $65,100$33/sqft |
Source: Agent Provided Report a problem | ||
Public tax history
| Year | Property taxes | Tax assessment |
|---|---|---|
| 2025 | $5,392 +3.1% | $255,750 +2.9% |
| 2024 | $5,230 +2.1% | $248,550 +3% |
| 2023 | $5,124 +6.1% | $241,320 +3% |
| 2022 | $4,830 +2.2% | $234,300 +3% |
| 2021 | $4,725 +1.4% | $227,480 +1.4% |
| 2020 | $4,658 +1.8% | $224,340 +2.3% |
| 2019 | $4,574 | $219,300 +1.9% |
| 2018 | $4,574 +3.3% | $215,220 +2.1% |
| 2017 | $4,429 +1.1% | $210,800 +2.1% |
| 2016 | $4,381 +0% | $206,470 +51.6% |
| 2015 | $4,381 +78.8% | $136,190 +0.8% |
| 2014 | $2,449 | $135,110 -8.6% |
| 2013 | $2,449 -5.1% | $147,840 +12.9% |
| 2012 | $2,581 +18.5% | $130,900 +2.7% |
| 2011 | $2,177 -5.4% | $127,500 -5.3% |
| 2010 | $2,302 +8.1% | $134,700 +2.7% |
| 2009 | $2,128 +3.4% | $131,160 +0.1% |
| 2008 | $2,059 -8.3% | $131,030 +3% |
| 2007 | $2,245 -7.8% | $127,220 +2.5% |
| 2006 | $2,435 | $124,120 +3% |
| 2005 | -- | $120,510 +3% |
| 2004 | $2,444 +1.5% | $117,000 +1.9% |
| 2003 | $2,407 +3% | $114,820 +2.4% |
| 2002 | $2,337 +2.3% | $112,130 +1.6% |
| 2001 | $2,285 +3.6% | $110,370 |
| 2000 | $2,206 | -- |
Find assessor info on the county website
Monthly payment
Est. payment
Payment breakdown
Explore the cost of this home by adjusting the details. Changes won't be saved.Climate risks
Neighborhood: 33319
Nearby schools
GreatSchools rating
- 7/10Pinewood Elementary SchoolGrades: PK-5Distance: 1 mi
- 4/10Silver Lakes Middle SchoolGrades: 6-8Distance: 1.3 mi
- 4/10Boyd H. Anderson High SchoolGrades: 9-12Distance: 3 mi
Schools provided by the listing agent
- Elementary: Pinewood (Broward)
- Middle: Silver Lakes
- High: Boyd H. Anderson
Source: BeachesMLS. This data may not be complete. We recommend contacting the local school district to confirm school assignments for this home.
- $620,3003 bd2 ba2.4k sqft5841 NW 56th Pl, Fort Lauderdale, FL 33319Off Market
- $409,8003 bd2 ba1.4k sqft5771 Woodland Point Dr, Fort Lauderdale, FL 33319Off Market
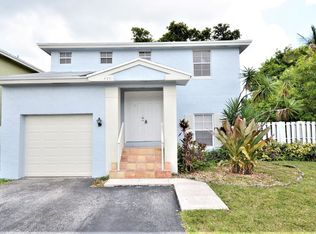
- $412,0003 bd2 ba1.4k sqft5770 Woodland Point Dr, Tamarac, FL 33319Off Market

- $275,0003 bd2 ba1.4k sqft5787 Woodland Point Dr, Tamarac, FL 33319Sold
- $526,4003 bd2 ba2k sqft5811 NW 56th Pl, Tamarac, FL 33319Off Market
- $428,0003 bd2 ba1.3k sqft5773 Woodland Point Dr, Tamarac, FL 33319Sold
- $401,1003 bd2 ba1.3k sqft5772 Woodland Point Dr, Tamarac, FL 33319Off Market
- $545,3004 bd2 ba2.1k sqft5631 NW 58th Way, Tamarac, FL 33319Off Market
A local agent can set up tours, give advice and negotiate with sellers.
Similar homes
- $569,9003 bd3 ba2.1k sqft4804 MANGO Drive, Tamarac, FL 33319For Sale

 MLS ID #B26053792, Jim McPeak, McPeak Real Estate Firm. BeachesMLS
 - $540,0003 bd3 ba2.3k sqftWoodlands Sec Six, Tamarac, FL 33319For Sale
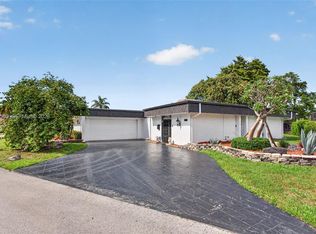
 MLS ID #A12019500, Rene Munoz PA, Keller Williams Dedicated Professionals. MIAMI
 - $535,0002 bd2 ba1.5k sqftWoodlands Sec One-Phase O, Tamarac, FL 33319For Sale
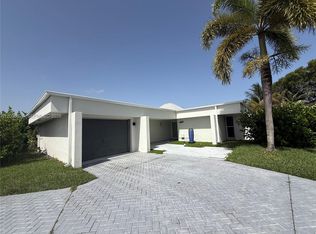 MLS ID #A12050627, Helmuth Nelson, Fidelity Real Estate LLC. MIAMI
 - $575,0003 bd2 ba1.9k sqftWoodlands Sec Five, Fort Lauderdale, FL 33319For Sale
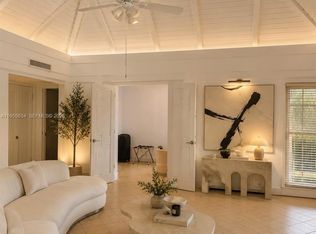 MLS ID #A11955634, Cintia Dini, Douglas Elliman. MIAMI
 - $539,9993 bd3 ba2.5k sqft6207 Jacaranda Circle, Tamarac, FL 33319For SaleMLS ID #B26011848, Beverly Shanahan, Keller Williams Realty Consultants. BeachesMLS
- $--4 bd3 ba2.2k sqft7198 NW 49th St, Lauderhill, FL 33319AuctionAuction.com 2
- $535,0004 bd3 ba1.7k sqftBurnham Woods, North Lauderdale, FL 33068For SaleMLS ID #A12054774, Yamilady Santoyo, Partnership Realty Inc.. MIAMI
- $599,9005 bd3 ba2.1k sqftWoodlands Sec Five, Fort Lauderdale, FL 33319For SaleMLS ID #A12007361, Robert Tammaro, City Realty Partners, Inc. MIAMI
- $784,0003 bd3 ba2.3k sqft5707 White Hickory Circle, Tamarac, FL 33319For SaleMLS ID #B26050807, Elizabeth M Berger, Berger Realty Group Inc. BeachesMLS
- $585,0002 bd2 ba1.6k sqftWoodlands Sec Five, Tamarac, FL 33319For SaleMLS ID #A11972681, John Militana, Cross Florida Realty, Inc.. MIAMI
- $--3 bd2 ba1.4k sqft5927 NW 55th Ln, Tamarac, FL 33319AuctionAuction.com 2
- $509,0002 bd2 ba1.6k sqft5728 S Bayberry Lane, Tamarac, FL 33319For SaleMLS ID #B26007717, Paula S Pompa, Coldwell Banker Realty/Hollywood. BeachesMLS
- $485,2003 bd2 ba1.6k sqftChelsea Place, Tamarac, FL 33319For SaleMLS ID #A12020994, Steven Koleno, Beycome of Florida LLC. MIAMI
- $549,9004 bd3 ba2.1k sqft5809 NW 46th Lane, Tamarac, FL 33319For SaleMLS ID #B26040793, Michael Thomas Mucci, LoKation. BeachesMLS
- $429,8003 bd3 ba1.4k sqftVillas At Woodland Greens, Fort Lauderdale, FL 33319For SaleMLS ID #A12042297, Yordano Parera, EXP Realty LLC. MIAMI
- $599,0003 bd2 ba2.4k sqftWoodlands Sec Eight, Tamarac, FL 33319For SaleMLS ID #A11941379, Larry Lunsford, A+ Realty Group. MIAMI
- $525,0004 bd3 ba1.8k sqftTrails At Central Parc, Tamarac, FL 33319For SaleMLS ID #A12047176, George Khoury, GK Realty Group. MIAMI
- $749,0003 bd3 ba2.1k sqft5731 NW 54th Way, Tamarac, FL 33319For SaleMLS ID #B26046112, Ivelis Matos, Luxe Properties. BeachesMLS
- $610,0003 bd2 ba2k sqftWoodlands Sec One-Phase O, Tamarac, FL 33319For SaleMLS ID #A11965953, Alexander Francois, Lifestyle International Realty. MIAMI
- $525,0003 bd2 ba1.7k sqftBurnham Woods, North Lauderdale, FL 33068For SaleMLS ID #A12051345, Brenda Stone PA, RE/MAX Select Group LLC. MIAMI
