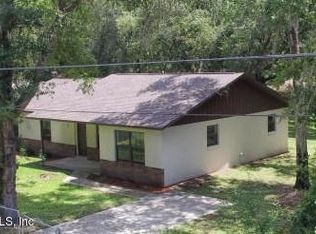
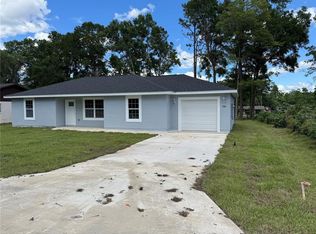
Welcome to this charming 3-bedroom, 2-bathroom home nestled in the peaceful neighborhood of Ocala Park Estates. With 1,144 square feet of thoughtfully designed living space, this meticulously maintained property is both comfortable and inviting. Step inside to discover beautiful new luxury vinyl plank flooring throughout, creating a seamless flow from room to room. The kitchen shines with sleek stainless-steel appliances and a cabinet pantry, perfect for preparing everything from quick breakfasts to holiday gatherings. The primary bedroom offers a private sanctuary with ensuite bath and a walk-in closet, while two additional bedrooms provide ample space for family, guests, or home office possibilities. Looking for investment potential? This property presents an excellent opportunity for generating rental income, including short-term rental options. For those seeking a turnkey solution, the home can be purchased fully furnished—simply bring your suitcase and start enjoying Florida living! Outside, mature, majestic trees create a natural canopy in the fully fenced backyard, offering both privacy and shade for outdoor gatherings. The front yard, also fully fenced, adds an extra layer of security and charm. Recent upgrades include a new HVAC system installed in 2023 and a new well pressure tank, ensuring modern comfort and reliability. The high levels of maintenance and exceptional cleanliness throughout reflect the current owner's loving care. Conveniently located near Ocala Park Estates Park and just minutes from the renowned World Equestrian Center, this home offers both serenity and accessibility. Whether you're seeking a permanent residence, vacation home, or investment property, this Ocala gem delivers on all fronts!
Sold for $227,000
Zillow last checked:
Listing updated:
Bought with:
Arika Johnson, 3361261
PLATINUM HOMES AND LAND REALTY
Source: Stellar MLS,MLS#: O6296327 Originating MLS: Orlando Regional
Originating MLS: Orlando Regional
Price history
| Date | Event | Price |
|---|---|---|
| 5/30/2025 | Sold | $227,000+8.6%$198/sqft |
Source:  Stellar MLS #O6296327 Report a problem Stellar MLS #O6296327 Report a problem | ||
| 4/22/2025 | Pending sale | $209,000$183/sqft |
Source: Stellar MLS #O6296327 Report a problem | ||
| 4/10/2025 | Listed for sale | $209,000-10.1%$183/sqft |
Source: Stellar MLS #O6296327 Report a problem | ||
| 9/27/2024 | Listing removed | $232,500$203/sqft |
Source: Stellar MLS #T3522776 Report a problem | ||
| 9/3/2024 | Listed for sale | $232,500$203/sqft |
Source: Stellar MLS #T3522776 Report a problem | ||
| 8/18/2024 | Listing removed | $232,500-1.1%$203/sqft |
Source: Stellar MLS #T3522776 Report a problem | ||
| 5/31/2024 | Price change | $235,000-2.1%$205/sqft |
Source: Stellar MLS #T3522776 Report a problem | ||
| 4/30/2024 | Listed for sale | $240,000+27%$210/sqft |
Source: Stellar MLS #T3522776 Report a problem | ||
| 3/8/2022 | Sold | $189,000-0.3%$165/sqft |
Source: Public Record Report a problem | ||
| 2/22/2022 | Pending sale | $189,500$166/sqft |
Source: Owner Report a problem | ||
| 1/28/2022 | Listed for sale | $189,500+58.6%$166/sqft |
Source: Owner Report a problem | ||
| 3/24/2021 | Listing removed | -- |
Source: Owner Report a problem | ||
| 1/31/2019 | Listing removed | $1,025$1/sqft |
Source: Owner Report a problem | ||
| 1/27/2019 | Listed for rent | $1,025$1/sqft |
Source: Owner Report a problem | ||
| 2/27/2009 | Sold | $119,500+13.9%$104/sqft |
Source: Public Record Report a problem | ||
| 3/1/2006 | Sold | $104,900+3396.7%$92/sqft |
Source: Public Record Report a problem | ||
| 9/18/2003 | Sold | $3,000$3/sqft |
Source: Public Record Report a problem | ||

Get a cash offer in 3 minutes
Find out how much your home could sell for in as little as 3 minutes with a no-obligation cash offer.
Estimated market value
$224,100
