Skip main navigation
Sold for $555,000
  • $555,000

    5831 Oak Street, Arvada, CO 80004

    5beds
    1,628sqft
    Single Family Residence
    Built in 1964
    7,925 Square Feet Lot
    $569,400 Zestimate®
    $341/sqft
    $3,073 Estimated rent

    Home value

    $569,400

    $541,000 - $598,000

    $3,073/mo

    Zestimate® history
    Loading
    Loading...

    Owner options

    List your home for rent

    $3,073/mo

    Rent Zestimate®

    Find your next renter with Zillow Rental Manager. Plus, with online applications, you can quickly screen prospective tenants – for free.

    Learn more

    $3,073/mo

    Rent Zestimate®

    Refinance and save

    $3,237/mo

    Est. payment

    Refinancing to a lower rate could help reduce your monthly payments and save thousands over the life of the loan.

    See today's rates

    $3,237/mo

    Est. payment

    Explore your selling options

    Work with a Zillow partner agent

    Leverage their expertise and Zillow's premium Showcase listings to get your home seen by more buyers.

    Get started

    List with your own agent

    Get your home in front of millions of buyers by listing it on Zillow.

    Learn how to do it

    Sell it yourself

    Take full control of how buyers see your home on Zillow by listing For Sale by Owner (FSBO).

    List your home

    What's special

    Modern touchMajestic rockiesStainless steel appliancesEntertainment optionsPlenty of roomNatural lightNewer windows flood
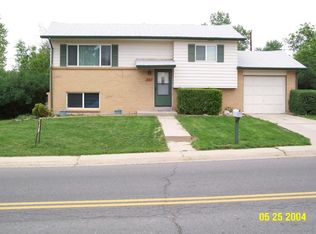
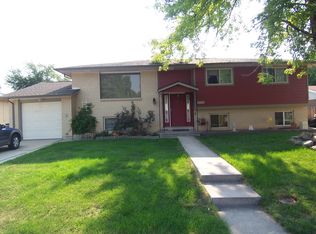
    Welcome Home to 5831 Oak Street! Get ready to fall in love with this charming home nestled in the sought-after Ralston Hills neighborhood. With 5 bedrooms, 2 bathrooms, and a spacious 1,628 square feet of living space, there's plenty of room for all your adventures. As you step inside, you'll feel the warmth and coziness envelop you. The kitchen shines with stainless steel appliances, giving it a modern touch, while the primary bedroom offers a peaceful sanctuary after a long day. Both bathrooms have been updated with style, and the newer windows flood the home with natural light. Outside, the large yard beckons, just waiting for your personal touch – whether it's a BBQ with friends or a game of catch with the kids. One of the best parts? There's no HOA, so you have the freedom to make this home truly your own. Plus, with the Stenger Sports Complex just steps away, you'll have endless opportunities for fun and fitness. Let's not forget about the location – minutes from shopping, dining, and entertainment options, and a short drive to the vibrant Olde Town Arvada. With easy access to I-70 and the majestic Rockies, adventure is always within reach. Don't miss out on the chance to call this place home sweet home. Welcome to 5831 Oak Street – where comfort, convenience, and a touch of charm await!

    Zillow last checked:

    Listing updated:

    Listed by:

    Zachary Barbre 303-859-8726 zach@barbrerealty.com,

    Barbre,

    Alejandra Barbre 720-385-5578,

    Barbre

    Bought with:

    Leah Wells, 100085433

    American Home Agents

    Source: REcolorado as distributed by MLS GRID,MLS#: 7207858MLS Logo

    Facts & features

    Interior

    Bedrooms & bathrooms
    • Bedrooms: 5
    • Bathrooms: 2
    • 3/4 bathrooms: 2
    • Main level bathrooms: 1
    • Main level bedrooms: 2
    Primary bedroom
    • Level: Lower
    • Area: 230 Square Feet
    • Dimensions: 23 x 10
    Bedroom
    • Level: Main
    • Area: 100 Square Feet
    • Dimensions: 10 x 10
    Bedroom
    • Level: Main
    • Area: 100 Square Feet
    • Dimensions: 10 x 10
    Bedroom
    • Level: Lower
    • Area: 100 Square Feet
    • Dimensions: 10 x 10
    Bedroom
    • Level: Lower
    • Area: 100 Square Feet
    • Dimensions: 10 x 10
    Bathroom
    • Level: Main
    • Area: 35 Square Feet
    • Dimensions: 7 x 5
    Bathroom
    • Level: Lower
    • Area: 35 Square Feet
    • Dimensions: 7 x 5
    Kitchen
    • Level: Main
    • Area: 160 Square Feet
    • Dimensions: 10 x 16
    Living room
    • Level: Main
    • Area: 195 Square Feet
    • Dimensions: 13 x 15
    Heating
    • Forced Air
    Cooling
    • Central Air
    Appliances
    • Included: Dishwasher, Disposal, Dryer, Microwave, Range, Refrigerator, Washer
    • Laundry: In Unit
    Features
    • Ceiling Fan(s), Eat-in Kitchen, Smoke Free
    • Flooring: Carpet, Laminate, Tile
    • Windows: Double Pane Windows
    • Has basement: No
    • Common walls with other units/homes: No Common Walls
    Interior area
    • Total structure area: 1,628
    • Total interior livable area: 1,628 sqft
    • Finished area above ground: 1,628

    Property

    Parking
    • Total spaces: 1
    • Parking features: Garage - Attached
    • Attached garage spaces: 1
    Features
    • Exterior features: Dog Run, Private Yard, Rain Gutters
    • Fencing: Full
    Lot
    • Size: 7,925 sqft
    Details
    • Parcel number: 020065
    • Special conditions: Standard

    Construction

    Type & style
    • Home type: SingleFamily
    • Architectural style: Traditional
    • Property subtype: Single Family Residence
    Materials
    • Brick, Frame, Vinyl Siding
    • Roof: Composition
    Condition
    • Updated/Remodeled
    • Year built: 1964

    Utilities & green energy

    • Electric: 110V
    • Sewer: Public Sewer
    • Water: Public
    • Utilities for property: Cable Available, Electricity Connected, Natural Gas Connected

    Community & neighborhood

    Security
    • Security features: Carbon Monoxide Detector(s), Smoke Detector(s)
    Location
    • Region: Arvada
    • Subdivision: Ralston Hills

    Other

    Other facts
    • Listing terms: 1031 Exchange,Cash,Conventional,FHA,Other,VA Loan
    • Ownership: Individual
    • Road surface type: Paved

    Price history

    DateEventPrice
    3/22/2024Sold$555,000+0.9%$341/sqft
    Source: REcolorado as distributed by MLS GRID #7207858 Report a problem
    2/25/2024Pending sale$550,000$338/sqft
    Source: REcolorado as distributed by MLS GRID #7207858 Report a problem
    2/14/2024Listed for sale$550,000+13.4%$338/sqft
    Source: REcolorado as distributed by MLS GRID #7207858 Report a problem
    4/8/2021Sold$485,000+31.1%$298/sqft
    Source: Public Record Report a problem
    12/28/2020Sold$370,000$227/sqft
    Source: Public Record Report a problem

    Public tax history

    YearProperty taxesTax assessment
    2025$3,101 -0.1%$33,720 +5.3%
    2024$3,105 +27.6%$32,013
    2023$2,433 -1.6%$32,013 +28.9%
    2022$2,473 +8%$24,841 -2.8%
    2021$2,289 $25,555 +7.7%
    2020$2,289 +1.4%$23,722
    2019$2,258 +17.3%$23,722 +20.7%
    2018$1,925 $19,660
    2017$1,925 +24.5%$19,660 +22.5%
    2016$1,546 $16,055
    2015$1,546 +9.8%$16,055 +15.5%
    2014$1,407 +1.7%$13,899
    2013$1,383 +2.1%$13,899 +0.8%
    2012$1,354 +0.5%$13,788
    2011$1,347 +5.7%$13,788 -0.2%
    2010$1,274 -9.6%$13,810
    2009$1,410 +0%$13,810 -9.4%
    2008$1,409 +4.7%$15,250
    2007$1,347 +1%$15,250 +5.7%
    2006$1,333 -1%$14,430 -1.1%
    2005$1,347 +9.3%$14,590
    2004$1,233 -1.4%$14,590
    2003$1,251 +1.7%$14,590 +0.1%
    2002$1,230 +10.9%$14,570 +24%
    2001$1,109 -1%$11,750
    2000$1,120 $11,750

    Find assessor info on the county website

    Neighborhood: Allendale

    Nearby schools

    GreatSchools rating
    Schools provided by the listing agent
    • Elementary: Allendale
    • Middle: Drake
    • High: Arvada West
    • District: Jefferson County R-1

    Source: REcolorado as distributed by MLS GRID. This data may not be complete. We recommend contacting the local school district to confirm school assignments for this home.

    Get a cash offer in 3 minutes
    Find out how much your home could sell for in as little as 3 minutes with a no-obligation cash offer.
    Estimated market value
    $569,400
    Get a cash offer in 3 minutes
    Find out how much your home could sell for in as little as 3 minutes with a no-obligation cash offer.
    Estimated market value
    $569,400