Skip main navigation
Off market
  • Price Unknown

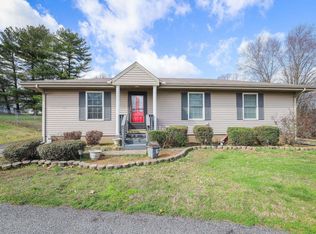
    5831 Oakwood Dr, Paducah, KY 42003

    3beds
    1,104sqft
    Single Family Residence
    Built in 1984
    0.45 Acres Lot
    $-- Zestimate®
    $--/sqft
    $1,255 Estimated rent

    Home value

    Not available

    Estimated sales range

    Not available

    $1,255/mo

    Zestimate® history
    Loading
    Loading...

    Owner options

    List your home for rent

    $1,255/mo

    Rent Zestimate®

    Find your next renter with Zillow Rental Manager. Plus, with online applications, you can quickly screen prospective tenants – for free.

    Learn more

    $1,255/mo

    Rent Zestimate®

    Refinance and save

    Refinancing to a lower rate could help reduce your monthly payments and save thousands over the life of the loan.

    See today's rates

    Explore your selling options

    Work with a Zillow partner agent

    Leverage their expertise and Zillow's premium Showcase listings to get your home seen by more buyers.

    Get started

    List with your own agent

    Get your home in front of millions of buyers by listing it on Zillow.

    Learn how to do it

    Sell it yourself

    Take full control of how buyers see your home on Zillow by listing For Sale by Owner (FSBO).

    List your home

    What's special

    Beautiful And Move In Ready! If You're Looking For A 3 Bed/1 Bath Home That Has Your Dream Kitchen Complete With Gorgeous Cabinetry, Stainless Steel Appliances, Granite Counters, Under Counter Lighting Plus On Trend Light Fixtures, Then You Need To See This One! This House Has Been Brought Back To Life With New Flooring, Paint, Light Fixtures, Kitchen, Bathroom, Windows, Doors, Hvac, Water Heater!!! A Lovely Shaded Yard, Paved Driveway And New Porch And Deck Round Out This Dream Home! This Location Qualifies For The 100% Financing, No Down Payment Usda Rural Home Loan!!!! (multiple Offers)

    This property is off market, which means it's not currently listed for sale or rent on Zillow. This may be different from what's available on other websites or public sources.

    Zillow last checked:

    Listing updated:

    Listed by:

    Sara Gipson 270-994-6701,

    eXp Realty, LLC, Sara Gipson Group

    Bought with:

    Marsha Bartlett, 264475

    eXp Realty, LLC, Sara Gipson Group

    Source: WKRMLS,MLS#: 109910Originating MLS: Paducah

    Facts & features

    Interior

    Bedrooms & bathrooms
    • Bedrooms: 3
    • Bathrooms: 1
    • Full bathrooms: 1
    Kitchen
    • Features: Kitchen/Dining Room, Pantry
    Heating
    • Heat Pump
    Cooling
    • Central Air
    Appliances
    • Included: Dishwasher, Disposal, Microwave, Refrigerator, Stove, Electric Water Heater
    • Laundry: Utility Room, Washer/Dryer Hookup
    Features
    • Ceiling Fan(s)
    • Flooring: Laminate, Tile, Vinyl/Linoleum
    • Windows: Screens, Thermal Pane Windows, Tilt Windows, Vinyl Frame
    • Basement: Crawl Space,None
    • Attic: Crawl Space
    • Has fireplace: No
    Interior area
    • Total structure area: 1,104
    • Total interior livable area: 1,104 sqft
    • Finished area below ground: 0

    Property

    Parking
    • Parking features: Paved
    • Has uncovered spaces: Yes
    Features
    • Levels: One
    • Stories: 1
    • Patio & porch: Deck, Patio
    Lot
    • Size: 0.45 Acres
    • Dimensions: 130 x 150
    • Features: Trees, County, Level

    Construction

    Type & style
    • Home type: SingleFamily
    • Property subtype: Single Family Residence
    Materials
    • Frame, Vinyl Siding, Dry Wall
    • Roof: Metal
    Condition
    • New construction: No
    • Year built: 1984

    Utilities & green energy

    • Electric: Circuit Breakers, JPECC
    • Gas: None
    • Sewer: Public Sewer
    • Water: Public, Paducah Water Works
    • Utilities for property: Garbage - Private

    Community & neighborhood

    Community
    • Community features: Sidewalks
    Location
    • Region: Paducah
    • Subdivision: Great Oaks

    Price history

    DateEventPrice
    12/15/2020Sold$118,500+3.9%$107/sqft
    Source: WKRMLS #109910 Report a problem
    11/13/2020Pending sale$114,000$103/sqft
    Source: eXp Realty, LLC, Sara Gipson Group #109910 Report a problem
    10/27/2020Listed for sale$114,000$103/sqft
    Source: eXp Realty, LLC, Sara Gipson Group #109910 Report a problem

    Public tax history

    Tax history is unavailable.

    Neighborhood: 42003

    Nearby schools

    GreatSchools rating
    Schools provided by the listing agent
    • Elementary: Hendron
    • Middle: Lone Oak Middle
    • High: McCracken Co. HS

    Source: WKRMLS. This data may not be complete. We recommend contacting the local school district to confirm school assignments for this home.