A STATEMENT IS WHAT THIS ONE IS! This French-country style home is absolutely stunning and the essence of class and timelessness. Located just on the outskirts of Lake Charles where many still consider this area to be, this beautiful package sits on just shy of a 1 acre all cleared lot and close to the entry of the sprawling South 40 Estates subdivision, a restricted neighborhood with large lots and high demand. With nearly 3100 square feet of heated and cooled space, including the large 459 square feet bonus room above the garage, this home has a ton of storage, large rooms, a formal dining area, office and so much to offer. It could easily be a 5 bedroom home with room to spare. A declaration of comfort, style and function comes with a most thoughtful design in mind - nearly every square inch of this home has been reimagined and renovated with precision, taste and intention not to mention high quality craftsmanship. The parapet wall and stately columns of the front elevation are certain to draw you in and offer a most welcoming and inviting feel while the 5 year old roof is really just the start of the "new". With all new energy efficient double paned windows, painting, flooring, cabinetry, countertops, plumbing and electrical fixtures throughout - the aesthetics speak volumes. But wait, it features 2 brand new central units inside and out with all new ductwork. No expense was spared in the remodel and whether you're more the minimalist, appreciate rustic warmth and coziness or sleek contemporary design, this spacious home is a blank canvas for anyone. The quartz countertops and backsplash in the kitchen are hosts to 2 sinks with touchless faucets and a glass rinser and to top it off, all new appliances occupy this working space. The living room's focal points are the wood-burning fireplace and the beautiful stairway but the natural lighting alone fills the space and accentuates seamless intergration in these common downstairs areas. Its wow-factor curb appeal was finished with lush landscaping recently added and this property lies in flood zone X where flood insurance is not required. Lots of concrete parking and a long driveway lead to the 3 bay garage - home to a workshop and storage space, making it easy and convenient to house your mower, lawn/sports equipment, golf cart, and so much more. This one is absolutely A MUST SEE TO APPRECIATE. Call today to have a copy of the subdivision plat, restrictions and floor plan sent to you and to schedule your showing for this awesome property. New garage doors are currently on order with an ETA of any time now. ***NEED A 4TH BEDROOM?*** Seller will enclose the dining room to create a 4th bedroom at Seller's expense with a negotiated offer if Purchaser request. **MOTIVATED SELLER**
Sold
Price Unknown
5831 S 40th Ct, Iowa, LA 70647
3beds
2,625sqft
Single Family Residence, Residential
Built in 2007
0.86 Acres Lot
$441,800 Zestimate®
$--/sqft
$2,949 Estimated rent
Home value
$441,800
$420,000 - $464,000
$2,949/mo
Zestimate® history
Owner options
List your home for rent
$2,949/mo
Rent Zestimate®
Find your next renter with Zillow Rental Manager. Plus, with online applications, you can quickly screen prospective tenants – for free.
$2,949/mo
Rent Zestimate®
Refinance and save
Refinancing to a lower rate could help reduce your monthly payments and save thousands over the life of the loan.
Explore your selling options
Work with a Zillow partner agent
Leverage their expertise and Zillow's premium Showcase listings to get your home seen by more buyers.
Get startedList with your own agent
Get your home in front of millions of buyers by listing it on Zillow.
Learn how to do itSell it yourself
Take full control of how buyers see your home on Zillow by listing For Sale by Owner (FSBO).
List your homeWhat's special
Workshop and storage spaceFrench-country style homeLush landscapingAll new appliancesLarge roomsWood-burning fireplaceFormal dining area
Zillow last checked:
Listing updated:
Listed by:
Lydia L Holland 337-794-7848,
RE/MAX ONE
Bought with:
Michael Guidry, 995694295
Coldwell Banker Ingle Safari R
Source: SWLAR,MLS#: SWL25003300
Facts & features
Interior
Bedrooms & bathrooms
- Bedrooms: 3
- Bathrooms: 3
- Full bathrooms: 3
- Main level bathrooms: 2
- Main level bedrooms: 1
Primary bedroom
- Description: Room
- Level: Lower
- Area: 210 Square Feet
- Dimensions: 15.11 x 14.2
Bedroom
- Description: Room
- Level: Upper
- Area: 169 Square Feet
- Dimensions: 13.4 x 12.5
Bedroom
- Description: Room
- Level: Upper
- Area: 216 Square Feet
- Dimensions: 17.7 x 11.6
Primary bathroom
- Description: Room
- Level: Lower
- Area: 150 Square Feet
- Dimensions: 10.1 x 15
Bathroom
- Description: Room
- Level: Lower
- Area: 60 Square Feet
- Dimensions: 5.7 x 9.9
Bathroom
- Description: Room
- Level: Upper
- Area: 36 Square Feet
- Dimensions: 9 x 4.11
Bonus room
- Description: Room
- Level: Upper
- Area: 448 Square Feet
- Dimensions: 13.5 x 31.5
Breakfast
- Description: Room
- Level: Lower
- Area: 110 Square Feet
- Dimensions: 10.6 x 10.1
Dining room
- Description: Room
- Level: Lower
- Area: 144 Square Feet
- Dimensions: 12 x 12
Kitchen
- Description: Room
- Level: Lower
- Area: 196 Square Feet
- Dimensions: 14.3 x 13.9
Laundry
- Description: Room
- Level: Lower
- Area: 66 Square Feet
- Dimensions: 11.2 x 5.9
Living room
- Description: Room
- Level: Lower
- Area: 361 Square Feet
- Dimensions: 19.1 x 19.1
Office
- Description: Room
- Level: Lower
- Area: 108 Square Feet
- Dimensions: 12 x 9.1
Heating
- Central, Electric, Fireplace(s), High Efficiency, Window Unit(s)
Cooling
- Central Air, Ceiling Fan(s), Electric, High Efficiency, Wall/Window Unit(s)
Appliances
- Included: Built-In Range, Double Oven, Dishwasher, Water Heater, Range Hood, Range/Oven, Water Line to Refrigerator
- Laundry: Inside
Features
- Built-in Features, Bathtub, Ceiling Fan(s), Crown Molding, Granite Counters, High Ceilings, Kitchen Island, Kitchen Open to Family Room, Open Floorplan, Recessed Lighting, Remodeled Kitchen, Shower, Shower in Tub, Storage, Breakfast Counter / Bar, Eating Area In Dining Room, Eat-in Kitchen, Separated Eating Area
- Has basement: No
- Attic: Pull Down Stairs
- Has fireplace: Yes
- Fireplace features: Wood Burning
- Common walls with other units/homes: No Common Walls
Interior area
- Total structure area: 4,250
- Total interior livable area: 2,625 sqft
Property
Parking
- Total spaces: 2
- Parking features: Driveway, Golf Cart Garage, Storage, Garage, Workshop in Garage
- Attached garage spaces: 2
- Has uncovered spaces: Yes
Features
- Levels: Multi/Split
- Patio & porch: Covered, Concrete, Front Porch, Rear Porch, Patio
- Pool features: None
- Spa features: None
- Fencing: None
- Has view: Yes
- View description: Neighborhood
Lot
- Size: 0.86 Acres
- Dimensions: 193 x 195
- Features: Regular Lot
Details
- Additional structures: Shed(s)
- Parcel number: 01342927B
- Zoning description: Residential
- Special conditions: Standard
Construction
Type & style
- Home type: SingleFamily
- Architectural style: French
- Property subtype: Single Family Residence, Residential
Materials
- Brick, Stucco
- Foundation: Slab
- Roof: Shingle
Condition
- Turnkey
- New construction: No
- Year built: 2007
Utilities & green energy
- Gas: None
- Sewer: Mechanical
- Water: Well
- Utilities for property: Electricity Connected, Sewer Connected, Water Connected
Community & HOA
Community
- Features: Rural
- Subdivision: South 40 Estates Pt 2
HOA
- Has HOA: No
Location
- Region: Iowa
Financial & listing details
- Tax assessed value: $309,000
- Annual tax amount: $3,265
- Date on market: 6/6/2025
- Cumulative days on market: 387 days
- Electric utility on property: Yes
- Road surface type: Maintained, Paved
Price history
| Date | Event | Price |
|---|---|---|
| 7/30/2026 | Sold | -- |
Source: SWLAR #SWL25003300 Report a problem | ||
| 6/29/2026 | Contingent | $449,500$171/sqft |
Source: SWLAR #SWL25003300 Report a problem | ||
| 5/9/2026 | Price change | $449,500-3%$171/sqft |
Source: SWLAR #SWL25003300 Report a problem | ||
| 2/26/2026 | Price change | $463,500-0.1%$177/sqft |
Source: SWLAR #SWL25003300 Report a problem | ||
| 12/31/2025 | Price change | $464,000-2.1%$177/sqft |
Source: SWLAR #SWL25003300 Report a problem | ||
| 11/4/2025 | Price change | $474,000-0.2%$181/sqft |
Source: SWLAR #SWL25003300 Report a problem | ||
| 9/23/2025 | Price change | $475,000-0.6%$181/sqft |
Source: SWLAR #SWL25003300 Report a problem | ||
| 7/7/2025 | Price change | $478,000-2.3%$182/sqft |
Source: Greater Southern MLS #SWL25003300 Report a problem | ||
| 6/6/2025 | Listed for sale | $489,500+62.6%$186/sqft |
Source: Greater Southern MLS #SWL25003300 Report a problem | ||
| 2/21/2025 | Sold | -- |
Source: Public Record Report a problem | ||
| 6/9/2022 | Listing removed | -- |
Source: Owner Report a problem | ||
| 3/11/2022 | Listed for sale | $301,000-31.6%$115/sqft |
Source: Owner Report a problem | ||
| 3/24/2021 | Listing removed | -- |
Source: Owner Report a problem | ||
| 1/29/2021 | Sold | -- |
Source: Public Record Report a problem | ||
| 7/19/2020 | Listing removed | $440,000$168/sqft |
Source: Owner Report a problem | ||
| 7/10/2020 | Price change | $440,000-10.2%$168/sqft |
Source: Owner Report a problem | ||
| 6/16/2020 | Price change | $489,999-3.9%$187/sqft |
Source: Owner Report a problem | ||
| 6/14/2020 | Listed for sale | $509,999$194/sqft |
Source: Owner Report a problem | ||
| 8/10/2018 | Listing removed | $2,500$1/sqft |
Source: Owner Report a problem | ||
| 7/10/2018 | Price change | $2,500-28.6%$1/sqft |
Source: Owner Report a problem | ||
| 7/6/2018 | Listed for rent | $3,500$1/sqft |
Source: Owner Report a problem | ||
| 2/21/2006 | Sold | -- |
Source: Public Record Report a problem | ||
Public tax history
| Year | Property taxes | Tax assessment |
|---|---|---|
| 2025 | $3,265 +4.5% | $30,900 |
| 2024 | $3,123 +2.2% | $30,900 |
| 2023 | $3,058 +1% | $30,900 |
| 2022 | $3,028 -8.6% | $30,900 |
| 2021 | $3,313 +12.2% | $30,900 +10.2% |
| 2020 | $2,953 -9.6% | $28,040 -8.4% |
| 2019 | $3,267 +32.5% | $30,610 |
| 2018 | $2,467 -2% | $30,610 |
| 2017 | $2,517 -11.9% | $30,610 |
| 2016 | $2,858 -20.1% | $30,610 +0.5% |
| 2015 | $3,578 | $30,470 |
Find assessor info on the county website
Neighborhood: 70647
Nearby homes
- $395,9004 bd3 ba2.2k sqft5817 S 40th Ct, Iowa, LA 70647Off Market
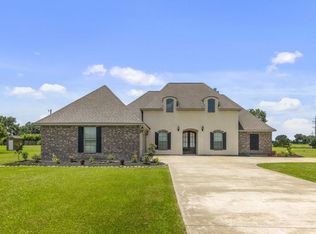
- $301,9004 bd3 ba3.1k sqft5844 S 40 Ct, Iowa, LA 70647Off Market
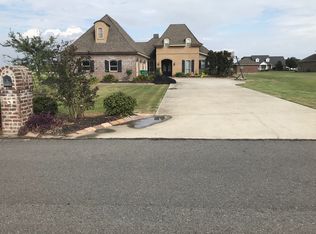
- $755,1004 bd4 ba5k sqft5816 S 40th Ct, Iowa, LA 70647Off Market

- $304,7003 bd3 ba2.5k sqft5831 S 40 Ct, Iowa, LA 70647Off Market

- $273,800-- bd-- ba-- sqft5830 S 40th Ct, Iowa, LA 70647Off Market
- $481,100-- bd-- ba2.6k sqft5830 S 40th Ct, Iowa, LA 70647Off Market
- $580,700-- bd-- ba3.2k sqft5819 Jubilee Ln, Iowa, LA 70647Off Market
- $282,100-- bd-- ba-- sqft5845 S 40th Ct, Iowa, LA 70647Off Market
Nearby schools
GreatSchools rating
- 7/10Bell City High SchoolGrades: PK-12Distance: 8.4 mi
Schools provided by the listing agent
- Elementary: Bell City
- Middle: Bell City
- High: Bell City
Source: SWLAR. This data may not be complete. We recommend contacting the local school district to confirm school assignments for this home.
Sell for more on Zillow
Get a Zillow Showcase℠ listing at no additional cost and you could sell for .
$441,800
2% more
+$8,836
With Zillow Showcase(estimated)
$450,636
Sell for more on Zillow
Get a Zillow Showcase℠ listing at no additional cost and you could sell for .
$441,800
2% more
+$8,836
With Zillow Showcase(estimated)
$450,636
- Louisiana
- Calcasieu Parish
- Iowa
- 70647
- 5831 S 40th Ct
