Welcome to an Exceptional Home in The Preserve, set in a tranquil cul-de-sac with breathtaking mountain views. Designed with unparalleled sophistication, this remarkable two-story contemporary home showcases exquisite painted finishes that add elegance and individuality throughout. Featuring five ensuite bedrooms and seven bathrooms, including a magnificent, fully finished walkout lower level, this residence exudes luxurious ambiance with designer touches at every turn.
Enter through the soaring, open grand foyer that sets a majestic tone for the main floor. Here, a secondary ensuite bedroom, a refined office with French doors opening to a private patio, and a spacious chef’s kitchen with adjoining family room await—perfectly suited for entertaining. The connected deck is ideal for warm-weather gatherings. A back staircase leads to the upper level with three ensuite bedrooms, including the primary suite, which offers a cozy fireplace, expansive bath, and walk-in closet.
The stunning lower level, accessed by two elegant staircases, invites you into a light-filled space complete with a fabulous media room, stylish wine bar with a wine fridge, exercise area, and pool table—an area crafted for memorable gatherings and relaxed family enjoyment.
Outdoors, the grounds have been meticulously transformed for both entertainment and tranquility, with a cascading rock waterfall, fish pond flowing alongside the extended patio, lush landscaping, mature trees, hearty planting beds, and a sweeping lawn. The Preserve at Greenwood Village offers an unrivaled lifestyle with amenities such as a pool, tennis courts, children’s playground, and easy access to the scenic Highline Canal.
Experience the pinnacle of fine living in this stunningly designed home and serene community. This extraordinary property is not to be missed—it’s truly one of a kind!
Sold for $2,550,000
Street View
$2,550,000
5831 S Albion Court, Greenwood Village, CO 80121
5beds
7,083sqft
Single Family Residence
Built in 1995
0.71 Acres Lot
$2,443,300 Zestimate®
$360/sqft
$7,709 Estimated rent
Home value
$2,443,300
$2.27M - $2.61M
$7,709/mo
Zestimate® history
Owner options
List your home for rent
$7,709/mo
Rent Zestimate®
Find your next renter with Zillow Rental Manager. Plus, with online applications, you can quickly screen prospective tenants – for free.
$7,709/mo
Rent Zestimate®
Refinance and save
$16,170/mo
Est. payment
Refinancing to a lower rate could help reduce your monthly payments and save thousands over the life of the loan.
$16,170/mo
Est. payment
Explore your selling options
Work with a Zillow partner agent
Leverage their expertise and Zillow's premium Showcase listings to get your home seen by more buyers.
Get startedList with your own agent
Get your home in front of millions of buyers by listing it on Zillow.
Learn how to do itSell it yourself
Take full control of how buyers see your home on Zillow by listing For Sale by Owner (FSBO).
List your homeWhat's special
Cozy fireplaceMature treesFish pondDesigner touchesBreathtaking mountain viewsHearty planting bedsPool table
Zillow last checked:
Listing updated:
Listed by:
Mary Jones 303-886-2323 IM4JONES@MAC.COM,
Kentwood Real Estate DTC, LLC,
Kathy Tye 303-956-9743,
Kentwood Real Estate DTC, LLC
Bought with:
Julie Woodle, 40041558
Porchlight Real Estate Group
Source: REcolorado as distributed by MLS GRID,MLS#: 2360797
Facts & features
Interior
Bedrooms & bathrooms
- Bedrooms: 5
- Bathrooms: 7
- Full bathrooms: 3
- 3/4 bathrooms: 2
- 1/2 bathrooms: 2
- Main level bathrooms: 2
- Main level bedrooms: 1
Primary bedroom
- Description: Vaulted Master Suite W Cozy Fireplace, Private Balcon, Mtn Views
- Level: Upper
- Area: 308 Square Feet
- Dimensions: 22 x 14
Bedroom
- Description: Ensuite 3/4 Bath Walk In Shower, Luxurious Finish
- Level: Basement
- Area: 290 Square Feet
- Dimensions: 14.5 x 20
Bedroom
- Description: Ensuite Full Bath, Walk In Closet, Mtn Views
- Level: Upper
- Area: 187.5 Square Feet
- Dimensions: 15 x 12.5
Bedroom
- Description: Ensuite Full Bath, Walk In Closet, Beautiful Chandelier
- Level: Upper
- Area: 174 Square Feet
- Dimensions: 12 x 14.5
Bedroom
- Description: Ensuite 3/4 Bath, Exquisite Chandelier
- Level: Main
- Area: 195 Square Feet
- Dimensions: 15 x 13
Primary bathroom
- Description: Grand, Luxurious Fixtures, Expansive Walk In Closet
- Level: Upper
- Area: 221 Square Feet
- Dimensions: 17 x 13
Bathroom
- Description: Smooth Glide Barn Door, Elegant Finish
- Level: Basement
- Area: 32 Square Feet
- Dimensions: 4 x 8
Bathroom
- Description: Designer Glass Shower Doors
- Level: Upper
- Area: 41.25 Square Feet
- Dimensions: 5.5 x 7.5
Bathroom
- Description: Full Bath
- Level: Upper
- Area: 38.5 Square Feet
- Dimensions: 7 x 5.5
Bathroom
- Description: Guest Bath
- Level: Main
- Area: 25 Square Feet
- Dimensions: 5 x 5
Bathroom
- Description: Main Floor Guest Suite
- Level: Main
- Area: 54 Square Feet
- Dimensions: 9 x 6
Bathroom
- Description: Luxury Lighting And Delightful Finish
- Level: Basement
Dining room
- Description: Designed For The Elevated Dining Experience
- Level: Main
- Area: 228 Square Feet
- Dimensions: 12 x 19
Family room
- Description: Restore And Relax, Unforgettable & Striking Fireplace Finish
- Level: Main
- Area: 221 Square Feet
- Dimensions: 17 x 13
Great room
- Description: Recreational, Entertainment, Cozy Family Time, Fireplace
- Level: Basement
- Area: 910 Square Feet
- Dimensions: 26 x 35
Kitchen
- Description: Sleek, High-Performance Appliances, Designer Center Island
- Level: Main
- Area: 441 Square Feet
- Dimensions: 21 x 21
Laundry
- Description: Main Floor Laundry Center
- Level: Main
- Area: 78 Square Feet
- Dimensions: 13 x 6
Living room
- Description: Vaulted, Flooded W Natural Light And Statement Lighting. Fireplace
- Level: Main
- Area: 304 Square Feet
- Dimensions: 19 x 16
Media room
- Description: Movie Theatre, Dramatic Lighting And Music
- Level: Basement
- Area: 306 Square Feet
- Dimensions: 18 x 17
Office
- Description: Dramatic Finish And Built-Ins, Vaulted, French Doors
- Level: Main
- Area: 156 Square Feet
- Dimensions: 12 x 13
Office
- Description: Quiet, Perfect For Home Office
- Level: Basement
- Area: 99 Square Feet
- Dimensions: 11 x 9
Heating
- Forced Air
Cooling
- Central Air
Appliances
- Included: Bar Fridge, Cooktop, Dishwasher, Disposal, Double Oven, Down Draft, Dryer, Gas Water Heater, Microwave, Range, Refrigerator, Washer, Wine Cooler
Features
- Ceiling Fan(s), Central Vacuum, Eat-in Kitchen, Entrance Foyer, Five Piece Bath, High Ceilings, Kitchen Island, Open Floorplan, Primary Suite, Quartz Counters, Vaulted Ceiling(s), Walk-In Closet(s)
- Flooring: Carpet, Tile, Wood
- Windows: Double Pane Windows, Window Coverings
- Basement: Finished,Interior Entry,Walk-Out Access
- Number of fireplaces: 4
- Fireplace features: Basement, Family Room, Living Room, Master Bedroom
Interior area
- Total structure area: 7,083
- Total interior livable area: 7,083 sqft
- Finished area above ground: 4,328
- Finished area below ground: 2,391
Property
Parking
- Total spaces: 3
- Parking features: Circular Driveway
- Attached garage spaces: 3
- Has uncovered spaces: Yes
Features
- Levels: Two
- Stories: 2
- Patio & porch: Deck, Patio
- Exterior features: Balcony, Garden, Water Feature
- Has view: Yes
- View description: Mountain(s)
Lot
- Size: 0.71 Acres
- Features: Cul-De-Sac, Landscaped, Level, Sprinklers In Front, Sprinklers In Rear
Details
- Parcel number: 033547071
- Zoning: RES
- Special conditions: Standard
Construction
Type & style
- Home type: SingleFamily
- Architectural style: Contemporary
- Property subtype: Single Family Residence
Materials
- Stucco
- Foundation: Slab
- Roof: Concrete
Condition
- Updated/Remodeled
- Year built: 1995
Details
- Builder model: Show Home
Utilities & green energy
- Sewer: Public Sewer
- Water: Public
Community & HOA
Community
- Security: Carbon Monoxide Detector(s), Smoke Detector(s)
- Subdivision: The Preserve At Greenwood Village
HOA
- Has HOA: Yes
- Amenities included: Playground, Pool, Tennis Court(s)
- Services included: Reserve Fund, Maintenance Grounds
- HOA fee: $600 quarterly
- HOA name: Advance HOA management
- HOA phone: 303-482-2213
Location
- Region: Greenwood Village
Financial & listing details
- Price per square foot: $360/sqft
- Tax assessed value: $2,903,300
- Annual tax amount: $13,117
- Date on market: 6/29/2024
- Listing terms: Cash,Conventional,Jumbo,Other
- Exclusions: Personal Property Negotiable
- Ownership: Individual
Price history
| Date | Event | Price |
|---|---|---|
| 5/1/2025 | Sold | $2,550,000-8.6%$360/sqft |
Source:  REcolorado as distributed by MLS GRID #2360797 Report a problem REcolorado as distributed by MLS GRID #2360797 Report a problem | ||
| 3/21/2025 | Pending sale | $2,790,000$394/sqft |
Source: REcolorado as distributed by MLS GRID #2360797 Report a problem | ||
| 3/14/2025 | Price change | $2,790,000-1.9%$394/sqft |
Source: REcolorado as distributed by MLS GRID #2360797 Report a problem | ||
| 2/5/2025 | Price change | $2,845,000-3.6%$402/sqft |
Source: REcolorado as distributed by MLS GRID #2360797 Report a problem | ||
| 1/31/2025 | Listed for sale | $2,950,000$416/sqft |
Source: REcolorado as distributed by MLS GRID #2360797 Report a problem | ||
| 12/30/2024 | Pending sale | $2,950,000$416/sqft |
Source: REcolorado as distributed by MLS GRID #2360797 Report a problem | ||
| 9/14/2024 | Price change | $2,950,000-7.8%$416/sqft |
Source: REcolorado as distributed by MLS GRID #2360797 Report a problem | ||
| 6/29/2024 | Listed for sale | $3,200,000+109.8%$452/sqft |
Source: REcolorado as distributed by MLS GRID #2360797 Report a problem | ||
| 10/5/2011 | Listing removed | $1,525,000$215/sqft |
Source: Kentwood @ Cherry Creek #942494 Report a problem | ||
| 2/22/2011 | Sold | $1,525,000$215/sqft |
Source: Public Record Report a problem | ||
| 10/24/2010 | Price change | $1,525,000-1.5%$215/sqft |
Source: Kentwood Companies #942494 Report a problem | ||
| 10/4/2010 | Price change | $1,549,000-2.9%$219/sqft |
Source: Kentwood Companies #942494 Report a problem | ||
| 5/5/2010 | Price change | $1,595,000-4.8%$225/sqft |
Source: Fuller Sotheby's International Realty #917353 Report a problem | ||
| 9/2/2009 | Listed for sale | $1,675,000+6.7%$236/sqft |
Source: Fuller Sotheby's International Realty #805576 Report a problem | ||
| 7/3/2003 | Sold | $1,570,000+16.7%$222/sqft |
Source: Public Record Report a problem | ||
| 6/11/1998 | Sold | $1,345,000+934.6%$190/sqft |
Source: Public Record Report a problem | ||
| 2/2/1995 | Sold | $130,000$18/sqft |
Source: Public Record Report a problem | ||
Public tax history
| Year | Property taxes | Tax assessment |
|---|---|---|
| 2025 | $17,424 +7.4% | $181,456 -93.1% |
| 2024 | $16,225 +23.7% | $2,615,600 +1378.2% |
| 2023 | $13,117 +0.3% | $176,945 +35.9% |
| 2022 | $13,084 | $130,174 -2.8% |
| 2021 | -- | $133,920 -12.3% |
| 2020 | $14,915 +21.4% | $152,638 |
| 2019 | $12,290 | $152,638 +13.1% |
| 2018 | $12,290 +7.7% | $134,971 |
| 2017 | $11,410 | $134,971 +0.3% |
| 2016 | -- | $134,540 |
| 2015 | -- | $134,540 +10.5% |
| 2014 | $11,839 +5.3% | $121,764 +11.6% |
| 2013 | $11,245 | $109,100 |
| 2012 | -- | $109,100 |
| 2011 | $12,620 +0.3% | $109,100 -22% |
| 2010 | $12,582 +5.2% | $139,890 -10.7% |
| 2009 | $11,957 | $156,600 +6.1% |
| 2008 | -- | $147,658 |
| 2007 | -- | $147,658 +16.8% |
| 2006 | -- | $126,428 |
| 2005 | -- | $126,428 -11.4% |
| 2002 | $9,974 -0.3% | $142,700 +8.5% |
| 2001 | $10,000 | $131,490 |
Find assessor info on the county website
Neighborhood: 80121
Nearby homes
- $2,879,8006 bd3 ba7.1k sqft5801 S Albion Ct, Greenwood Village, CO 80121Off Market
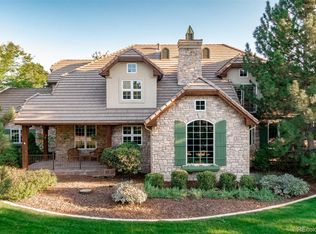
- $2,429,7004 bd5 ba6.7k sqft5861 S Albion Ct, Greenwood Village, CO 80121Off Market
- $---- bd-- ba-- sqft5861 S Albion Ct, Littleton, CO 80121Off Market
- $3,174,9005 bd7 ba5.2k sqft5800 S Albion Ct, Greenwood Village, CO 80121Off Market
- $2,700,0006 bd6 ba7.5k sqft5850 S Albion Ct, Greenwood Village, CO 80121Sold
- $3,798,2006 bd9 ba9.4k sqft5899 S Colorado Blvd, Greenwood Village, CO 80121Off Market
- $2,916,9005 bd6 ba4.6k sqft5790 S Aspen Ct, Greenwood Village, CO 80121Off Market
- $2,661,7005 bd4 ba5.2k sqft4190 Preserve Pkwy S, Greenwood Village, CO 80121Off Market
Nearby schools
GreatSchools rating
- 8/10Lois Lenski Elementary SchoolGrades: K-5Distance: 0.7 mi
- 8/10Newton Middle SchoolGrades: 6-8Distance: 1 mi
- 8/10Littleton High SchoolGrades: 9-12Distance: 2.6 mi
Schools provided by the listing agent
- Elementary: Lois Lenski
- Middle: Newton
- High: Littleton
- District: Littleton 6
Source: REcolorado as distributed by MLS GRID. This data may not be complete. We recommend contacting the local school district to confirm school assignments for this home.
Get a cash offer in 3 minutes
Find out how much your home could sell for in as little as 3 minutes with a no-obligation cash offer.
Estimated market value
$2,443,300
Get a cash offer in 3 minutes
Find out how much your home could sell for in as little as 3 minutes with a no-obligation cash offer.
Estimated market value
$2,443,300
- Colorado
- Arapahoe County
- Greenwood Village
- 80121
- 5831 S Albion Court
Nearby cities
Nearby zip codes
Other Greenwood Village Topics
- Apartments for Rent in 80121
- Houses for Sale in 80121
- Houses for Rent in 80121
- 80121 Real Estate
- Greenwood Village Condos
- Houses for Sale in Greenwood Village
- Newest Listings in Greenwood Village
- Greenwood Village Home Values
- Greenwood Village Real Estate Agents
- Greenwood Village Refinance
- Greenwood Village Mortgage Rates
