Skip main navigation
Sold
  • $1,405,000

    5831 SW Seville Ave, Lake Oswego, OR 97035

    4beds
    2,564sqft
    Residential, Single Family Residence
    Built in 2013
    0.31 Acres Lot
    $1,404,700 Zestimate®
    $548/sqft
    $4,240 Estimated rent

    Home value

    $1,404,700

    $1.33M - $1.47M

    $4,240/mo

    Zestimate® history
    Loading
    Loading...

    Owner options

    List your home for rent

    $4,240/mo

    Rent Zestimate®

    Find your next renter with Zillow Rental Manager. Plus, with online applications, you can quickly screen prospective tenants – for free.

    Learn more

    $4,240/mo

    Rent Zestimate®

    Refinance and save

    $6,912/mo

    Est. payment

    Refinancing to a lower rate could help reduce your monthly payments and save thousands over the life of the loan.

    See today's rates

    $6,912/mo

    Est. payment

    Explore your selling options

    Work with a Zillow partner agent

    Leverage their expertise and Zillow's premium Showcase listings to get your home seen by more buyers.

    Get started

    List with your own agent

    Get your home in front of millions of buyers by listing it on Zillow.

    Learn how to do it

    Sell it yourself

    Take full control of how buyers see your home on Zillow by listing For Sale by Owner (FSBO).

    List your home

    What's special

    Classic finishesGenerous living spacesWarm designAmple workspacePrivate retreatThoughtfully designed outdoor spacesLong driveway
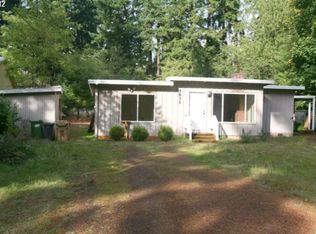
    Nestled on a beautifully landscaped oversized lot in a quiet Lake Oswego neighborhood, this charming one-owner home offers privacy, timeless character, and exceptional curb appeal. Set back from the street by a long driveway, the property enjoys a peaceful setting surrounded by established landscaping and thoughtfully designed outdoor spaces. Inside, abundant natural light fills the home, highlighting its warm design, inviting living areas, and quality craftsmanship throughout. The welcoming living room features ceilings open to the second floor, creating an airy and spacious atmosphere that is perfect for both everyday living and entertaining. The kitchen showcases elegant marble countertops, ample workspace, and classic finishes. Conveniently located on the main level, the spacious primary suite serves as a private retreat, complete with dual walk-in closets and French doors that open to a covered patio overlooking the beautifully landscaped backyard. The laundry room is also located on the main level, offering the convenience of true one-level living for daily comfort and ease while still providing additional space upstairs for guests, hobbies, or flexible living arrangements. The expansive lot provides exceptional privacy and plenty of room to enjoy the beauty of the surrounding landscape year-round. Ideally located just minutes from Lake Grove’s shops, restaurants, and everyday conveniences, this home offers the perfect balance of tranquility and accessibility. Combining generous living spaces, beautiful natural surroundings, and a highly desirable location, this is a rare opportunity to own a home in a desirable Lake Oswego neighborhood. All new appliances within the past 4 years excluding furnace/dryer. Abundant attic storage.

    Zillow last checked:

    Listing updated:

    Listed by:

    Eric Lind 503-807-2208,

    Premiere Property Group, LLC

    Bought with:

    Anne Stewart, 200012088

    eXp Realty, LLC

    Source: RMLS (OR),MLS#: 358139011MLS Logo

    Facts & features

    Interior

    Bedrooms & bathrooms
    • Bedrooms: 4
    • Bathrooms: 3
    • Full bathrooms: 2
    • Partial bathrooms: 1
    • Main level bathrooms: 2
    Rooms
    • Room types: Office, Bedroom 2, Bedroom 3, Dining Room, Family Room, Kitchen, Living Room, Primary Bedroom
    Primary bedroom
    • Features: French Doors, Patio, Ensuite, Vaulted Ceiling, Walkin Closet
    • Level: Main
    Bedroom 2
    • Features: French Doors, Double Closet, Vaulted Ceiling, Wallto Wall Carpet
    • Level: Upper
    Bedroom 3
    • Features: Vaulted Ceiling, Wallto Wall Carpet
    • Level: Upper
    Dining room
    • Features: Hardwood Floors
    • Level: Main
    Kitchen
    • Features: Exterior Entry, Hardwood Floors, Island, Nook, Pantry, Patio, Marble
    • Level: Main
    Living room
    • Features: Fireplace, French Doors, Hardwood Floors, High Ceilings, Vaulted Ceiling
    • Level: Main
    Office
    • Features: French Doors, Closet, Wood Floors
    • Level: Main
    Heating
    • Forced Air, Fireplace(s)
    Cooling
    • Central Air
    Appliances
    • Included: Convection Oven, Gas Appliances, Range Hood, Stainless Steel Appliance(s), Washer/Dryer, Gas Water Heater, Tank Water Heater
    • Laundry: Laundry Room
    Features
    • Marble, Soaking Tub, Vaulted Ceiling(s), Closet, Double Closet, Kitchen Island, Nook, Pantry, High Ceilings, Walk-In Closet(s), Tile
    • Flooring: Hardwood, Wood, Wall to Wall Carpet
    • Doors: French Doors
    • Windows: Vinyl Frames
    • Basement: Crawl Space
    • Number of fireplaces: 1
    • Fireplace features: Gas
    Interior area
    • Total structure area: 2,564
    • Total interior livable area: 2,564 sqft

    Property

    Parking
    • Total spaces: 2
    • Parking features: Driveway, On Street, Garage Door Opener, Attached
    • Attached garage spaces: 2
    • Has uncovered spaces: Yes
    Accessibility
    • Accessibility features: Garage On Main, Main Floor Bedroom Bath, Natural Lighting, Parking, Utility Room On Main, Walkin Shower, Accessibility
    Features
    • Levels: Two
    • Stories: 2
    • Patio & porch: Covered Patio, Patio, Porch
    • Exterior features: Garden, Raised Beds, Water Feature, Yard, Exterior Entry
    • Fencing: Fenced
    • Has view: Yes
    • View description: Trees/Woods
    Lot
    • Size: 0.31 Acres
    • Features: Level, Private, Trees, SqFt 10000 to 14999
    Details
    • Parcel number: 00232509

    Construction

    Type & style
    • Home type: SingleFamily
    • Architectural style: Custom Style
    • Property subtype: Residential, Single Family Residence
    Materials
    • Cement Siding
    • Foundation: Concrete Perimeter
    • Roof: Composition
    Condition
    • Resale
    • New construction: No
    • Year built: 2013

    Utilities & green energy

    • Gas: Gas
    • Sewer: Septic Tank
    • Water: Public

    Community & HOA

    HOA
    • Has HOA: No
    Location
    • Region: Lake Oswego

    Financial & listing details

    • Price per square foot: $548/sqft
    • Tax assessed value: $1,140,334
    • Annual tax amount: $9,935
    • Date on market: 6/7/2026
    • Cumulative days on market: 5 days
    • Listing terms: Cash,Conventional
    • Road surface type: Paved

    Price history

    DateEventPrice
    7/6/2026Sold$1,405,000+3.3%$548/sqft
    Source: RMLS (OR) #358139011 Report a problem
    6/12/2026Pending sale$1,360,000$530/sqft
    Source: RMLS (OR) #358139011 Report a problem
    6/10/2026Listed for sale$1,360,000+700%$530/sqft
    Source: RMLS (OR) #358139011 Report a problem
    4/30/2013Sold$170,000-8.1%$66/sqft
    Source: Public Record Report a problem
    2/28/2013Pending sale$185,000$72/sqft
    Source: RE/MAX Equity Group-Sunnyside Office #13323222 Report a problem
    11/12/2012Price change$185,000-7.5%$72/sqft
    Source: RE/MAX EQUITY GROUP SUNNYSIDE OFFICE #12412875 Report a problem
    11/3/2012Listed for sale$200,000+8.2%$78/sqft
    Source: RE/MAX EQUITY GROUP SUNNYSIDE OFFICE #12412875 Report a problem
    6/26/2009Sold$184,900+19.3%$72/sqft
    Source: Public Record Report a problem
    9/8/2008Sold$154,961$60/sqft
    Source: Public Record Report a problem

    Public tax history

    YearProperty taxesTax assessment
    2025$9,936 +2.7%$572,314 +3%
    2024$9,676 +3%$555,645 +3%
    2023$9,395 +2.9%$539,462 +3%
    2022$9,129 +9.1%$523,750 +3%
    2021$8,367 +2.6%$508,496 +3%
    2020$8,155 +2.5%$493,686 +3%
    2019$7,956 +4%$479,307 +3%
    2018$7,654 $465,347 +3%
    2017$7,654 +15.2%$451,793 +3%
    2016$6,645 $438,634 +3%
    2015$6,645 +3.9%$425,858 +3%
    2014$6,398 +187.1%$413,454 +186.7%
    2013$2,229 +3.1%$144,196 +3%
    2012$2,161 +3.7%$139,996 +3%
    2011$2,084 +1.6%$135,918 +3%
    2010$2,052 -3.6%$131,959 +3%
    2009$2,129 +12.8%$128,116 +3%
    2008$1,887 -2%$124,384 +3%
    2007$1,927 +12.1%$120,761 +3%
    2006$1,718 +0.5%$117,244 +3%
    2005$1,710 +8.7%$113,829 +3%
    2004$1,573 +1.3%$110,514 +3%
    2003$1,554 +2.9%$107,295 +3%
    2002$1,510 +1.1%$104,170 +3%
    2001$1,493 +11.4%$101,136 +3%
    2000$1,341 $98,190
    Find assessor info on the county website

    Neighborhood: Lake Forest

    Nearby schools

    GreatSchools rating
    Schools provided by the listing agent
    • Elementary: River Grove
    • Middle: Lakeridge
    • High: Lakeridge

    Source: RMLS (OR). This data may not be complete. We recommend contacting the local school district to confirm school assignments for this home.

    Get a cash offer in 3 minutes
    Find out how much your home could sell for in as little as 3 minutes with a no-obligation cash offer.
    Estimated market value
    $1,404,700
    Get a cash offer in 3 minutes
    Find out how much your home could sell for in as little as 3 minutes with a no-obligation cash offer.
    Estimated market value
    $1,404,700