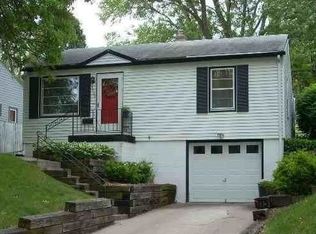

Contract Pending On the market for back up offers Home inspection contingency. Available to Close within 30 Days! Feast your eyes on this cute as a button raised ranch in the Benson area! This well-maintained home features 2 beds, 1 bathroom. Beautifully updated kitchen and bath. Large yard. Enjoy the extra space in the basement! All appliances stay. NEW Class 4 roof (June 2026). Single car garage with a 2- car driveway. Minutes to Downtown Benson! Sqft AMA.
For sale
Price cut: $6K (7/23)
$169,000
5831 Sahler St, Omaha, NE 68104
2beds
870sqft
Single Family Residence
Built in 1954
7,405 Square Feet Lot
$166,200 Zestimate®
$194/sqft
$-- HOA
What's special
Large yardAll appliances staySingle car garageBeautifully updated kitchen
- 38 days
- 537
- 43
Likely to sell faster than
Zillow last checked:
Listing updated:
Listed by:
Lashell Johnson 402-590-9956,
NP Dodge RE Sales Inc Sarpy
Source: GPRMLS,MLS#: 22620994
Facts & features
Interior
Bedrooms & bathrooms
- Bedrooms: 2
- Bathrooms: 1
- Full bathrooms: 1
- Main level bathrooms: 1
Primary bedroom
- Level: Main
Bedroom 2
- Level: Main
Basement
- Area: 720
Heating
- Natural Gas, Forced Air
Cooling
- Central Air
Appliances
- Included: Range, Oven, Refrigerator, Washer, Dryer, Disposal
Features
- Flooring: Carpet
- Basement: Partially Finished
- Has fireplace: No
Interior area
- Total structure area: 870
- Total interior livable area: 870 sqft
- Finished area above ground: 720
- Finished area below ground: 150
Property
Parking
- Total spaces: 1
- Parking features: Garage - Attached
- Attached garage spaces: 1
Features
- Exterior features: None
- Fencing: Chain Link
Lot
- Size: 7,405 Square Feet
- Dimensions: 160 x 52 x 152 x 52
- Features: Up to 1/4 Acre., City Lot
Details
- Parcel number: 0711550000
Construction
Type & style
- Home type: SingleFamily
- Architectural style: Raised Ranch
- Property subtype: Single Family Residence
Materials
- Foundation: Block
- Roof: Composition
Condition
- Not New and NOT a Model
- New construction: No
- Year built: 1954
Utilities & green energy
- Sewer: Public Sewer
- Water: Public
- Utilities for property: Electricity Available, Natural Gas Available, Water Available, Sewer Available
Community & HOA
Community
- Subdivision: Bridgeford Add
HOA
- Has HOA: No
Location
- Region: Omaha
Financial & listing details
- Price per square foot: $194/sqft
- Tax assessed value: $139,000
- Annual tax amount: $2,324
- Date on market: 7/23/2026
- Listing terms: VA Loan,FHA,Conventional,Cash
- Ownership: Fee Simple
- Electric utility on property: Yes
Estimated market value
$166,200
$158,000 - $175,000
$1,328/mo
Price history
| Date | Event | Price |
|---|---|---|
| 7/23/2026 | Price change | $169,000-3.4%$194/sqft |
Source: | ||
| 7/13/2026 | Price change | $175,000-5.4%$201/sqft |
Source: | ||
| 6/26/2026 | Listed for sale | $185,000+23.3%$213/sqft |
Source: | ||
| 1/10/2022 | Sold | $150,000$172/sqft |
Source: | ||
| 12/8/2021 | Pending sale | $150,000$172/sqft |
Source: | ||
| 11/11/2021 | Listed for sale | $150,000+119.3%$172/sqft |
Source: | ||
| 10/4/2021 | Sold | $68,401$79/sqft |
Source: Public Record Report a problem | ||
Public tax history
| Year | Property taxes | Tax assessment |
|---|---|---|
| 2025 | $2,324 +21.4% | $139,000 +17.4% |
| 2024 | $1,915 -23.4% | $118,400 |
| 2023 | $2,498 +6.7% | $118,400 +7.9% |
| 2022 | $2,342 +36.2% | $109,700 +35.1% |
| 2021 | $1,719 +23.9% | $81,200 +25.3% |
| 2020 | $1,387 +8.8% | $64,800 +9.1% |
| 2019 | $1,275 +14.7% | $59,400 +14.9% |
| 2018 | $1,112 +33.2% | $51,700 +32.9% |
| 2017 | $835 | $38,900 |
| 2016 | $835 +1.4% | $38,900 |
| 2015 | $824 | $38,900 |
| 2014 | -- | $38,900 |
| 2013 | -- | $38,900 -33.3% |
| 2012 | -- | $58,300 |
| 2011 | -- | $58,300 -7.5% |
| 2009 | $1,293 | $63,000 |
| 2008 | -- | $63,000 +34.3% |
| 2005 | -- | $46,900 |
| 2004 | -- | $46,900 |
Find assessor info on the county website
Monthly payment
Est. payment
Payment breakdown
Explore the cost of this home by adjusting the details. Changes won't be saved.Climate risks
Neighborhood: Benson
Nearby schools
Schools provided by the listing agent
- Elementary: Fontenelle
- Middle: Monroe
- High: Benson
- District: Omaha
Source: GPRMLS. This data may not be complete. We recommend contacting the local school district to confirm school assignments for this home.