Open house - July 28th, Sunday 1-4 pm. Welcome home to Suncreek Drive, one of the Westlake area's most desired cul-de-sac streets! You'll find the perfect blend of elegance and comfort at this beautiful home in Lake Oswego. This stunning residence is designed to impress, featuring abundant natural light, soaring tall ceilings, and charming skylights that create a warm and inviting atmosphere. Step inside to find a spacious, open-concept living area ideal for entertaining or simply relaxing in style. A convenient office on the main floor provides the perfect workspace or study area. The gourmet kitchen boasts quartz countertops, an abundant island, stainless steel appliances, and a picture-perfect eating area ready for culinary adventures. Unwind in the serene primary suite with a luxurious en-suite bath featuring a soaking tub for ultimate relaxation. The home's convenient carriage drive-through allows you to arrive comfortably out of the rain, while its location is just a short jaunt to local stores, restaurants, multiple parks, and the local elementary school, adding even more appeal to its exceptional setting. The outdoor space is equally impressive, offering a private sauna, hot tub, and unique outdoor shower—perfect for relaxing after long days. The beautifully landscaped yard provides a peaceful retreat for enjoying the tranquil surroundings with loved ones. This home also includes a three-car garage and a versatile bonus room upstairs, ideal for a craft room or additional living space. Located in the sought-after Lake Oswego area, this home offers convenient access to top-rated schools, shopping, dining, and recreational activities. Don’t miss your chance to own this exceptional property.
Sold
$1,225,000
5831 Suncreek Dr, Lake Oswego, OR 97035
4beds
2,865sqft
Residential, Single Family Residence
Built in 1988
8,276 Square Feet Lot
$1,268,800 Zestimate®
$428/sqft
$4,447 Estimated rent
Home value
$1,268,800
$1.19M - $1.34M
$4,447/mo
Zestimate® history
Owner options
List your home for rent
$4,447/mo
Rent Zestimate®
Find your next renter with Zillow Rental Manager. Plus, with online applications, you can quickly screen prospective tenants – for free.
$4,447/mo
Rent Zestimate®
Refinance and save
$6,146/mo
Est. payment
Refinancing to a lower rate could help reduce your monthly payments and save thousands over the life of the loan.
$6,146/mo
Est. payment
Explore your selling options
Work with a Zillow partner agent
Leverage their expertise and Zillow's premium Showcase listings to get your home seen by more buyers.
Get startedList with your own agent
Get your home in front of millions of buyers by listing it on Zillow.
Learn how to do itSell it yourself
Take full control of how buyers see your home on Zillow by listing For Sale by Owner (FSBO).
List your homeWhat's special
Zillow last checked:
Listing updated:
Listed by:
Drew Coleman 503-908-4908,
Opt
Bought with:
Carina Liu, 990200059
Berkshire Hathaway HomeServices NW Real Estate
Source: RMLS (OR),MLS#: 24272740
Facts & features
Interior
Bedrooms & bathrooms
- Bedrooms: 4
- Bathrooms: 3
- Full bathrooms: 2
- Partial bathrooms: 1
- Main level bathrooms: 1
Rooms
- Room types: Bonus Room, Office, Laundry, Bedroom 2, Bedroom 3, Dining Room, Family Room, Kitchen, Living Room, Primary Bedroom
Primary bedroom
- Features: Ceiling Fan, French Doors, Hardwood Floors, Double Sinks, Ensuite, Shower, Soaking Tub, Walkin Closet
- Level: Upper
- Area: 418
- Dimensions: 19 x 22
Bedroom 2
- Features: Hardwood Floors, Closet
- Level: Upper
- Area: 144
- Dimensions: 12 x 12
Bedroom 3
- Features: Ceiling Fan, Hardwood Floors, Closet
- Level: Upper
- Area: 154
- Dimensions: 11 x 14
Dining room
- Features: Fireplace, Formal, Hardwood Floors
- Level: Main
- Area: 196
- Dimensions: 14 x 14
Family room
- Features: Exterior Entry, Fireplace, Hardwood Floors, Skylight, High Ceilings, Vaulted Ceiling
- Level: Main
- Area: 440
- Dimensions: 20 x 22
Kitchen
- Features: Builtin Range, Dishwasher, Eating Area, Gourmet Kitchen, Hardwood Floors, Island, Microwave, Quartz
- Level: Main
- Area: 208
- Width: 13
Living room
- Features: Fireplace, Formal, Hardwood Floors
- Level: Main
- Area: 238
- Dimensions: 14 x 17
Office
- Features: French Doors, Hardwood Floors, Closet
- Level: Main
Heating
- Forced Air, Fireplace(s)
Cooling
- Central Air
Appliances
- Included: Convection Oven, Cooktop, Dishwasher, Disposal, Gas Appliances, Microwave, Plumbed For Ice Maker, Range Hood, Stainless Steel Appliance(s), Built-In Range, Gas Water Heater
- Laundry: Laundry Room
Features
- Ceiling Fan(s), High Ceilings, Quartz, Soaking Tub, Vaulted Ceiling(s), Closet, Sink, Formal, Eat-in Kitchen, Gourmet Kitchen, Kitchen Island, Double Vanity, Shower, Walk-In Closet(s)
- Flooring: Hardwood, Tile
- Doors: French Doors
- Windows: Skylight(s)
- Basement: Crawl Space
- Number of fireplaces: 2
- Fireplace features: Gas, Wood Burning
Interior area
- Total structure area: 2,865
- Total interior livable area: 2,865 sqft
Property
Parking
- Total spaces: 3
- Parking features: Driveway, On Street, Garage Door Opener, Attached
- Attached garage spaces: 3
- Has uncovered spaces: Yes
Accessibility
- Accessibility features: Garage On Main, Parking, Accessibility
Features
- Stories: 2
- Patio & porch: Covered Deck, Deck, Patio
- Exterior features: Garden, Sauna, Yard, Exterior Entry
- Fencing: Fenced
Lot
- Size: 8,276 Square Feet
- Features: Corner Lot, Level, Private, Sprinkler, SqFt 7000 to 9999
Details
- Parcel number: 01336799
Construction
Type & style
- Home type: SingleFamily
- Architectural style: Traditional
- Property subtype: Residential, Single Family Residence
Materials
- Brick, Cement Siding
- Roof: Shake
Condition
- Updated/Remodeled
- New construction: No
- Year built: 1988
Utilities & green energy
- Gas: Gas
- Sewer: Public Sewer
- Water: Public
Community & HOA
Community
- Security: Security System Owned
- Subdivision: Westlake
HOA
- Has HOA: Yes
- Amenities included: Commons
- HOA fee: $120 annually
Location
- Region: Lake Oswego
Financial & listing details
- Price per square foot: $428/sqft
- Tax assessed value: $1,209,330
- Annual tax amount: $11,400
- Date on market: 7/26/2024
- Cumulative days on market: 4 days
- Listing terms: Cash,Conventional,FHA,VA Loan
- Road surface type: Paved
Price history
| Date | Event | Price |
|---|---|---|
| 8/30/2024 | Sold | $1,225,000+2.1%$428/sqft |
Source:  RMLS (OR) #24272740 Report a problem RMLS (OR) #24272740 Report a problem | ||
| 7/30/2024 | Pending sale | $1,200,000$419/sqft |
Source: RMLS (OR) #24272740 Report a problem | ||
| 7/26/2024 | Listed for sale | $1,200,000+98.7%$419/sqft |
Source: RMLS (OR) #24272740 Report a problem | ||
| 3/31/2014 | Sold | $604,000-1.8%$211/sqft |
Source: RMLS (OR) #14449052 Report a problem | ||
| 1/25/2014 | Price change | $615,000-0.8%$215/sqft |
Source: John L Scott Real Estate #14449052 Report a problem | ||
| 1/10/2014 | Price change | $619,900-6.1%$216/sqft |
Source: John L Scott Real Estate #14449052 Report a problem | ||
| 12/26/2013 | Price change | $659,900+6.5%$230/sqft |
Source: John L Scott Real Estate #14449052 Report a problem | ||
| 11/30/2013 | Price change | $619,900-6.1%$216/sqft |
Source: John L Scott Real Estate #14449052 Report a problem | ||
| 11/21/2013 | Price change | $659,900+6.5%$230/sqft |
Source: John L Scott Real Estate #14449052 Report a problem | ||
| 11/19/2013 | Price change | $619,900-3.1%$216/sqft |
Source: John L Scott Real Estate #14449052 Report a problem | ||
| 11/1/2013 | Price change | $639,900-3%$223/sqft |
Source: John L Scott Real Estate #14449052 Report a problem | ||
| 9/28/2013 | Listed for sale | $659,900+6.4%$230/sqft |
Source: John L. Scott #13597668 Report a problem | ||
| 9/9/2009 | Sold | $620,000-6.1%$216/sqft |
Source: Public Record Report a problem | ||
| 11/14/2006 | Sold | $660,000+67.1%$230/sqft |
Source: Public Record Report a problem | ||
| 5/30/2000 | Sold | $395,000$138/sqft |
Source: Public Record Report a problem | ||
Public tax history
| Year | Property taxes | Tax assessment |
|---|---|---|
| 2025 | $12,068 +2.7% | $628,385 +3% |
| 2024 | $11,746 +3% | $610,083 +3% |
| 2023 | $11,401 +3.1% | $592,314 +3% |
| 2022 | $11,062 +8.3% | $575,063 +3% |
| 2021 | $10,218 +2.6% | $558,314 +3% |
| 2020 | $9,961 +2.5% | $542,053 +3% |
| 2019 | $9,716 +5.2% | $526,266 +3% |
| 2018 | $9,239 | $510,938 +3% |
| 2017 | $9,239 +13.8% | $496,056 +3% |
| 2016 | $8,116 | $481,608 +3% |
| 2015 | $8,116 +3.5% | $467,581 +3% |
| 2014 | $7,842 +3.2% | $453,962 +3% |
| 2013 | $7,599 +2.9% | $440,740 +3% |
| 2012 | $7,385 +3.5% | $427,903 +3% |
| 2011 | $7,132 +1.7% | $415,440 +3% |
| 2010 | $7,011 +1.1% | $403,340 +3% |
| 2009 | $6,938 +6.7% | $391,592 +3% |
| 2008 | $6,503 +4.6% | $380,186 +3% |
| 2007 | $6,216 +4.3% | $369,113 +3% |
| 2006 | $5,958 +0.3% | $358,362 +3% |
| 2005 | $5,941 +4.1% | $347,924 +3% |
| 2004 | $5,709 +4.9% | $337,790 +3% |
| 2003 | $5,444 -47.8% | $327,951 +3% |
| 2002 | $10,430 +103.8% | $318,399 +3% |
| 2001 | $5,118 +10.5% | $309,125 +3% |
| 2000 | $4,633 | $300,121 |
Find assessor info on the county website
Neighborhood: Oak Creek
Nearby homes
- $1,569,6004 bd3 ba3.5k sqft5863 Suncreek Dr, Lake Oswego, OR 97035Off Market
- $1,197,0003 bd2 ba3.3k sqft13696 Rogers Rd, Lake Oswego, OR 97035Off Market
- $1,288,5004 bd2 ba3.2k sqft13719 Rogers Rd, Lake Oswego, OR 97035Off Market
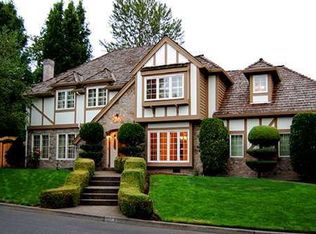
- $1,032,1003 bd2 ba2.3k sqft5895 Suncreek Dr, Lake Oswego, OR 97035Off Market
- $999,6003 bd2 ba2.5k sqft5836 Suncreek Dr, Lake Oswego, OR 97035Off Market
- $1,334,0006 bd5 ba4.3k sqft5842 Meadowcreek Ct, Lake Oswego, OR 97035Off Market
- $1,165,1004 bd2 ba3k sqft5804 Suncreek Dr, Lake Oswego, OR 97035Off Market
- $1,581,7004 bd3 ba3.4k sqft5738 Meadowcreek Ct, Lake Oswego, OR 97035Off Market
Nearby schools
GreatSchools rating
- 8/10Oak Creek Elementary SchoolGrades: K-5Distance: 0.3 mi
- 8/10Lake Oswego Junior High SchoolGrades: 6-8Distance: 1.7 mi
- 10/10Lake Oswego Senior High SchoolGrades: 9-12Distance: 1.6 mi
Schools provided by the listing agent
- Elementary: Oak Creek
- Middle: Lake Oswego
- High: Lake Oswego
Source: RMLS (OR). This data may not be complete. We recommend contacting the local school district to confirm school assignments for this home.
Get a cash offer in 3 minutes
Find out how much your home could sell for in as little as 3 minutes with a no-obligation cash offer.
Estimated market value
$1,268,800
Get a cash offer in 3 minutes
Find out how much your home could sell for in as little as 3 minutes with a no-obligation cash offer.
Estimated market value
$1,268,800
- Oregon
- Clackamas County
- Lake Oswego
- 97035
- Oak Creek
- 5831 Suncreek Dr
Nearby cities
Nearby neighborhoods
Nearby zip codes
Other Lake Oswego Topics
