Renovated with you in mind, this home blends classic charm with thoughtful modern updates. Restored original hardwood floors run throughout, complemented by fresh interior paint and abundant natural light. The updated kitchen features stainless steel appliances, quartz countertops, and ceiling-height cabinetry with soft-close doors—offering both style and exceptional storage.
Major improvements were completed in 2019, including a new roof, water heater, and high-efficiency furnace and AC, giving peace of mind for years to come.
Ideally situated near Rockhurst, UMKC, the Plaza, Brookside, and Waldo, you’ll be close to some of Kansas City’s most vibrant dining, shopping, and entertainment. **Owner/Agent**
Sold
Price Unknown
5831 Tracy Ave, Kansas City, MO 64110
3beds
1,136sqft
Single Family Residence
Built in 1923
5,243 Square Feet Lot
$225,000 Zestimate®
$--/sqft
$1,566 Estimated rent
Home value
$225,000
$205,000 - $245,000
$1,566/mo
Zestimate® history
Owner options
List your home for rent
$1,566/mo
Rent Zestimate®
Find your next renter with Zillow Rental Manager. Plus, with online applications, you can quickly screen prospective tenants – for free.
$1,566/mo
Rent Zestimate®
Refinance and save
Refinancing to a lower rate could help reduce your monthly payments and save thousands over the life of the loan.
Explore your selling options
Work with a Zillow partner agent
Leverage their expertise and Zillow's premium Showcase listings to get your home seen by more buyers.
Get startedList with your own agent
Get your home in front of millions of buyers by listing it on Zillow.
Learn how to do itSell it yourself
Take full control of how buyers see your home on Zillow by listing For Sale by Owner (FSBO).
List your homeWhat's special
Zillow last checked:
Listing updated:
Listed by:
Rachel Adams 816-561-0555,
ReeceNichols -The Village
Bought with:
Katie Quigley, 2021034445
EXP Realty LLC
Source: Heartland MLS as distributed by MLS GRID,MLS#: 2619984
Facts & features
Interior
Bedrooms & bathrooms
- Bedrooms: 3
- Bathrooms: 2
- Full bathrooms: 1
- 1/2 bathrooms: 1
Primary bedroom
- Features: Wood Floor
- Level: First
- Area: 110 Square Feet
- Dimensions: 10 x 11
Bedroom 2
- Features: Wood Floor
- Level: First
- Area: 100 Square Feet
- Dimensions: 10 x 10
Bedroom 3
- Features: Wood Floor
- Level: First
- Area: 99 Square Feet
- Dimensions: 9 x 11
Bathroom 1
- Features: Ceramic Tiles, Shower Over Tub
- Level: First
Dining room
- Features: Wood Floor
- Level: First
- Area: 132 Square Feet
- Dimensions: 11 x 12
Half bath
- Features: Wood Floor
- Level: First
Kitchen
- Features: Solid Surface Counter, Wood Floor
- Level: First
- Area: 108 Square Feet
- Dimensions: 6 x 18
Living room
- Features: Wood Floor
- Level: First
- Area: 170 Square Feet
- Dimensions: 10 x 17
Heating
- Natural Gas
Cooling
- Electric
Appliances
- Included: Dishwasher, Disposal, Exhaust Fan, Microwave, Refrigerator
- Laundry: In Basement
Features
- Flooring: Wood
- Basement: Stone/Rock
- Has fireplace: No
Interior area
- Total structure area: 1,136
- Total interior livable area: 1,136 sqft
- Finished area above ground: 1,136
- Finished area below ground: 0
Property
Parking
- Parking features: Off Street, Shared Driveway
- Has uncovered spaces: Yes
Features
- Patio & porch: Porch
- Fencing: Metal
Lot
- Size: 5,243 Square Feet
- Dimensions: 38 x 137
- Features: City Lot
Details
- Parcel number: 30730271000000000
- Special conditions: Owner Agent
Construction
Type & style
- Home type: SingleFamily
- Property subtype: Single Family Residence
Materials
- Wood Siding
- Roof: Composition
Condition
- Year built: 1923
Utilities & green energy
- Sewer: Public Sewer
- Water: Public
Community & HOA
Community
- Security: Smart Door Lock
- Subdivision: Troost Plateau
HOA
- Has HOA: No
Location
- Region: Kansas City
Financial & listing details
- Tax assessed value: $141,230
- Annual tax amount: $1,842
- Date on market: 5/29/2026
- Listing terms: Cash,Conventional,FHA,VA Loan
- Ownership: Private
- Road surface type: Paved
Price history
| Date | Event | Price |
|---|---|---|
| 6/17/2026 | Sold | -- |
Source:  Heartland MLS as distributed by MLS GRID #2619984 Report a problem Heartland MLS as distributed by MLS GRID #2619984 Report a problem | ||
| 5/30/2026 | Pending sale | $200,000$176/sqft |
Source: Heartland MLS as distributed by MLS GRID #2619984 Report a problem | ||
| 5/29/2026 | Listed for sale | $200,000+18.3%$176/sqft |
Source: Heartland MLS as distributed by MLS GRID #2619984 Report a problem | ||
| 10/16/2019 | Sold | -- |
Source: Heartland MLS as distributed by MLS GRID #2151643 Report a problem | ||
| 9/15/2019 | Pending sale | $169,000$149/sqft |
Source: Platinum Realty LLC #2151643 Report a problem | ||
| 8/15/2019 | Price change | $169,000-0.5%$149/sqft |
Source: Platinum Realty LLC #2151643 Report a problem | ||
| 6/8/2019 | Price change | $169,900-2.9%$150/sqft |
Source: Platinum Realty LLC #2151643 Report a problem | ||
| 5/31/2019 | Price change | $174,900-2.8%$154/sqft |
Source: Platinum Realty LLC #2151643 Report a problem | ||
| 4/9/2019 | Price change | $179,900-5.3%$158/sqft |
Source: Platinum Realty LLC #2151643 Report a problem | ||
| 4/2/2019 | Price change | $189,900-5%$167/sqft |
Source: Platinum Realty LLC #2151643 Report a problem | ||
| 3/12/2019 | Price change | $199,900-4.8%$176/sqft |
Source: Platinum Realty LLC #2151643 Report a problem | ||
| 3/6/2019 | Listed for sale | $209,900+602%$185/sqft |
Source: Platinum Realty LLC #2151643 Report a problem | ||
| 8/8/2009 | Listing removed | $29,900$26/sqft |
Source: Realty Platinum Professionals, Inc. #1614176 Report a problem | ||
| 6/6/2009 | Listed for sale | $29,900$26/sqft |
Source: Realty Platinum Professionals, Inc. #1614176 Report a problem | ||
| 1/28/2009 | Sold | -- |
Source: Public Record Report a problem | ||
Public tax history
| Year | Property taxes | Tax assessment |
|---|---|---|
| 2025 | $2,251 +22.2% | $26,834 +15% |
| 2024 | $1,842 +1% | $23,334 |
| 2023 | $1,824 -11.6% | $23,334 -7% |
| 2022 | $2,063 +0.3% | $25,081 |
| 2021 | $2,056 +12.7% | $25,081 +14.1% |
| 2020 | $1,825 +2.1% | $21,978 |
| 2019 | $1,787 | $21,978 +157% |
| 2018 | $1,787 +151.8% | $8,552 |
| 2017 | $709 +19.4% | $8,552 +15% |
| 2016 | $594 +2.4% | $7,437 +3% |
| 2014 | $580 -2.5% | $7,220 |
| 2013 | $595 +0.5% | $7,220 |
| 2012 | $593 +41.3% | $7,220 |
| 2011 | $420 +0.9% | $7,220 +39.2% |
| 2010 | $416 -25.7% | $5,186 |
| 2009 | $559 +0.5% | $5,186 -26% |
| 2008 | $557 +14% | $7,009 |
| 2007 | $489 +0% | $7,009 +15% |
| 2006 | $489 +16.7% | $6,095 |
| 2005 | $419 +0.1% | $6,095 +15% |
| 2004 | $418 -0.6% | $5,299 |
| 2003 | $421 +0.3% | $5,299 |
| 2002 | $420 -0.3% | $5,299 |
| 2001 | $421 | $5,299 |
Find assessor info on the county website
Neighborhood: Eastern 49-63
Nearby homes
- $205,1003 bd2 ba2k sqft5827 Tracy Ave, Kansas City, MO 64110Off Market
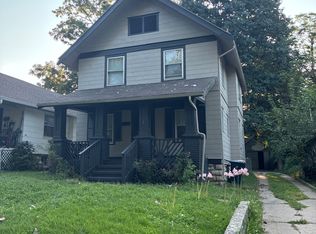
- $167,7003 bd1 ba1.6k sqft5833 Tracy Ave, Kansas City, MO 64110Off Market
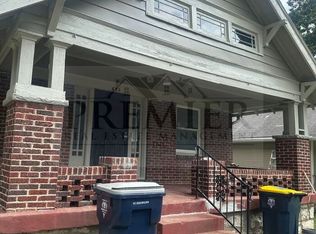
- $178,2003 bd1 ba1k sqft5825 Tracy Ave, Kansas City, MO 64110Off Market
- $133,0003 bd1 ba1.2k sqft5835 Tracy Ave, Kansas City, MO 64110Off Market

- $135,9002 bd1 ba900 sqft5823 Tracy Ave, Kansas City, MO 64110Off Market
- $215,0002 bd2 ba946 sqft5837 Tracy Ave, Kansas City, MO 64110Off Market
- $251,5003 bd2 ba1.5k sqft5830 Virginia Ave, Kansas City, MO 64110Off Market
- $250,1003 bd2 ba1.3k sqft5822 Virginia Ave, Kansas City, MO 64110Off Market
Nearby schools
GreatSchools rating
- 8/10Hale Cook ElementaryGrades: PK-6Distance: 2.2 mi
- 2/10Central Middle SchoolGrades: 7-8Distance: 3.6 mi
- 1/10SOUTHEAST High SchoolGrades: 9-12Distance: 1.6 mi
Get a cash offer in 3 minutes
Find out how much your home could sell for in as little as 3 minutes with a no-obligation cash offer.
Estimated market value
$225,000
Get a cash offer in 3 minutes
Find out how much your home could sell for in as little as 3 minutes with a no-obligation cash offer.
Estimated market value
$225,000
- Missouri
- Jackson County
- Kansas City
- 64110
- Eastern 49-63
- 5831 Tracy Ave
Nearby cities
Nearby neighborhoods
Nearby zip codes
Other Kansas City Topics
