Skip main navigation
Closed
  • $365,000

    5831 Trailwoods Ct, Stone Mountain, GA 30087

    4beds
    2,120sqft
    Single Family Residence, Residential
    Built in 1973
    0.52 Acres Lot
    $437,400 Zestimate®
    $172/sqft
    $2,156 Estimated rent

    Home value

    $437,400

    $411,000 - $464,000

    $2,156/mo

    Zestimate® history
    Loading
    Loading...

    Owner options

    List your home for rent

    $2,156/mo

    Rent Zestimate®

    Find your next renter with Zillow Rental Manager. Plus, with online applications, you can quickly screen prospective tenants – for free.

    Learn more

    $2,156/mo

    Rent Zestimate®

    Refinance and save

    $2,298/mo

    Est. payment

    Refinancing to a lower rate could help reduce your monthly payments and save thousands over the life of the loan.

    See today's rates

    $2,298/mo

    Est. payment

    Explore your selling options

    Work with a Zillow partner agent

    Leverage their expertise and Zillow's premium Showcase listings to get your home seen by more buyers.

    Get started

    List with your own agent

    Get your home in front of millions of buyers by listing it on Zillow.

    Learn how to do it

    Sell it yourself

    Take full control of how buyers see your home on Zillow by listing For Sale by Owner (FSBO).

    List your home

    What's special

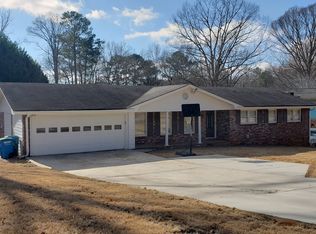
    SELLER IS OFFERING A $7500 DECORATOR ALLOWANCE! Welcome to your new haven nestled in the sought-after Parkview H.S. District! This meticulously maintained 4 bedroom/2.5 bath home offers the perfect blend of comfort and convenience. This charming home is located in an intimate one-street community of well-maintained homes and yards with NO HOA! Located on 1/2 acre corner homesite, the expansive property offers lush landscaping and mature trees, including plenty of room for outdoor entertaining, gardening, or simply enjoying the beautiful Georgia weather. Step inside to discover a spacious front living room, perfect for a sitting room, office, or play area. Whether you're looking for a separate dining room for holiday dinners or additional living space, the separate dining area offers additional flexible space for your personal needs! The center of this warm and inviting home is the kitchen, open and bright, and complete with hardwood floors and hard surface countertops. While open to the kitchen yet offering the perfect amount of separation, step down to the large great room. Whether cozying up next to the fire next to the brick fireplace, playing games, or watching TV, this room will not disappoint! Walk out the serene patio with plenty of room to grill out and entertain or relax! Outdoor shed is included with property, giving plenty of space for storage! Upstairs, retreat to the private and spacious owner's suite with private bath and tub/shower combo. Additional bedrooms offer versatility for guests, a home office, or a playroom, ensuring everyone has ample space to call their own. Large outdoor shed is perfect for your workshop or storage needs! Located in Stone Mountain, this home offers easy access to parks, excellent schools, shopping, dining, and entertainment options. Explore the natural beauty of Stone Mountain Park, tee off at nearby golf courses, or hop on the nearby highways for a quick commute to downtown Atlanta.

    Zillow last checked:

    Listing updated:

    Listed by:

    Michelle Graves,

    Presley Roth Real Estate 678-858-8461

    Bought with:

    Maura Neill, 296541

    RE/MAX Around Atlanta Realty

    Source: FMLS GA,MLS#: 7398986MLS Logo

    Facts & features

    Interior

    Bedrooms & bathrooms
    • Bedrooms: 4
    • Bathrooms: 3
    • Full bathrooms: 2
    • 1/2 bathrooms: 1
    Rooms
    • Room types: Attic, Living Room
    Primary bedroom
    • Features: Other
    • Level: Other
    Bedroom
    • Features: Other
    Primary bathroom
    • Features: Tub/Shower Combo
    Dining room
    • Features: Separate Dining Room
    Kitchen
    • Features: Cabinets Stain, Eat-in Kitchen, Solid Surface Counters, View to Family Room
    Heating
    • Central, Forced Air
    Cooling
    • Ceiling Fan(s), Central Air
    Appliances
    • Included: Dishwasher, Electric Range, Gas Water Heater, Range Hood, Refrigerator
    • Laundry: Lower Level
    Features
    • Entrance Foyer, High Speed Internet
    • Flooring: Carpet, Ceramic Tile, Hardwood
    • Windows: Double Pane Windows, Insulated Windows
    • Basement: None
    • Attic: Pull Down Stairs
    • Number of fireplaces: 1
    • Fireplace features: Brick, Gas Starter, Great Room
    • Common walls with other units/homes: No Common Walls
    Interior area
    • Total structure area: 2,120
    • Total interior livable area: 2,120 sqft

    Property

    Parking
    • Total spaces: 2
    • Parking features: Driveway, Garage, Garage Faces Front, Level Driveway
    • Garage spaces: 2
    • Has uncovered spaces: Yes
    Accessibility
    • Accessibility features: None
    Features
    • Levels: Two
    • Stories: 2
    • Patio & porch: Patio
    • Exterior features: Garden, Rain Gutters
    • Pool features: None
    • Spa features: None
    • Fencing: None
    • Has view: Yes
    • View description: Other
    • Waterfront features: None
    • Body of water: None
    Lot
    • Size: 0.52 Acres
    • Dimensions: 109x162
    • Features: Back Yard, Corner Lot, Landscaped, Level
    Details
    • Additional structures: None
    • Parcel number: R6116 119
    • Other equipment: None
    • Horse amenities: None

    Construction

    Type & style
    • Home type: SingleFamily
    • Architectural style: Traditional
    • Property subtype: Single Family Residence, Residential
    Materials
    • Brick, Brick Front, HardiPlank Type
    • Foundation: Concrete Perimeter, Slab
    • Roof: Composition
    Condition
    • Resale
    • New construction: No
    • Year built: 1973

    Utilities & green energy

    • Electric: None
    • Sewer: Septic Tank
    • Water: Public
    • Utilities for property: Cable Available, Electricity Available, Natural Gas Available, Phone Available
    Green energy
    • Energy efficient items: None
    • Energy generation: None

    Community & HOA

    Community
    • Features: None
    • Security: Smoke Detector(s)
    • Subdivision: Olde Trail Acres
    HOA
    • Has HOA: No
    Location
    • Region: Stone Mountain

    Financial & listing details

    • Price per square foot: $172/sqft
    • Tax assessed value: $341,600
    • Annual tax amount: $908
    • Date on market: 6/13/2024
    • Cumulative days on market: 30 days
    • Electric utility on property: Yes
    • Road surface type: Paved

    Price history

    DateEventPrice
    8/20/2024Sold$365,000$172/sqft
    Source: FMLS GA #7398986 Report a problem
    8/17/2024Pending sale$365,000$172/sqft
    Source: GAMLS #10317899 Report a problem
    8/2/2024Price change$365,000-1.4%$172/sqft
    Source: GAMLS #10317899 Report a problem
    7/10/2024Listed for sale$370,000$175/sqft
    Source: GAMLS #10317899 Report a problem
    6/21/2024Pending sale$370,000$175/sqft
    Source: GAMLS #10317899 Report a problem
    6/13/2024Listed for sale$370,000$175/sqft
    Source: FMLS GA #7398986 Report a problem

    Public tax history

    YearProperty taxesTax assessment
    2025$4,931 +361.7%$136,640 +1.9%
    2024$1,068 +17.6%$134,120 +8.1%
    2023$908 -5.1%$124,120 +15.7%
    2022$957 +1.8%$107,280 +32%
    2021$940 +0.2%$81,280
    2020$937 +7.3%$81,280 +10.3%
    2019$874 $73,680 +8.4%
    2018$874 -2.5%$67,960 +12.8%
    2016$896 -56.7%$60,240 +9.1%
    2015$2,069 $55,240 +17.2%
    2014$2,069 +10.7%$47,120
    2013$1,868 $47,120
    2012-- $47,120
    2011-- $47,120 -26.7%
    2010-- $64,280
    2009-- $64,280 +7.3%
    2007-- $59,920
    2006-- $59,920
    2005-- $59,920
    2004$729 -0.1%$59,920
    2003$729 -40.1%$59,920 +23.5%
    2002$1,218 -5.3%$48,520
    2001$1,286 $48,520
    Find assessor info on the county website

    Neighborhood: 30087

    Nearby schools

    GreatSchools rating
    Schools provided by the listing agent
    • Elementary: Camp Creek
    • Middle: Trickum
    • High: Parkview

    Source: FMLS GA. This data may not be complete. We recommend contacting the local school district to confirm school assignments for this home.

    Get a cash offer in 3 minutes
    Find out how much your home could sell for in as little as 3 minutes with a no-obligation cash offer.
    Estimated market value
    $437,400
    Get a cash offer in 3 minutes
    Find out how much your home could sell for in as little as 3 minutes with a no-obligation cash offer.
    Estimated market value
    $437,400