Your new home awaits at this move-in ready ranch townhome nestled in the esteemed Tuscany Villas community! Tucked away on a non-through street, this Spanish-style charmer delights with fresh interior paint, beautiful new hardwood floors, tall ceilings, and abundant natural light. Easily entertain family and friends from the spacious open concept main floor that is accented by a soaring vaulted ceiling and a cozy gas fireplace flanked by built-ins. The kitchen is well-appointed with a breakfast bar, stainless steel appliances, ample cabinet space, and a pantry. Take in the greenbelt and mountain views while enjoying your morning coffee or an after work cocktail from the covered balcony that features roll-down shades for added privacy. The sizable primary suite is privately situated at the rear of the home and boasts a tray ceiling, walk-in closet, and a 5-piece bathroom. On the other side of the main floor, there is another sunny bedroom, a bathroom, and a handy laundry closet. More living space awaits in the light-filled walk-out basement that hosts an expansive family room, a flexible space perfect for an office, a large storage room, and a conforming bedroom with an en-suite bathroom. Don't miss the sizable walled patio that provides the perfect place to dine al fresco. Fantastic location blocks away from trails, Wickes Park, Trailblazer Elementary, and Mountain Shadows Open Space. Relish quick access to the mountains, Ute Valley Park, Garden of the Gods, I-25, shopping, dining, and all of life's conveniences.
Sold for $530,000
$530,000
5831 Via Verona Vw, Colorado Springs, CO 80919
3beds
2,952sqft
Townhouse
Built in 1999
2,662 Square Feet Lot
$555,800 Zestimate®
$180/sqft
$2,671 Estimated rent
Home value
$555,800
$528,000 - $584,000
$2,671/mo
Zestimate® history
Owner options
List your home for rent
$2,671/mo
Rent Zestimate®
Find your next renter with Zillow Rental Manager. Plus, with online applications, you can quickly screen prospective tenants – for free.
$2,671/mo
Rent Zestimate®
Refinance and save
$3,554/mo
Est. payment
Refinancing to a lower rate could help reduce your monthly payments and save thousands over the life of the loan.
$3,554/mo
Est. payment
Explore your selling options
Work with a Zillow partner agent
Leverage their expertise and Zillow's premium Showcase listings to get your home seen by more buyers.
Get startedList with your own agent
Get your home in front of millions of buyers by listing it on Zillow.
Learn how to do itSell it yourself
Take full control of how buyers see your home on Zillow by listing For Sale by Owner (FSBO).
List your homeWhat's special
Mountain viewsSpanish-style charmerCovered balconySizable primary suiteFlexible spaceBeautiful new hardwood floorsExpansive family room
Zillow last checked:
Listing updated:
Listed by:
Mercede Ragghianti ABR GRI SRES 571-262-1694,
Redfin Corporation
Bought with:
Robin Chambon Kerr MRP PSA SRES
Compass
Source: elevateMLS,MLS#: 5293045
Facts & features
Interior
Bedrooms & bathrooms
- Bedrooms: 3
- Bathrooms: 3
- Full bathrooms: 2
- 3/4 bathrooms: 1
Basement
- Area: 1476
Heating
- Forced Air, Natural Gas
Cooling
- Ceiling Fan(s), Central Air
Appliances
- Included: Dishwasher, Disposal, Dryer, Exhaust Fan, Microwave, Refrigerator, Washer, Humidifier
- Laundry: Electric Hook-up, Main Level
Features
- 9Ft + Ceilings, Vaulted Ceiling(s), Other, See Prop Desc Remarks, Breakfast Bar, High Speed Internet, Pantry
- Flooring: Carpet, Tile, Wood
- Windows: Window Coverings
- Basement: Partial,Partially Finished
- Number of fireplaces: 1
- Fireplace features: Gas, One
- Common walls with other units/homes: End Unit
Interior area
- Total structure area: 2,952
- Total interior livable area: 2,952 sqft
- Finished area above ground: 1,476
- Finished area below ground: 1,476
Property
Parking
- Total spaces: 2
- Parking features: Attached, Concrete Driveway
- Attached garage spaces: 2
Features
- Patio & porch: Concrete, Covered, Wood Deck, Other, See Prop Desc Remarks
- Exterior features: Auto Sprinkler System
- Fencing: None
- Has view: Yes
- View description: Mountain(s)
Lot
- Size: 2,662 Square Feet
- Features: Level, Hiking Trail, Near Park, Near Schools, Near Shopping Center, HOA Required $, Landscaped
Details
- Parcel number: 7315412028
Construction
Type & style
- Home type: Townhouse
- Architectural style: Ranch
- Property subtype: Townhouse
- Attached to another structure: Yes
Materials
- Stone, Stucco, Concrete
- Foundation: Walk Out
- Roof: Tile
Condition
- Existing Home
- New construction: No
- Year built: 1999
Utilities & green energy
- Water: Municipal
- Utilities for property: Natural Gas Connected, Phone Available
Community & HOA
HOA
- Services included: Covenant Enforcement, Insurance, Maintenance, Management, Sewer, Snow Removal, Trash Removal, Other
- HOA fee: $462 monthly
Location
- Region: Colorado Springs
Financial & listing details
- Price per square foot: $180/sqft
- Tax assessed value: $537,763
- Annual tax amount: $1,656
- Date on market: 9/22/2023
- Listing terms: Cash,Conventional,FHA,VA Loan
Price history
| Date | Event | Price |
|---|---|---|
| 9/21/2023 | Sold | $530,000-1.8%$180/sqft |
Source:  elevateMLS #5293045 Report a problem elevateMLS #5293045 Report a problem | ||
| 8/28/2023 | Contingent | $539,900$183/sqft |
Source: elevateMLS #5293045 Report a problem | ||
| 8/8/2023 | Listed for sale | $539,900-1.8%$183/sqft |
Source: elevateMLS #5293045 Report a problem | ||
| 7/25/2023 | Listing removed | -- |
Source: elevateMLS #5293045 Report a problem | ||
| 7/24/2023 | Price change | $549,900-1.6%$186/sqft |
Source: elevateMLS #5293045 Report a problem | ||
| 7/10/2023 | Price change | $559,000-2.8%$189/sqft |
Source: elevateMLS #5293045 Report a problem | ||
| 6/21/2023 | Listed for sale | $575,000+27.8%$195/sqft |
Source: elevateMLS #5293045 Report a problem | ||
| 7/8/2020 | Sold | $450,000-2.2%$152/sqft |
Source: Public Record Report a problem | ||
| 5/18/2020 | Listed for sale | $460,000+65.9%$156/sqft |
Source: The Platinum Group #6380721 Report a problem | ||
| 1/27/2000 | Sold | $277,200$94/sqft |
Source: Public Record Report a problem | ||
Public tax history
| Year | Property taxes | Tax assessment |
|---|---|---|
| 2024 | $1,638 -1.1% | $36,030 |
| 2023 | $1,657 -7.8% | $36,030 +21.7% |
| 2022 | $1,797 | $29,610 -2.8% |
| 2021 | -- | $30,460 +12.1% |
| 2020 | $1,359 +0.5% | $27,180 |
| 2019 | $1,352 +13.8% | $27,180 +11.9% |
| 2018 | $1,188 -5.3% | $24,300 |
| 2017 | $1,255 +5.6% | $24,300 -13.7% |
| 2016 | $1,188 +1.5% | $28,150 |
| 2015 | $1,170 +20.1% | $28,150 +16.6% |
| 2014 | $974 | $24,150 |
| 2013 | -- | -- |
| 2012 | -- | $25,190 |
| 2011 | $1,581 | $25,190 -6% |
| 2010 | -- | $26,800 |
| 2009 | -- | $26,800 -0.8% |
| 2008 | -- | $27,020 |
| 2006 | -- | $27,020 +11.3% |
| 2004 | -- | $24,270 -6% |
| 2003 | $1,434 +3.7% | $25,820 +2.5% |
| 2002 | $1,382 +18.5% | $25,200 +25.4% |
| 2001 | $1,167 | $20,100 |
Find assessor info on the county website
Neighborhood: Northwest Colorado Springs
Nearby homes
- $518,0003 bd2 ba1.4k sqft5839 Via Verona Vw, Colorado Springs, CO 80919Off Market
- $556,7003 bd3 ba2.9k sqft5823 Via Verona Vw, Colorado Springs, CO 80919Off Market

- $575,7003 bd3 ba2.9k sqft5847 Via Verona Vw, Colorado Springs, CO 80919Off Market

- $566,8003 bd3 ba3.2k sqft5840 Via Verona Vw, Colorado Springs, CO 80919Off Market
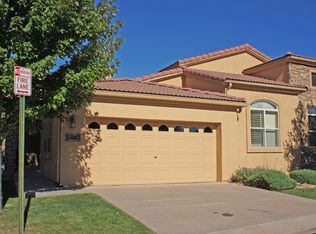
- $565,2003 bd3 ba2.9k sqft5815 Via Verona Vw, Colorado Springs, CO 80919Off Market
- $580,6003 bd3 ba2.9k sqft5832 Via Verona Vw, Colorado Springs, CO 80919Off Market
- $553,0003 bd3 ba2.9k sqft5856 Via Verona Vw, Colorado Springs, CO 80919Off Market
- $550,9003 bd3 ba2.9k sqft5855 Via Verona Vw, Colorado Springs, CO 80919Off Market
Nearby schools
GreatSchools rating
- 8/10Chipeta Elementary SchoolGrades: PK-5Distance: 0.7 mi
- 6/10Holmes Middle SchoolGrades: 6-8Distance: 3.6 mi
- 4/10Coronado High SchoolGrades: 9-12Distance: 3.1 mi
Schools provided by the listing agent
- Elementary: Chipeta
- Middle: Holmes
- High: Coronado
- District: Colorado Springs 11
Source: elevateMLS. This data may not be complete. We recommend contacting the local school district to confirm school assignments for this home.
Get a cash offer in 3 minutes
Find out how much your home could sell for in as little as 3 minutes with a no-obligation cash offer.
Estimated market value
$555,800
Get a cash offer in 3 minutes
Find out how much your home could sell for in as little as 3 minutes with a no-obligation cash offer.
Estimated market value
$555,800
- Colorado
- El Paso County
- Colorado Springs
- 80919
- Northwest Colorado Springs
- 5831 Via Verona Vw
Nearby cities
Nearby neighborhoods
- Briargate Real estate
- Central Colorado Springs Real estate
- Cimarron Hills Real estate
- East Colorado Springs Real estate
- Northeast Colorado Springs Real estate
- Northwest Colorado Springs Real estate
- Old Colorado City Real estate
- Powers Real estate
- Southeast Colorado Springs Real estate
- Southwest Colorado Springs Real estate
Nearby zip codes
Other Colorado Springs Topics
- Apartments for Rent in 80919
- Houses for Sale in 80919
- Houses for Rent in 80919
- 80919 Real Estate
- Colorado Springs Condos
- Houses for Sale in Colorado Springs
- Newest Listings in Colorado Springs
- Colorado Springs Home Values
- Colorado Springs Real Estate Agents
- Colorado Springs Refinance
- Colorado Springs Mortgage Rates
