Skip main navigation
Sold for $459,000
  • $459,000

    5831 Westchester Hills Ct, Sykesville, MD 21784

    4beds
    2,323sqft
    Single Family Residence
    Built in 1975
    0.65 Acres Lot
    $572,100 Zestimate®
    $198/sqft
    $3,437 Estimated rent

    Home value

    $572,100

    $543,000 - $601,000

    $3,437/mo

    Zestimate® history
    Loading
    Loading...

    Owner options

    List your home for rent

    $3,437/mo

    Rent Zestimate®

    Find your next renter with Zillow Rental Manager. Plus, with online applications, you can quickly screen prospective tenants – for free.

    Learn more

    $3,437/mo

    Rent Zestimate®

    Refinance and save

    $2,843/mo

    Est. payment

    Refinancing to a lower rate could help reduce your monthly payments and save thousands over the life of the loan.

    See today's rates

    $2,843/mo

    Est. payment

    Explore your selling options

    Work with a Zillow partner agent

    Leverage their expertise and Zillow's premium Showcase listings to get your home seen by more buyers.

    Get started

    List with your own agent

    Get your home in front of millions of buyers by listing it on Zillow.

    Learn how to do it

    Sell it yourself

    Take full control of how buyers see your home on Zillow by listing For Sale by Owner (FSBO).

    List your home

    What's special

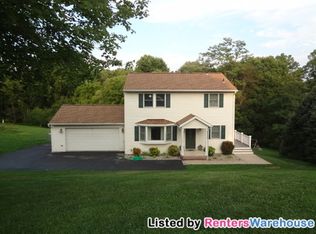
    **Offer Deadline of 10am Sunday July 7th** Nestled in the heart of a charming cul-de-sac, this enchanting 4-bedroom, 2.5-bathroom home offers a harmonious blend of comfortable living spaces and vast potential for the hands-on dreamer. Embrace the joy of .65 acres of lush land, where fruit trees and berry bushes invite you to savor nature’s bounty and cultivate your own garden paradise. As you step inside, the warm embrace of bright interiors and beautiful hardwood floors in the upstairs bedrooms (and under all the freshly carpeted living spaces) greet you, echoing the promise of a residence that's move-in ready yet ripe for your personal touch. A spacious kitchen becomes the heart of the home, ideal for lively dance parties or preparing feasts with loved ones. The walk-out basement holds a world of possibilities, featuring an extra large fourth bedroom, a family room with unique mosaic tile floors & wood stove, and an unfinished laundry room with a utility sink & extra storage. Outside, three areas for outdoor entertainment await, including a massive lower patio with a brick grill space—perfect for hosting summer barbecues or enjoying tranquil evenings under the stars. The expansive backyard, bordered by a serene stream & beautiful neighboring yards, offers a canvas for landscaping enthusiasts to sculpt their dream outdoor retreat. With a 2-car oversized carport and a driveway freshly paved in 2022, parking is a breeze. Recent upgrades such as a new AC unit (2024), new roof (2023), plush carpeting (2024), a freshly painted interior (2024), updated clothes washer & dryer (2023), and updated plumbing (both interior & from road to home) ensure the home's functionality matches its appeal. Your new home provides ample space for creating the ultimate entertainment zone, room for your DIY projects & years of memories. This gem is an exceptional opportunity for those ready to infuse a little love into their forever home and revel in the rewards of their creativity. Poised for a quick settlement OR with flexibility for the right offer of new ownership, this sanctuary awaits its next chapter with open arms. We can't wait for you to feel at home at 5831 Westchester Hills Court. Updates to include: The AC was replaced interior & exterior in June 2024 Carpeting was installed (over hardwood) on main level in June 2024 Full House painting in June 2024 All light switches, outlets, and electrical faceplates were replaced in June 2024 Septic Tank pumped in May 2024 Roof was replaced in 2023 Clothes Washer & Dryer was replaced in 2023 Driveway was repaved in 2022 Plumbing from street to home was replaced in 2022 Interior plumbing was replaced from copper to PVC during ownership

    Zillow last checked:

    Listing updated:

    Listed by:

    Amanda Heflin 301-509-4877,

    The KW Collective

    Bought with:

    Mike Bennett, 17562

    Compass

    Source: Bright MLS,MLS#: MDCR2021368MLS Logo

    Facts & features

    Interior

    Bedrooms & bathrooms
    • Bedrooms: 4
    • Bathrooms: 3
    • Full bathrooms: 2
    • 1/2 bathrooms: 1
    • Main level bathrooms: 2
    • Main level bedrooms: 3
    Rooms
    • Room types: Living Room, Dining Room, Primary Bedroom, Bedroom 2, Bedroom 3, Bedroom 4, Kitchen, Family Room, Laundry, Bathroom 1, Primary Bathroom, Half Bath
    Basement
    • Description: Percent Finished: 90.0
    • Area: 1115
    Heating
    • Forced Air, Oil
    Cooling
    • Central Air, Electric
    Appliances
    • Included: Dishwasher, Microwave, Oven/Range - Electric, Range Hood, Refrigerator, Washer, Dryer, Exhaust Fan, Extra Refrigerator/Freezer, Ice Maker, Water Heater, Electric Water Heater
    • Laundry: In Basement, Laundry Room
    Features
    • Dining Area, Open Floorplan, Attic, Ceiling Fan(s), Chair Railings, Floor Plan - Traditional, Formal/Separate Dining Room, Pantry, Primary Bath(s), Recessed Lighting, Bathroom - Stall Shower, Bathroom - Tub Shower
    • Flooring: Carpet, Ceramic Tile, Hardwood, Slate, Wood
    • Doors: Sliding Glass, Storm Door(s)
    • Windows: Bay/Bow, Screens, Wood Frames
    • Basement: Rear Entrance,Finished,Walk-Out Access,Full,Heated,Interior Entry,Improved,Windows,Exterior Entry
    • Number of fireplaces: 1
    • Fireplace features: Brick, Wood Burning, Insert, Wood Burning Stove
    Interior area
    • Total structure area: 2,419
    • Total interior livable area: 2,323 sqft
    • Finished area above ground: 1,304
    • Finished area below ground: 1,019

    Property

    Parking
    • Total spaces: 4
    • Parking features: Driveway, Attached Carport, On Street
    • Carport spaces: 2
    • Uncovered spaces: 2
    Accessibility
    • Accessibility features: None
    Features
    • Levels: Split Foyer,Two
    • Stories: 2
    • Patio & porch: Deck, Patio
    • Exterior features: Flood Lights, Rain Gutters, Satellite Dish, Storage
    • Pool features: None
    • Has view: Yes
    • View description: Creek/Stream, Garden, Trees/Woods
    • Has water view: Yes
    • Water view: Creek/Stream
    Lot
    • Size: 0.65 Acres
    • Features: Backs to Trees, Cul-De-Sac, Front Yard, No Thru Street, Rear Yard, Stream/Creek, Vegetation Planting
    Details
    • Additional structures: Above Grade, Below Grade
    • Parcel number: 0705031486
    • Zoning: R-200
    • Special conditions: Standard

    Construction

    Type & style
    • Home type: SingleFamily
    • Property subtype: Single Family Residence
    Materials
    • Aluminum Siding, Block
    • Foundation: Block
    • Roof: Asphalt
    Condition
    • New construction: No
    • Year built: 1975

    Utilities & green energy

    • Sewer: Private Septic Tank
    • Water: Public

    Community & HOA

    Community
    • Security: Carbon Monoxide Detector(s), Smoke Detector(s)
    • Subdivision: None Available
    HOA
    • Has HOA: No
    • Amenities included: None
    • Services included: None
    Location
    • Region: Sykesville

    Financial & listing details

    • Price per square foot: $198/sqft
    • Tax assessed value: $348,400
    • Annual tax amount: $3,821
    • Date on market: 7/5/2024
    • Listing agreement: Exclusive Right To Sell
    • Listing terms: Cash,Conventional,FHA,Negotiable,USDA Loan,VA Loan
    • Ownership: Fee Simple

    Price history

    DateEventPrice
    7/25/2024Sold$459,000+5.5%$198/sqft
    Source: Bright MLS #MDCR2021368 Report a problem
    7/7/2024Pending sale$435,000$187/sqft
    Source: Bright MLS #MDCR2021368 Report a problem
    7/5/2024Listed for sale$435,000+175.3%$187/sqft
    Source: Bright MLS #MDCR2021368 Report a problem
    9/22/1998Sold$158,000+11.3%$68/sqft
    Source: Public Record Report a problem
    10/19/1994Sold$142,000$61/sqft
    Source: Public Record Report a problem

    Public tax history

    YearProperty taxesTax assessment
    2025$4,373 +11.1%$377,933 +8.5%
    2024$3,937 +4.7%$348,400 +4.7%
    2023$3,761 +4.9%$332,800 -4.5%
    2022$3,584 +5.2%$348,400 +15.5%
    2021$3,408 +2.3%$301,600 +2.3%
    2020$3,332 +2.3%$294,867 -2.2%
    2019$3,256 +2.4%$301,600 +7.2%
    2018$3,180 $281,400
    2017$3,180 $281,400
    2016-- $281,400 -0.6%
    2015-- $283,000
    2014-- $283,000
    2013-- $283,000 -3.3%
    2012-- $292,700
    2011-- $292,700
    2010-- $292,700 -16.2%
    2009-- $349,170 +13.3%
    2008-- $308,056 +15.4%
    2007-- $266,943 +18.2%
    2006-- $225,830 +10.3%
    2005-- $204,672 +11.5%
    2004-- $183,516 +13%
    2003-- $162,360 +1.1%
    2002-- $160,522 +1.1%
    2001-- $158,716
    Find assessor info on the county website

    Neighborhood: 21784

    Nearby schools

    GreatSchools rating
    Schools provided by the listing agent
    • Middle: Oklahoma Road
    • High: Liberty
    • District: Carroll County Public Schools

    Source: Bright MLS. This data may not be complete. We recommend contacting the local school district to confirm school assignments for this home.

    Get a cash offer in 3 minutes
    Find out how much your home could sell for in as little as 3 minutes with a no-obligation cash offer.
    Estimated market value
    $572,100
    Get a cash offer in 3 minutes
    Find out how much your home could sell for in as little as 3 minutes with a no-obligation cash offer.
    Estimated market value
    $572,100