Skip main navigation
Sold for $565,000
  • $565,000

    5832 Arrowhead Dr, Sand Springs, OK 74063

    3beds
    2,852sqft
    Single Family Residence
    Built in 1981
    4.81 Acres Lot
    $389,400 Zestimate®
    $198/sqft
    $2,149 Estimated rent

    Home value

    $389,400

    $350,000 - $428,000

    $2,149/mo

    Zestimate® history
    Loading
    Loading...

    Owner options

    List your home for rent

    $2,149/mo

    Rent Zestimate®

    Find your next renter with Zillow Rental Manager. Plus, with online applications, you can quickly screen prospective tenants – for free.

    Learn more

    $2,149/mo

    Rent Zestimate®

    Refinance and save

    $3,450/mo

    Est. payment

    Refinancing to a lower rate could help reduce your monthly payments and save thousands over the life of the loan.

    See today's rates

    $3,450/mo

    Est. payment

    Explore your selling options

    Work with a Zillow partner agent

    Leverage their expertise and Zillow's premium Showcase listings to get your home seen by more buyers.

    Get started

    List with your own agent

    Get your home in front of millions of buyers by listing it on Zillow.

    Learn how to do it

    Sell it yourself

    Take full control of how buyers see your home on Zillow by listing For Sale by Owner (FSBO).

    List your home

    What's special

    Lush landscapingSix-zone sprinkler systemUpdated bathroomsYard hydrantsMature treesWinding gated drivewayHigh end flooring
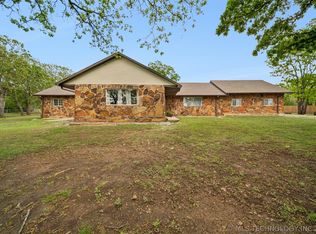
    Escape to your own private oasis tucked amid the trees of Round Mountain Estates. A winding, gated driveway leads through lush landscaping to this contemporary ranch retreat, perfectly perched on nearly 5 acres of serene privacy. Step inside to find warm hardwood floors, natural light streaming through energy-efficient windows, and inviting spaces designed for connection and comfort. Entertain effortlessly in two spacious living areas each with its' own fireplace, a wet bar, and seamless flow to over 800 square feet of outdoor living. From sunrise coffee on the deck to sunset gatherings under the covered patio, every view frames peaceful wooded scenery and visiting wildlife. The kitchen is a chef’s delight, showcasing Bosch stainless appliances, a Sub-Zero refrigerator, induction cooktop, granite countertops, and filtered water from a reverse osmosis system. Thoughtful updates include an aerobic septic system, water softener, granite countertops, thermal windows, high end flooring, and updated bathrooms. The oversized three-car garage with storm shelter and 30x40 shop with concrete floors provide endless possibilities for hobbies, homesteading, vehicles, or storage. Outside, a six-zone sprinkler system keeps the grounds beautifully green, while yard hydrants make maintaining your estate and raised bed gardens simple. Wrapped in mature trees yet minutes from Lake Keystone, Salt Creek Marina, and Jellystone Park, this home balances total seclusion with easy access to Sand Springs and Tulsa. Discover where refined comfort meets true privacy—schedule your private tour today. Additional 4.81 acres that backs up the West of this lot can also be negotiated to be included at a higher purchase price. Most indoor and outdoor furniture, items on the grounds, and items located in the shop can also be negotiated to be included at a higher purchase price. Buyer to verify indoor living square footage. Listing agent is related to sellers.

    Zillow last checked:

    Listing updated:

    Listed by:

    Joseph Marshall 405-315-3620,

    Chalk Realty LLC

    Bought with:

    Non MLS Member

    Non-Member Firm

    Source: MLSOK/OKCMAR as distributed by MLS GRID,MLS#: 1214889MLS Logo

    Facts & features

    Interior

    Bedrooms & bathrooms
    • Bedrooms: 3
    • Bathrooms: 3
    • Full bathrooms: 3
    Heating
    • Has Heating (Unspecified Type)
    Cooling
    • Has cooling: Yes
    Features
    • Number of fireplaces: 2
    • Fireplace features: Masonry
    Interior area
    • Total structure area: 2,852
    • Total interior livable area: 2,852 sqft

    Property

    Parking
    • Total spaces: 3
    • Parking features: Garage
    • Garage spaces: 3
    Features
    • Levels: Two
    • Stories: 2
    • Patio & porch: Deck
    • Exterior features: Balcony, Wet Bar
    Lot
    • Size: 4.81 Acres
    • Features: Interior Lot
    Details
    • Additional structures: Barn(s), Workshop
    • Parcel number: 5832NONEArrowhead74063
    • Special conditions: None

    Construction

    Type & style
    • Home type: SingleFamily
    • Architectural style: Contemporary,Ranch
    • Property subtype: Single Family Residence
    Materials
    • Frame, Masonry Vaneer
    • Foundation: Slab
    • Roof: Composition
    Condition
    • Year built: 1981

    Community & HOA

    Location
    • Region: Sand Springs

    Financial & listing details

    • Price per square foot: $198/sqft
    • Tax assessed value: $245,530
    • Annual tax amount: $1,985
    • Date on market: 2/19/2026

    Price history

    DateEventPrice
    7/13/2026Sold$565,000+13%$198/sqft
    Source: MLSOK/OKCMAR as distributed by MLS GRID #1214889 Report a problem
    6/20/2026Pending sale$499,900$175/sqft
    Source: MLSOK/OKCMAR as distributed by MLS GRID #1214889 Report a problem
    4/30/2026Price change$499,9000%$175/sqft
    Source: MLSOK/OKCMAR as distributed by MLS GRID #1214889 Report a problem
    2/19/2026Listed for sale$500,000+222.6%$175/sqft
    Source: MLSOK/OKCMAR as distributed by MLS GRID #1214889 Report a problem
    11/29/1993Sold$155,000$54/sqft
    Source: Agent Provided Report a problem

    Public tax history

    YearProperty taxesTax assessment
    2024$1,923 +5.1%$21,271 +3%
    2023$1,829 +4.8%$20,651 +3%
    2022$1,745 +4.1%$20,050 +3%
    2021$1,676 +0.2%$19,466 +3%
    2020$1,673 +2.1%$18,899 +3%
    2019$1,638 +2.3%$18,348 +3%
    2017$1,601 +1045.8%$17,814
    2016$140 $17,814 +1.6%
    2015-- $17,540 +3%
    2014-- $17,029 +3%
    2013-- $16,534
    2012$1,461 +5.6%$16,534 +5%
    2011$1,383 +6.1%$15,746 +5%
    2010$1,304 +2.8%$14,996
    2008$1,269 +0.9%$14,996 +0.8%
    2007$1,258 $14,877 +4.2%
    2006-- $14,282
    2005$1,209 $14,282
    2004$1,209 --
    2003-- $14,282
    2002$1,267 -0.3%$14,282
    2001$1,271 +2.7%$14,282
    2000$1,238 $14,282
    Find assessor info on the county website

    Neighborhood: 74063

    Nearby schools

    GreatSchools rating
    Schools provided by the listing agent
    • Elementary: Mannford EC Ctr,Mannford Lower ES,Mannford Upper ES
    • Middle: Mannford MS
    • High: Mannford HS

    Source: MLSOK/OKCMAR as distributed by MLS GRID. This data may not be complete. We recommend contacting the local school district to confirm school assignments for this home.

    Get pre-qualified for a loan
    At Zillow Home Loans, we can pre-qualify you in as little as 5 minutes with no impact to your credit score.

    An equal housing lender. NMLS #10287.

    Sell for more on Zillow
    Get a Zillow Showcase℠ listing at no additional cost and you could sell for .
    $389,400
    2% more
    +$7,788
    With Zillow Showcase(estimated)
    $397,188