Home located in Cameo Woods, a beautiful two-story condominium complex in the upscale Baldwin Hills neighborhood. Fully gated community provides a blend of suburban tranquility and urban convenience. Located just nine miles from downtown Los Angeles. This ideal location offers residents the unique combination of mountain village hiking opportunities and modern suburban amenities. This 2 bedroom, one bath unit is located on the 2 floor offering tree-top views that bring a touch of nature into the living space. Large rooms, large closets and large windows with new blinds create comfortable living. Includes a new stainless stove and dishwasher and a newer refrigerator and in-unit stacked washer and dryer for super convenience. Complex is a park-like environment and includes large pool, adult only spa, tennis court, club house, dog park, picnic areas and has 24 hour security. Ready to move in TODAY! SELLER WILL INCLUDE 1 YEAR OF HOA ASSESSMENTS THRU ESCROW!
For sale
Listed by: Brad Hilt, Broker • BRAD HILT • Contact: 951-544-0324
$469,500
5832 Bowcroft St Unit 4, Los Angeles, CA 90016
2beds
897sqft
:
Get pre-qualified$3,886/mo
Condominium
Built in 1949
-- sqft lot
$460,100 Zestimate®
$523/sqft
$767/mo HOA
What's special
- 188 days |
- 246 |
- 9 |
Zillow last checked:
Listing updated:
Listed by:
BRAD HILT DRE #00581757 951-544-0324,
Brad Hilt, Broker
Source: CRMLS,MLS#: IV26136573 Originating MLS: California Regional MLS
Originating MLS: California Regional MLSFacts & features
Interior
Bedrooms & bathrooms
- Bedrooms: 2
- Bathrooms: 1
- Full bathrooms: 1
- Main level bathrooms: 1
- Main level bedrooms: 2
Rooms
- Room types: Bedroom, Kitchen
Bedroom
- Features: All Bedrooms Down
Bathroom
- Features: Bathtub, Tub Shower
Heating
- Natural Gas, Wall Furnace
Cooling
- None
Appliances
- Included: Dishwasher, Free-Standing Range, Disposal, Gas Oven, Gas Range, Gas Water Heater, Ice Maker, Microwave, Refrigerator, Water Heater
- Laundry: Inside, Stacked
Features
- Built-in Features, Ceiling Fan(s), Eat-in Kitchen, Laminate Counters, All Bedrooms Down
- Windows: Blinds
- Has fireplace: No
- Fireplace features: None
- Common walls with other units/homes: 2+ Common Walls
Interior area
- Total interior livable area: 897 sqft
- Finished area below ground: 0
Property
Parking
- Total spaces: 2
- Parking features: Door-Single, Garage, Guest, On Site, Paved
- Garage spaces: 1
- Uncovered spaces: 1
Accessibility
- Accessibility features: Safe Emergency Egress from Home, No Stairs, Accessible Doors, Accessible Hallway(s)
Features
- Levels: One
- Stories: 1
- Entry location: Lower + Steps
- Pool features: Filtered, Gunite, In Ground, Association
- Has spa: Yes
- Spa features: Association, In Ground
- Has view: Yes
- View description: City Lights, Neighborhood, Trees/Woods
Lot
- Size: 5.16 Acres
- Features: Close to Clubhouse, Garden
Details
- Parcel number: 4204020040
- Zoning: Lard2
- Special conditions: Standard
Construction
Type & style
- Home type: Condo
- Property subtype: Condominium
- Attached to another structure: Yes
Materials
- Stucco
- Foundation: Raised
- Roof: Composition,Shingle
Condition
- Repairs Cosmetic
- New construction: No
- Year built: 1949
Utilities & green energy
- Electric: Standard
- Sewer: Public Sewer
- Water: Public
- Utilities for property: Electricity Connected, Natural Gas Connected, Sewer Connected, Underground Utilities, Water Connected
Community & HOA
Community
- Features: Biking, Dog Park, Hiking, Park, Street Lights, Sidewalks, Gated
- Security: Security Gate, Gated with Guard, Gated Community, 24 Hour Security, Key Card Entry
HOA
- Has HOA: Yes
- Amenities included: Clubhouse, Controlled Access, Dog Park, Maintenance Grounds, Management, Picnic Area, Pool, Pets Allowed, Guard, Spa/Hot Tub, Security, Tennis Court(s), Trash
- HOA fee: $767 monthly
- HOA name: Cameo Woods
- HOA phone: 310-559-0643
Location
- Region: Los Angeles
Financial & listing details
- Price per square foot: $523/sqft
- Tax assessed value: $234,576
- Annual tax amount: $3,028
- Date on market: 6/23/2026
- Cumulative days on market: 189 days
- Listing terms: Conventional
- Exclusions: None
- Road surface type: Paved
Estimated market value
$460,100
$437,000 - $483,000
$3,021/mo
Price history
| Date | Event | Price |
|---|---|---|
| 6/23/2026 | Listed for sale | $469,500+10.5%$523/sqft |
Source:  CRMLS #IV26136573 Report a problem CRMLS #IV26136573 Report a problem | ||
| 6/4/2026 | Listing removed | $424,995$474/sqft |
Source:  CLAW #25625349 Report a problem CLAW #25625349 Report a problem | ||
| 4/27/2026 | Price change | $424,995-5.1%$474/sqft |
Source: CLAW #25625349 Report a problem | ||
| 3/29/2026 | Price change | $447,995-0.4%$499/sqft |
Source: CLAW #25625349 Report a problem | ||
| 1/16/2026 | Price change | $449,995+2.3%$502/sqft |
Source: CLAW #25625349 Report a problem | ||
| 1/1/2026 | Listed for sale | $439,995-2.2%$491/sqft |
Source: CLAW #25625349 Report a problem | ||
| 5/25/2025 | Listing removed | $449,995$502/sqft |
Source: CLAW #25515889 Report a problem | ||
| 3/24/2025 | Listed for sale | $449,995$502/sqft |
Source: CLAW #25515889 Report a problem | ||
| 3/24/2025 | Listing removed | $449,995$502/sqft |
Source: CLAW #25498693 Report a problem | ||
| 3/22/2025 | Price change | $449,995-2.2%$502/sqft |
Source: CLAW #25498693 Report a problem | ||
| 2/14/2025 | Listed for sale | $459,995+178.8%$513/sqft |
Source: CLAW #25498693 Report a problem | ||
| 7/17/2003 | Sold | $165,000$184/sqft |
Source: Public Record Report a problem | ||
Public tax history
| Year | Property taxes | Tax assessment |
|---|---|---|
| 2025 | $3,028 +1.8% | $234,576 +2% |
| 2024 | $2,974 +1.7% | $229,977 +2% |
| 2023 | $2,923 +4.6% | $225,468 +2% |
| 2022 | $2,795 +1.4% | $221,048 +2% |
| 2021 | $2,756 -0.9% | $216,715 +1% |
| 2020 | $2,782 | $214,494 +2% |
| 2019 | $2,782 +5.5% | $210,289 +2% |
| 2018 | $2,637 | $206,167 +2% |
| 2017 | $2,637 +2.1% | $202,126 +2% |
| 2016 | $2,583 +2.5% | $198,163 +1.5% |
| 2015 | $2,520 +0.7% | $195,187 +2% |
| 2014 | $2,503 | $191,365 +2.5% |
| 2012 | -- | $186,766 +2% |
| 2011 | -- | $183,105 +0.8% |
| 2010 | -- | $181,738 -0.2% |
| 2009 | -- | $182,170 +2% |
| 2008 | -- | $178,599 +2% |
| 2007 | -- | $175,098 +2% |
| 2006 | -- | $171,665 |
| 2005 | -- | $171,665 +4% |
| 2004 | -- | $165,000 +38.2% |
| 2003 | -- | $119,378 +2% |
| 2002 | -- | $117,038 +30% |
| 2000 | -- | $90,000 |
Find assessor info on the county website
Monthly payment
Est. payment
Payment breakdown
Explore the cost of this home by adjusting the details. Changes won't be saved.Climate risks
Neighborhood: Crenshaw
Nearby schools
GreatSchools rating
- 3/10Baldwin Hills Elementary SchoolGrades: K-5Distance: 0.6 mi
- 3/10Audubon Middle SchoolGrades: 6-8Distance: 2.8 mi
- 3/10Susan Miller Dorsey Senior High SchoolGrades: 9-12Distance: 1.6 mi
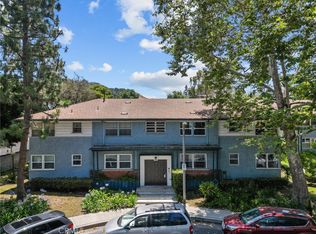
- $495,0002 bd1 ba903 sqft5802 Bowcroft St UNIT 2, Los Angeles, CA 90016Sold
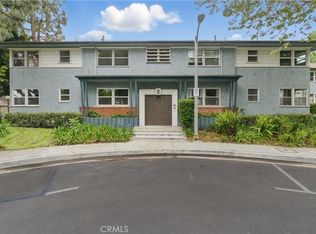
- $465,0002 bd1 ba903 sqft5802 Bowcroft St UNIT 4, Los Angeles, CA 90016Sold
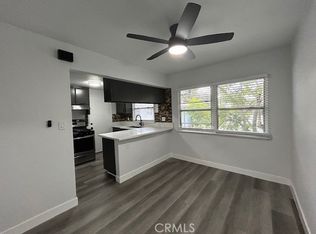
- $505,0002 bd1 ba903 sqft5810 Bowcroft St UNIT 3, Los Angeles, CA 90016Sold
- $548,0002 bd2 ba867 sqft3644 Kalsman Dr UNIT 3, Los Angeles, CA 90016Sold

- $473,4002 bd2 ba906 sqft3628 Kalsman Dr UNIT 2, Los Angeles, CA 90016Off Market
- $464,7002 bd2 ba906 sqft3628 Kalsman Dr UNIT 4, Los Angeles, CA 90016Off Market
- $436,5002 bd2 ba906 sqft3628 Kalsman Dr UNIT 1, Los Angeles, CA 90016Off Market
- $452,8002 bd2 ba906 sqft3628 Kalsman Dr UNIT 3, Los Angeles, CA 90016Off Market
A local agent can set up tours, give advice and negotiate with sellers.
Similar homes
- $499,0003 bd2 ba1k sqft6339 Morse Ave APT 202, North Hollywood, CA 91606For Sale
 MLS ID #GD26162580, Saro Dilanchian, Latitude Real Estate & Invest. CRMLS
 - $479,0002 bd2 ba1k sqft15000 Halldale Ave APT 114, Gardena, CA 90247For Sale
 MLS ID #PW26139875, Thomas Applegate, Re/Max R. E. Specialists. CRMLS
 - $500,0004 bd2 ba1.2k sqft5700 Etiwanda Ave Unit 288, Tarzana, CA 91356For Sale
 MLS ID #SR26157599, Alaleh Modaressi, Crestico Realty. CRMLS
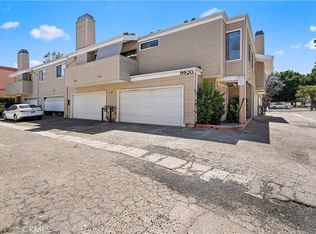
 - $477,0002 bd2 ba1k sqft9920 Sepulveda Blvd APT 7, Mission Hills, CA 91345For Sale
 MLS ID #SR26139556, Archana Thukral, Archana Thukral. CRMLS
 - $469,0003 bd2 ba1k sqft15031 Chatsworth St APT 22, Mission Hills, CA 91345For SaleMLS ID #SR26101881, Ronald Barlis, Homesmart Evergreen Realty. CRMLS
- $469,0003 bd2 ba1k sqft5700 Etiwanda Ave Unit 149, Tarzana, CA 91356For SaleMLS ID #SR25273425, Kenneth Marker, Rodeo Realty. CRMLS
- $449,0003 bd2 ba1k sqft5700 Etiwanda Ave Unit 264, Tarzana, CA 91356For SaleMLS ID #SR26068628, Jack Der Ashodian, Coldwell Banker Realty. CRMLS
- $455,0002 bd2 ba961 sqft7135 Firmament Ave Unit 34, Van Nuys, CA 91406For SaleMLS ID #BB26139349, Julian Marin, Coldwell Banker Realty. CRMLS
- $420,0001 bd1 ba764 sqft6050 Canterbury Dr Unit F108, Culver City, CA 90230For SaleMLS ID #OC26106292, Robert Luecke, ShopProp Inc. CRMLS
- $569,0002 bd2 ba1k sqft3649 Glendon Ave APT 202, Los Angeles, CA 90034For SaleMLS ID #CV26037350, Felix Lopez, CENTURY 21 PRIMETIME REALTORS. CRMLS
- $529,9002 bd2 ba956 sqft10757 Hortense St APT 304, North Hollywood, CA 91602For SaleMLS ID #PW26133919, Gustavo Arias, First Team Real Estate. CRMLS
- $520,0002 bd2 ba1.2k sqft1301 S Atlantic Blvd APT 414A, Monterey Park, CA 91754For SaleMLS ID #WS26039182, MINLI ZIA, Coldwell Banker New Century. CRMLS
- $508,8883 bd2 ba1.3k sqft1620 Neil Armstrong St Unit 203, Montebello, CA 90640For SaleMLS ID #SB26049513, Akiet Wang, AW Real Estates. CRMLS
- $495,0002 bd2 ba736 sqft23571 1/2 Maribel Ave, Carson, CA 90745For SaleMLS ID #IN26106959, Jay Dharmasuriya, Realty Brokerage Group Inc. CRMLS
- $449,0001 bd1 ba623 sqft1522 S Centinela Ave APT 204, Los Angeles, CA 90025For SaleMLS ID #CV26100595, Jianxuan Su, PINNACLE REAL ESTATE GROUP. CRMLS
- $585,0003 bd2 ba1k sqft23624 Western Ave, Harbor City, CA 90710For SaleMLS ID #SB26146953, Carolina Camero, Coldwell Banker Envision. CRMLS
- $459,0002 bd2 ba1.1k sqft15214 S Raymond Ave APT 105, Gardena, CA 90247For SaleMLS ID #SB25115587, Pablo Arakaki, The Realestate Group. CRMLS
- $365,0002 bd1 ba852 sqft8505 Columbus Ave Unit 211, North Hills, CA 91343For SaleMLS ID #IN26145666, Susan Stanley, HOME TEAM REALTY. CRMLS
- $529,9502 bd3 ba1.1k sqft19231 Sherman Way Unit 25, Reseda, CA 91335For SaleMLS ID #SR26125569, Fredrik Hovsepyan, Pinnacle Estate Properties, Inc.. CRMLS
- $369,0002 bd2 ba905 sqft5349 Newcastle Ave APT 20, Encino, CA 91316For SaleMLS ID #SR26134304, Marly Tempel, Rodeo Realty. CRMLS
Local buyer's agents are ready to help
