Skip main navigation
Off market
  • $459,600

    5832 Buchanan Rd, Venice, FL 34293

    3beds
    1,829sqft
    Single Family Residence
    Built in 2007
    8,001 Square Feet Lot
    $459,600 Zestimate®
    $251/sqft
    $3,047 Estimated rent

    Home value

    $459,600

    $432,000 - $487,000

    $3,047/mo

    Zestimate® history
    Loading
    Loading...

    Owner options

    List your home for rent

    $3,047/mo

    Rent Zestimate®

    Find your next renter with Zillow Rental Manager. Plus, with online applications, you can quickly screen prospective tenants – for free.

    Learn more

    $3,047/mo

    Rent Zestimate®

    Refinance and save

    $3,030/mo

    Est. payment

    Refinancing to a lower rate could help reduce your monthly payments and save thousands over the life of the loan.

    See today's rates

    $3,030/mo

    Est. payment

    Explore your selling options

    Work with a Zillow partner agent

    Leverage their expertise and Zillow's premium Showcase listings to get your home seen by more buyers.

    Get started

    List with your own agent

    Get your home in front of millions of buyers by listing it on Zillow.

    Learn how to do it

    Sell it yourself

    Take full control of how buyers see your home on Zillow by listing For Sale by Owner (FSBO).

    List your home

    What's special

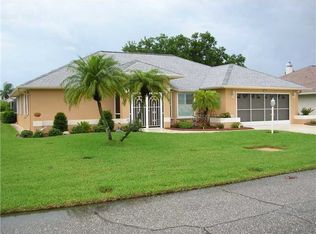
    FIRST TIME ON THE MARKET! EXPECT TO BE IMPRESSED with this STUNNING CUSTOM POOL HOME in sought after GULF VIEW ESTATES! A "One of a Kind" 3 bed, 2 bath+Family Room/Office/Den. Dramatic OPEN PLAN! Formal Dining Rm is highlighted by lighted CUSTOM GLASS DOOR CABINETS with GLASS TILE COUNTERTOP, GLASS KNOBS, and a Built-In WINE COOLER. The OPEN GREAT RM surrounded by dramatic Plant Ledges focuses on a propane FIREPLACE featuring a built-in TV and twin storage cabinets. Spoil your Chef in this spacious kitchen with an EXTENSIVE BREAKFAST BAR, popular WHITE CABINETRY and a lighted pantry. The FAMILY RM, with a trey ceiling and door to LANAI, makes a great Home Office/Man Cave/Library. A SPLIT FLOOR PLAN for the 2 Guest Bedrooms and Bath provides privacy. The OWNERS RETREAT features a trey ceiling, walk-in closet, separate linen closet, double sink vanity, heated towel bar, HUGE WALK-IN SHOWER with DOUBLE SHOWER HEADS and a separate water closet. FRENCH DOORS lead to the SCREENED LANAI and stunning POOL designed with a SWIM LAP LANE and an IN-POOL DRINK TABLE. Bonus PUTTING GREEN provides at-home practice! Many upgrades with PORCELAIN TILE, custom PLANTATION SHUTTERS, stainless steel levered handles and hinges all throughout and a BOSE surround system. Fully equipped Laundry Room with cabinets. Garage has a Utility Sink, service door and Custom Screen Door. Located 2 miles from Manasota Beach and just around the corner from all of the great shopping, dining, and entertainment offered in the Venice area.

    This property is off market, which means it's not currently listed for sale or rent on Zillow. This may be different from what's available on other websites or public sources.

    Originating MLS: Venice

    Facts & features

    Interior

    Bedrooms & bathrooms
    • Bedrooms: 3
    • Bathrooms: 2
    • Full bathrooms: 2
    Heating
    • Forced air, Electric
    Cooling
    • Central
    Appliances
    • Included: Dishwasher, Dryer, Garbage disposal, Microwave, Range / Oven, Refrigerator, Washer
    • Laundry: Inside, Laundry Room
    Features
    • Ceiling Fans(s), Master Bedroom Downstairs, Open Floorplan, Split Bedroom, Walk-In Closet(s), Thermostat, Kitchen/Family Room Combo, Window Treatments, Cathedral Ceiling(s), Tray Ceiling(s)
    • Flooring: Tile
    • Windows: Shutters
    • Has fireplace: Yes
    • Fireplace features: Living Room, Gas
    Interior area
    • Structure area source: Builder
    • Total interior livable area: 1,829 sqft

    Property

    Parking
    • Total spaces: 2
    • Parking features: Garage - Attached
    Features
    • Levels: One
    • Patio & porch: Screened, Covered, Front Porch, Rear Porch, Enclosed
    • Exterior features: Stucco
    • Pool features: Gunite, Heated, In Ground, Screen Enclosure, Tile, Lap Pool
    Lot
    • Size: 8,001 Square Feet
    • Dimensions: 80X100
    • Features: In County, Level/Flat, Street Paved
    • Residential vegetation: Mature Landscaping
    Details
    • Parcel number: 0471020003
    • Zoning: RE1

    Construction

    Type & style
    • Home type: SingleFamily
    • Architectural style: Ranch
    • Property subtype: Single Family Residence
    Materials
    • masonry
    • Foundation: Concrete
    • Roof: Asphalt
    Condition
    • Year built: 2007
    Details
    • Builder name: Fireside Homes

    Utilities & green energy

    • Sewer: Public Sewer
    • Water: Public
    • Utilities for property: Electricity Connected, Sewer Connected, Public, Underground Utilities, Cable Connected, Fire Hydrant, Propane, Water Connected

    Community & HOA

    Community
    • Security: Smoke Detector(s), Security System, Security System Owned
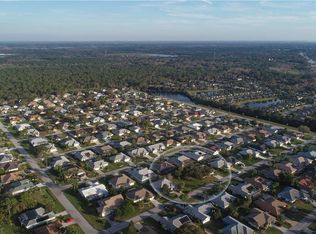
    • Subdivision: GULF VIEW ESTATES
    HOA
    • Has HOA: Yes
    • Amenities included: Vehicle Restrictions
    • Services included: Maintenance Grounds, Escrow Reserves Fund
    • HOA fee: $17 monthly
    Location
    • Region: Venice

    Financial & listing details

    • Price per square foot: $251/sqft
    • Tax assessed value: $396,800
    • Annual tax amount: $4,807
    • Listing terms: Cash, Conventional, VA Loan
    • Ownership: Fee Simple

    Price history

    DateEventPrice
    4/6/2020Sold$349,900$191/sqft
    Source: Public Record Report a problem
    2/29/2020Pending sale$349,900$191/sqft
    Source: MEDWAY REALTY #N6109317 Report a problem
    2/25/2020Listed for sale$349,900+250.3%$191/sqft
    Source: MEDWAY REALTY #N6109317 Report a problem
    6/28/2005Sold$99,900+222.3%$55/sqft
    Source: Public Record Report a problem
    8/22/2001Sold$31,000$17/sqft
    Source: Public Record Report a problem

    Public tax history

    YearProperty taxesTax assessment
    2025$4,807 -10.4%$396,800 -11.5%
    2024$5,366 +2.8%$448,400 +2.2%
    2023$5,221 -0.5%$438,900 +0%
    2022$5,250 +39%$438,700 +61.5%
    2021$3,776 +57.9%$271,600 +41.3%
    2020$2,392 +3.9%$192,198 +2.3%
    2019$2,302 $187,877 +1.9%
    2018$2,302 +3%$184,374 +2.1%
    2017$2,236 -0.9%$180,582 -21.9%
    2016$2,255 +1.6%$231,100 +13%
    2015$2,219 -1.2%$204,500 +19.1%
    2014$2,245 +0.2%$171,670
    2013$2,241 +2.7%$171,670 +1.7%
    2012$2,182 +0.3%$168,800 -1.2%
    2011$2,176 -1.1%$170,800 +1.3%
    2010$2,201 -11.3%$168,600 -6.9%
    2009$2,480 $181,100 -10.3%
    2008$2,480 +223.9%$201,900 +248.7%
    2007$766 $57,900 -19%
    2006-- $71,500 +75.2%
    2005-- $40,800 +24%
    2004$523 +22.5%$32,900 +29%
    2003$427 +1.5%$25,500 -0.4%
    2002$420 +5%$25,600
    2001$400 -0.7%$25,600
    2000$403 $25,600
    Find assessor info on the county website

    Neighborhood: 34293

    Nearby schools

    GreatSchools rating
    Schools provided by the listing agent
    • Elementary: Taylor Ranch Elementary
    • Middle: Venice Area Middle
    • High: Venice Senior High

    Source: The MLS. This data may not be complete. We recommend contacting the local school district to confirm school assignments for this home.

    Get a cash offer in 3 minutes
    Find out how much your home could sell for in as little as 3 minutes with a no-obligation cash offer.
    Estimated market value
    $459,600
    Get a cash offer in 3 minutes
    Find out how much your home could sell for in as little as 3 minutes with a no-obligation cash offer.
    Estimated market value
    $459,600