Skip main navigation
Sold
  • $367,500

    5832 Buskirk Dr, Indianapolis, IN 46216

    3beds
    2,280sqft
    Residential, Single Family Residence
    Built in 2017
    3,049 Square Feet Lot
    $370,900 Zestimate®
    $161/sqft
    $2,518 Estimated rent

    Home value

    $370,900

    $349,000 - $393,000

    $2,518/mo

    Zestimate® history
    Loading
    Loading...

    Owner options

    List your home for rent

    $2,518/mo

    Rent Zestimate®

    Find your next renter with Zillow Rental Manager. Plus, with online applications, you can quickly screen prospective tenants – for free.

    Learn more

    $2,518/mo

    Rent Zestimate®

    Refinance and save

    $2,435/mo

    Est. payment

    Refinancing to a lower rate could help reduce your monthly payments and save thousands over the life of the loan.

    See today's rates

    $2,435/mo

    Est. payment

    Explore your selling options

    Work with a Zillow partner agent

    Leverage their expertise and Zillow's premium Showcase listings to get your home seen by more buyers.

    Get started

    List with your own agent

    Get your home in front of millions of buyers by listing it on Zillow.

    Learn how to do it

    Sell it yourself

    Take full control of how buyers see your home on Zillow by listing For Sale by Owner (FSBO).

    List your home

    What's special

    Cozy fireplaceEase of upper-level laundryElegant quartz countertopsSpacious ensuite bathImpressive walk-in closetCharming dining areaSpacious open kitchen
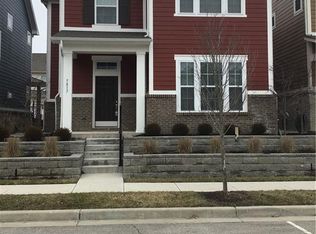
    Welcome home to this Fort Harrison gem, offering over 2,200 square feet of luxurious yet comfortable living space in one of the area's most vibrant and walkable communities. From the moment you step inside, you'll appreciate the gorgeous hardwood floors that flow beautifully throughout the home, creating warmth and timeless style. A lovely main-level study with removable shelving provides the perfect flexible space for a home office, reading room, or creative retreat. The spacious open kitchen is designed for both everyday living and entertaining, featuring elegant quartz countertops, a generous pantry, and an ideal layout for the gourmet cook who loves hosting gatherings. The kitchen opens seamlessly to the inviting great room with a cozy fireplace and a charming dining area, creating an effortless setting for family time and memorable celebrations. Just off the garage, a convenient mud area with built-in cubbies keeps daily life organized and functional. Upstairs, you'll find a versatile loft space perfect for a second living area, playroom, or media room, along with the ease of upper-level laundry. The fabulous primary suite is a true retreat, highlighted by a tray ceiling, spacious ensuite bath, and an impressive walk-in closet. Relax and unwind on the screened porch, ideal for enjoying peaceful mornings or evening gatherings. Located in a fantastic community with exceptional walkability, this home offers easy access to Fort Harrison State Park and its incredible nature trails, the popular Fort Ben Farmers Market, and the vibrant Lawrence Arts District featuring theater, dining, and cultural experiences. Enjoy nearby restaurants, outdoor recreation, and a true neighborhood lifestyle right outside your door. Beautifully updated with new lighting and flooring, this move-in-ready home combines style, comfort, and location - ready to welcome its next owner.

    Zillow last checked:

    Listing updated:

    Listed by:

    Jeanne Morton 317-509-1114,

    CENTURY 21 Scheetz

    Bought with:

    Tyler Robison

    F.C. Tucker Company

    Source: MIBOR as distributed by MLS GRID,MLS#: 22084205MLS Logo

    Facts & features

    Interior

    Bedrooms & bathrooms
    • Bedrooms: 3
    • Bathrooms: 3
    • Full bathrooms: 2
    • 1/2 bathrooms: 1
    • Main level bathrooms: 1
    Primary bedroom
    • Level: Upper
    • Area: 221 Square Feet
    • Dimensions: 17x13
    Bedroom 2
    • Level: Upper
    • Area: 150 Square Feet
    • Dimensions: 15x10
    Bedroom 3
    • Level: Upper
    • Area: 110 Square Feet
    • Dimensions: 11x10
    Dining room
    • Level: Main
    • Area: 96 Square Feet
    • Dimensions: 8x12
    Kitchen
    • Level: Main
    • Area: 168 Square Feet
    • Dimensions: 14x12
    Laundry
    • Level: Upper
    • Area: 63 Square Feet
    • Dimensions: 7x9
    Library
    • Level: Main
    • Area: 132 Square Feet
    • Dimensions: 12x11
    Living room
    • Level: Main
    • Area: 294 Square Feet
    • Dimensions: 21x14
    Loft
    • Level: Upper
    • Area: 154 Square Feet
    • Dimensions: 14x11
    Heating
    • Forced Air
    Cooling
    • Central Air
    Appliances
    • Included: Dishwasher, Dryer, Microwave, Gas Oven, Refrigerator, Washer
    Features
    • Walk-In Closet(s)
    • Has basement: No
    • Number of fireplaces: 1
    • Fireplace features: Family Room
    Interior area
    • Total structure area: 2,280
    • Total interior livable area: 2,280 sqft

    Property

    Parking
    • Total spaces: 2
    • Parking features: Attached
    • Attached garage spaces: 2
    Features
    • Levels: Two
    • Stories: 2
    • Patio & porch: Covered, Screened
    Lot
    • Size: 3,049 Square Feet
    • Features: Sidewalks
    Details
    • Parcel number: 490805101024059407
    • Horse amenities: None

    Construction

    Type & style
    • Home type: SingleFamily
    • Architectural style: Traditional
    • Property subtype: Residential, Single Family Residence
    Materials
    • Vinyl With Brick
    • Foundation: Slab
    Condition
    • New construction: No
    • Year built: 2017
    Details
    • Builder name: David Weekley

    Utilities & green energy

    • Water: Public
    • Utilities for property: Sewer Connected, Water Connected

    Community & HOA

    Community
    • Subdivision: Residences At Lawrence Village
    HOA
    • Has HOA: Yes
    • Amenities included: Snow Removal
    • Services included: Entrance Common, Snow Removal
    • HOA fee: $143 quarterly
    • HOA phone: 317-682-0571
    Location
    • Region: Indianapolis

    Financial & listing details

    • Price per square foot: $161/sqft
    • Tax assessed value: $399,600
    • Annual tax amount: $3,736
    • Date on market: 2/20/2026
    • Cumulative days on market: 8 days

    Price history

    DateEventPrice
    4/3/2026Sold$367,500$161/sqft
    Source: MIBOR as distributed by MLS GRID #22084205 Report a problem
    2/27/2026Pending sale$367,500$161/sqft
    Source: MIBOR as distributed by MLS GRID #22084205 Report a problem
    2/20/2026Listed for sale$367,500+2.1%$161/sqft
    Source: MIBOR as distributed by MLS GRID #22084205 Report a problem
    11/15/2025Listing removed$359,900$158/sqft
    Source: MIBOR as distributed by MLS GRID #22047530 Report a problem
    9/12/2025Price change$359,900-5.3%$158/sqft
    Source: MIBOR as distributed by MLS GRID #22047530 Report a problem
    9/3/2025Price change$379,900-2.6%$167/sqft
    Source: MIBOR as distributed by MLS GRID #22047530 Report a problem
    8/16/2025Price change$389,900-2.5%$171/sqft
    Source: MIBOR as distributed by MLS GRID #22047530 Report a problem
    7/18/2025Price change$399,900-2.2%$175/sqft
    Source: MIBOR as distributed by MLS GRID #22047530 Report a problem
    6/27/2025Listed for sale$409,000+9.1%$179/sqft
    Source: MIBOR as distributed by MLS GRID #22047530 Report a problem
    6/14/2024Sold$375,000-3.8%$164/sqft
    Source: MIBOR as distributed by MLS GRID #21971508 Report a problem
    4/18/2024Pending sale$390,000$171/sqft
    Source: MIBOR as distributed by MLS GRID #21971508 Report a problem
    4/1/2024Listed for sale$390,000+43.7%$171/sqft
    Source: MIBOR as distributed by MLS GRID #21971508 Report a problem
    9/29/2017Sold$271,307$119/sqft
    Source: Public Record Report a problem

    Public tax history

    YearProperty taxesTax assessment
    2025$3,735 -0.4%$399,600 +17.2%
    2024$3,750 +6%$341,000 -0.9%
    2023$3,539 +6.4%$344,100 +7.6%
    2022$3,326 +6.8%$319,700 +7.7%
    2021$3,114 +14.5%$296,800 +7.8%
    2020$2,721 -0.2%$275,400 +1.2%
    2019$2,726 +100862.2%$272,100 -0.2%
    2018$3 -46%$272,600 +272500%
    2017$5 $100
    2016-- $100
    Find assessor info on the county website

    Neighborhood: 46216

    Nearby schools

    GreatSchools rating
    Schools provided by the listing agent
    • Elementary: Crestview Elementary School
    • Middle: Belzer Middle School
    • High: Lawrence Central High School

    Source: MIBOR as distributed by MLS GRID. This data may not be complete. We recommend contacting the local school district to confirm school assignments for this home.

    Get a cash offer in 3 minutes
    Find out how much your home could sell for in as little as 3 minutes with a no-obligation cash offer.
    Estimated market value
    $370,900
    Get a cash offer in 3 minutes
    Find out how much your home could sell for in as little as 3 minutes with a no-obligation cash offer.
    Estimated market value
    $370,900