Skip main navigation
Closed
  • $576,000

    5832 Capulina Ave, Morton Grove, IL 60053

    5beds
    --sqft
    Single Family Residence
    Built in 1960
    5,580 Square Feet Lot
    $550,900 Zestimate®
    $--/sqft
    $3,647 Estimated rent

    Home value

    $550,900

    $523,000 - $578,000

    $3,647/mo

    Zestimate® history
    Loading
    Loading...

    Owner options

    List your home for rent

    $3,647/mo

    Rent Zestimate®

    Find your next renter with Zillow Rental Manager. Plus, with online applications, you can quickly screen prospective tenants – for free.

    Learn more

    $3,647/mo

    Rent Zestimate®

    Refinance and save

    $3,390/mo

    Est. payment

    Refinancing to a lower rate could help reduce your monthly payments and save thousands over the life of the loan.

    See today's rates

    $3,390/mo

    Est. payment

    Explore your selling options

    Work with a Zillow partner agent

    Leverage their expertise and Zillow's premium Showcase listings to get your home seen by more buyers.

    Get started

    List with your own agent

    Get your home in front of millions of buyers by listing it on Zillow.

    Learn how to do it

    Sell it yourself

    Take full control of how buyers see your home on Zillow by listing For Sale by Owner (FSBO).

    List your home

    What's special

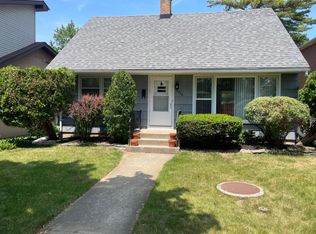

    Welcome to your dream home in the heart of Morton Grove! This stunning single-family residence is designed for comfort and versatility, offering 5 spacious bedrooms and 2.5 bathrooms. The thoughtfully designed layout includes a generous primary suite equipped with a private bathroom, providing a serene retreat at the end of the day. One highlight of this home is the expansive third floor, featuring a large bedroom with a walk-in closet and an additional bedroom to adapt to your lifestyle. Perfect for a home office, gym, or creative space. The partially finished basement offers even more potential, complete with a Recreational room, bathroom, laundry room, and a massive crawl space for all your storage needs. The dual zoning ensures an ideal climate throughout every level of the home. Step outside to a charming breezeway that leads to the backyard and garage, providing seamless transitions between indoor and outdoor living. This home is perfectly suited for a variety of lifestyles, making it a wonderful choice for anyone seeking a blend of practicality and style. With luxury vinyl flooring in the kitchen and bedrooms, complemented by cozy carpet in the rest of the main living areas, this residence beautifully balances modern elegance and comfort. Don't miss the chance to make this house your new home!

    Zillow last checked:

    Listed by:

    Sheila Doyle 847-491-1855,

    Baird & Warner

    Bought with:

    Harris Ali

    Sky High Real Estate Inc.

    Source: MRED as distributed by MLS GRID,MLS#: 12672980MLS Logo

    Facts & features

    Interior

    Bedrooms & bathrooms
    • Bedrooms: 5
    • Bathrooms: 3
    • Full bathrooms: 2
    • 1/2 bathrooms: 1
    Rooms
    • Room types: Screened Porch, Attic, Other Room, Bedroom 5, Recreation Room
    Primary bedroom
    • Features: Flooring (Laminate), Window Treatments (Blinds), Bathroom (Full)
    • Level: Second
    • Area: 143 Square Feet
    • Dimensions: 13X11
    Bedroom 2
    • Features: Flooring (Laminate)
    • Level: Second
    • Area: 99 Square Feet
    • Dimensions: 9X11
    Bedroom 3
    • Features: Flooring (Laminate)
    • Level: Second
    • Area: 126 Square Feet
    • Dimensions: 9X14
    Bedroom 4
    • Features: Flooring (Luxury Vinyl), Window Treatments (Blinds)
    • Level: Third
    • Area: 198 Square Feet
    • Dimensions: 18X11
    Bedroom 5
    • Features: Flooring (Laminate), Window Treatments (Curtains/Drapes)
    • Level: Third
    • Area: 126 Square Feet
    • Dimensions: 9X14
    Other
    • Level: Attic
    • Area: 154 Square Feet
    • Dimensions: 14X11
    Dining room
    • Features: Flooring (Luxury Vinyl), Window Treatments (Blinds)
    • Level: Main
    • Area: 99 Square Feet
    • Dimensions: 9X11
    Kitchen
    • Features: Kitchen (Eating Area-Table Space), Flooring (Luxury Vinyl)
    • Level: Main
    • Area: 112 Square Feet
    • Dimensions: 8X14
    Laundry
    • Features: Flooring (Other)
    • Level: Basement
    • Area: 176 Square Feet
    • Dimensions: 11X16
    Living room
    • Features: Flooring (Luxury Vinyl), Window Treatments (Blinds)
    • Level: Main
    • Area: 176 Square Feet
    • Dimensions: 16X11
    Other
    • Level: Basement
    • Area: 490 Square Feet
    • Dimensions: 35X14
    Other
    • Level: Basement
    • Area: 368 Square Feet
    • Dimensions: 23X16
    Screened porch
    • Level: Main
    • Area: 165 Square Feet
    • Dimensions: 11X15
    Heating
    • Zoned
    Cooling
    • Zoned, Dual
    Appliances
    • Included: Range, Dishwasher, Refrigerator, Washer, Dryer
    • Laundry: In Unit
    Features
    • Flooring: Laminate, Carpet
    • Basement: Partially Finished,Full
    • Attic: Full
    Interior area
    • Total structure area: 0

    Property

    Parking
    • Total spaces: 4.5
    • Parking features: Concrete, Yes, Garage Owned, Detached, Off Alley, Owned, Garage
    • Garage spaces: 2.5
    Accessibility
    • Accessibility features: No Disability Access
    Features
    • Stories: 3
    Lot
    • Size: 5,580 Square Feet
    • Dimensions: 45X124
    Details
    • Parcel number: 10202110500000
    • Special conditions: None

    Construction

    Type & style
    • Home type: SingleFamily
    • Property subtype: Single Family Residence
    Materials
    • Brick
    Condition
    • New construction: No
    • Year built: 1960
    Details
    • Builder model: BILEVEL

    Utilities & green energy

    • Sewer: Public Sewer
    • Water: Lake Michigan

    Community & HOA

    HOA
    • Services included: None
    Location
    • Region: Morton Grove

    Financial & listing details

    • Tax assessed value: $413,630
    • Annual tax amount: $11,947
    • Listing terms: Conventional
    • Ownership: Fee Simple

    Price history

    DateEventPrice
    7/17/2026Sold$576,000+9.7%
    Source: MRED as distributed by MLS GRID #12672980 Report a problem
    6/22/2026Contingent$525,000
    Source: MRED as distributed by MLS GRID #12672980 Report a problem
    6/16/2026Listed for sale$525,000+57.7%
    Source: MRED as distributed by MLS GRID #12672980 Report a problem
    2/6/2004Sold$333,000
    Source: Public Record Report a problem

    Public tax history

    YearProperty taxesTax assessment
    2024-- $41,363 +0%
    2023$11,947 +5%$41,362
    2022$11,383 +17.8%$41,362 +37.3%
    2021$9,659 +2.7%$30,115
    2020$9,402 -0.8%$30,115 -11%
    2019$9,474 -0.9%$33,838 +11.6%
    2018$9,565 -9.3%$30,312 -8.6%
    2017$10,543 +60.4%$33,165
    2016$6,572 -11.5%$33,165 +15.5%
    2015$7,424 +2.2%$28,724
    2014$7,262 +3.3%$28,724
    2013$7,027 +12.5%$28,724 -5.6%
    2012$6,244 +7.7%$30,433
    2011$5,796 +13.5%$30,433
    2010$5,109 +11.2%$30,433 -9.6%
    2009$4,593 +3.4%$33,670 -12%
    2008$4,444 -4%$38,262
    2007$4,629 +7.4%$38,262 +41%
    2006$4,309 +10.9%$27,137
    2005$3,884 +8.4%$27,137
    2004$3,582 -4.9%$27,137 +31%
    2003$3,766 +23.4%$20,711
    2002$3,053 -3.4%$20,711
    2001$3,160 +2.8%$20,711 +4.5%
    2000$3,073 +1.7%$19,811
    1999$3,023 $19,811
    Find assessor info on the county website

    Neighborhood: 60053

    Nearby schools

    GreatSchools rating
    Schools provided by the listing agent
    • Elementary: Park View Elementary School
    • Middle: Park View Elementary School
    • High: Niles West High School
    • District: 70

    Source: MRED as distributed by MLS GRID. This data may not be complete. We recommend contacting the local school district to confirm school assignments for this home.

    Get a cash offer in 3 minutes
    Find out how much your home could sell for in as little as 3 minutes with a no-obligation cash offer.
    Estimated market value
    $550,900
    Get a cash offer in 3 minutes
    Find out how much your home could sell for in as little as 3 minutes with a no-obligation cash offer.
    Estimated market value
    $550,900