Skip main navigation
For sale
  • $377,500

    5832 Carlyle St, Landover, MD 20785

    3beds
    1,406sqft
    : 
    Loading
    Get pre-qualified
    Single Family Residence
    Built in 1947
    6,240 Square Feet Lot
    $-- Zestimate®
    $268/sqft
    $-- HOA

    What's special

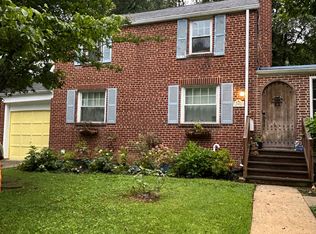
    Short Sale - Bring your contractor. Bring your vision. The numbers work. — Sold As-Is. All offers subject to third-party lender approval. Seller makes no repairs. Opportunity is knocking at 5832 Carlyle Street in the charming, tree-lined community of Cheverly, Maryland. This classic two-story colonial offers 3 bedrooms and 1.5 bathrooms with solid bones and real potential — the perfect canvas for the investor or renovation-minded individual ready to build equity from the ground up. The interior is a true value-add play. Hard flooring throughout needs refinishing or replacement. The kitchen is a blank slate awaiting a full update — cabinetry, countertops, and appliances. Both bathrooms require cosmetic and fixture overhauls. Fresh paint, updated trim, and new finishes will be needed throughout. The separate living and dining rooms offer a strong structural layout — ideal for an open-concept transformation or a classic restored feel. The basement presents a known water intrusion issue requiring proper drainage correction and waterproofing — a condition fully reflected in the pricing and an opportunity for the right individual to add significant value post-remediation. This is a renovation project, priced like one. Cheverly's close-in location — minutes from Washington DC, Metro access, and major commuter routes — makes the upside here very real.
    114 days
    |
    528
    |
    16
    |

    Zillow last checked:

    Listing updated:

    Listed by:

    Carl Bell 240-601-7503,

    Samson Properties (202) 938-0228

    Source: Bright MLS,MLS#: MDPG2195816MLS Logo

    Loading...

      Facts & features

      Interior

      Bedrooms & bathrooms
      • Bedrooms: 3
      • Bathrooms: 2
      • Full bathrooms: 1
      • 1/2 bathrooms: 1
      • Main level bathrooms: 1
      Basement
      • Area: 808
      Heating
      • Heat Pump, Natural Gas
      Cooling
      • Ceiling Fan(s), Central Air, Electric
      Appliances
      • Included: Dishwasher, Disposal, Dryer, Refrigerator, Cooktop, Washer, Range Hood, Electric Water Heater
      Features
      • Bathroom - Tub Shower, Ceiling Fan(s)
      • Flooring: Wood
      • Basement: Unfinished
      • Number of fireplaces: 1
      Interior area
      • Total structure area: 2,214
      • Total interior livable area: 1,406 sqft
      • Finished area above ground: 1,406
      • Finished area below ground: 0

      Property

      Parking
      • Total spaces: 1
      • Parking features: Garage Faces Front, Garage Door Opener, Attached, Driveway, On Street
      • Attached garage spaces: 1
      • Has uncovered spaces: Yes
      Accessibility
      • Accessibility features: Other
      Features
      • Levels: Three
      • Stories: 3
      • Pool features: None
      Lot
      • Size: 6,240 Square Feet
      Details
      • Additional structures: Above Grade, Below Grade
      • Parcel number: 17020133009
      • Zoning: RSF65
      • Special conditions: Short Sale

      Construction

      Type & style
      • Home type: SingleFamily
      • Architectural style: Colonial
      • Property subtype: Single Family Residence
      Materials
      • Brick
      • Foundation: Concrete Perimeter
      Condition
      • New construction: No
      • Year built: 1947

      Utilities & green energy

      • Sewer: Public Sewer
      • Water: Public

      Community & HOA

      Community
      • Subdivision: Cheverly
      HOA
      • Has HOA: No
      Location
      • Region: Landover
      • Municipality: Cheverly

      Financial & listing details

      • Price per square foot: $268/sqft
      • Tax assessed value: $402,000
      • Annual tax amount: $7,727
      • Date on market: 3/19/2026
      • Listing agreement: Exclusive Right To Sell
      • Ownership: Fee Simple

        Estimated market value

        Not available

        Estimated sales range

        Not available

        $2,788/mo

        Price history

        DateEventPrice
        3/20/2026Listed for sale$377,500+21.8%$268/sqft
        Source: Bright MLS #MDPG2195816 Report a problem
        1/3/2016Listing removed$310,000$220/sqft
        Source: Tristar Realty Inc #PG8753961 Report a problem
        12/4/2015Price change$310,000$220/sqft
        Source: Tristar Realty Inc #PG8753961 Report a problem
        11/10/2015Price change--
        Source: Auction.com Report a problem
        9/22/2015Listed for sale$310,000$220/sqft
        Source: Tristar Realty Inc #PG8753961 Report a problem
        7/2/2015Listing removed--
        Source: Auction.com Report a problem
        6/9/2015Listed for sale--
        Source: Auction.com Report a problem

        Public tax history

        YearProperty taxesTax assessment
        2025$7,806 +16.6%$390,900 +2.9%
        2024$6,692 +6.2%$379,800 +3%
        2023$6,301 +16.3%$368,700
        2022$5,416 +7.3%$368,700 +6.9%
        2021$5,046 +2.2%$344,900 +3.6%
        2020$4,935 +11.5%$333,000 +11.8%
        2019$4,427 $297,933
        2018-- $297,933 +6.3%
        2017$4,167 -13.2%$280,400 +5.9%
        2016$4,801 $264,667 +6.3%
        2015$4,801 $248,933 +6.7%
        2014$4,801 $233,200
        2013-- $233,200
        2012-- $233,200 -17.2%
        2011-- $281,760
        2010-- $281,760
        2009-- $281,760 -18.6%
        2008-- $346,100 +20.6%
        2007-- $287,086 +25.9%
        2006-- $228,073 +34.9%
        2005-- $169,060 +8%
        2004-- $156,470
        2003-- $156,470 +19.2%
        2002-- $131,290 +1.8%
        2001-- $128,932
        Find assessor info on the county website

        Monthly payment

        Est. payment

        Payment breakdown

        Explore the cost of this home by adjusting the details. Changes won't be saved.
        All calculations are estimates and provided by Zillow, Inc. for informational purposes only. Actual amounts may vary.
        HOA fees may include property taxes on listings classified as Co-Ops. Contact the listing agent and/or owner for fee details.
        Mortgage interest rates are dependent on a number of factors, including credit score, down payment, and repayment length. Interest rate data provided by Zillow Group Marketplace, Inc. as of 1/1/1970 from various mortgage lenders with which we have lead or other similar arrangements; the Estimated Payment is an average of those rates.
        See how much you could borrow to make a competitive offer.

        Climate risks

        Neighborhood: 20785

        Getting around

        25 / 100
        Car-Dependent
        53 / 100
        Good Transit
        18 / 100
        Somewhat Bikeable

        Nearby schools

        GreatSchools rating
        Schools provided by the listing agent
        • District: Prince George's County Public Schools

        Source: Bright MLS. This data may not be complete. We recommend contacting the local school district to confirm school assignments for this home.


        A local agent can set up tours, give advice and negotiate with sellers.

        Browse local experts

        Similar homes