Skip main navigation
Sold for $400,000
  • $400,000

    5832 E Ithaca Place, Denver, CO 80237

    3beds
    2,102sqft
    Townhouse
    Built in 1967
    3,770 Square Feet Lot
    $398,100 Zestimate®
    $190/sqft
    $2,757 Estimated rent

    Home value

    $398,100

    $378,000 - $422,000

    $2,757/mo

    Zestimate® history
    Loading
    Loading...

    Owner options

    List your home for rent

    $2,757/mo

    Rent Zestimate®

    Find your next renter with Zillow Rental Manager. Plus, with online applications, you can quickly screen prospective tenants – for free.

    Learn more

    $2,757/mo

    Rent Zestimate®

    Refinance and save

    $2,713/mo

    Est. payment

    Refinancing to a lower rate could help reduce your monthly payments and save thousands over the life of the loan.

    See today's rates

    $2,713/mo

    Est. payment

    Explore your selling options

    Work with a Zillow partner agent

    Leverage their expertise and Zillow's premium Showcase listings to get your home seen by more buyers.

    Get started

    List with your own agent

    Get your home in front of millions of buyers by listing it on Zillow.

    Learn how to do it

    Sell it yourself

    Take full control of how buyers see your home on Zillow by listing For Sale by Owner (FSBO).

    List your home

    What's special

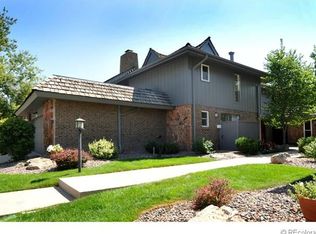
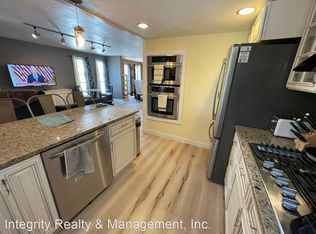
    Welcome to this charming Denver home full of potential and unique features! The open main level creates an inviting space perfect for both everyday living and entertaining, while the stunning enclosed sunroom offers year-round enjoyment with abundant natural light — an ideal spot for morning coffee, plants, or relaxing evenings. Upstairs, you’ll find the primary bedroom along with an additional bedroom, providing a functional layout with comfortable living spaces. A private rooftop patio adds a rare and exciting feature, perfect for enjoying Colorado sunshine, entertaining guests, or unwinding under the stars. The basement includes a third non-conforming bedroom and additional unfinished space with room to expand — offering the opportunity to add another bedroom and bathroom to build equity and customize the home to your needs. Two chair stair lifts are already installed and included, providing added accessibility and convenience, while the attached two car garage provides ample space for your vehicles and storage. This home is ready for your personal touches and vision, making it a fantastic opportunity for buyers looking to create their dream space in a desirable Denver location.

    Zillow last checked:

    Listing updated:

    Listed by:

    Elyse Anderson 303-435-4487 elyse@thekey.team,

    Key Team Real Estate Corp.,

    Lauren Whitstine 303-907-5431,

    Key Team Real Estate Corp.

    Bought with:

    Izabela Dannatt, 100107120

    Compass - Denver

    Source: REcolorado as distributed by MLS GRID,MLS#: 2518120MLS Logo

    Facts & features

    Interior

    Bedrooms & bathrooms
    • Bedrooms: 3
    • Bathrooms: 3
    • Full bathrooms: 2
    • 1/2 bathrooms: 1
    • Main level bathrooms: 1
    Bedroom
    • Features: Primary Suite
    • Level: Upper
    Bedroom
    • Level: Upper
    Bedroom
    • Description: Non Conforming
    • Level: Basement
    Bathroom
    • Level: Main
    Bathroom
    • Features: En Suite Bathroom, Primary Suite
    • Level: Upper
    Bathroom
    • Level: Upper
    Dining room
    • Level: Main
    Family room
    • Level: Main
    Family room
    • Level: Basement
    Laundry
    • Level: Basement
    Living room
    • Level: Main
    Sun room
    • Level: Main
    Heating
    • Forced Air
    Cooling
    • Central Air
    Appliances
    • Included: Dishwasher, Dryer, Oven, Refrigerator, Washer
    • Laundry: In Unit
    Features
    • Five Piece Bath, Granite Counters, High Ceilings, Laminate Counters, Primary Suite, Smoke Free, Walk-In Closet(s), Wet Bar
    • Basement: Bath/Stubbed,Full
    • Has fireplace: Yes
    • Fireplace features: Living Room
    • Common walls with other units/homes: End Unit
    Interior area
    • Total structure area: 2,102
    • Total interior livable area: 2,102 sqft
    • Finished area above ground: 1,051
    • Finished area below ground: 1,051

    Property

    Parking
    • Total spaces: 2
    • Parking features: Garage - Attached
    • Attached garage spaces: 2
    Features
    • Levels: Two
    • Stories: 2
    • Entry location: Courtyard
    • Patio & porch: Rooftop
    Lot
    • Size: 3,770 sqft
    • Features: Near Public Transit
    Details
    • Parcel number: 705204028
    • Zoning: S-TH-2.5
    • Special conditions: Standard

    Construction

    Type & style
    • Home type: Townhouse
    • Property subtype: Townhouse
    • Attached to another structure: Yes
    Materials
    • Stone, Wood Siding
    • Foundation: Slab
    • Roof: Composition
    Condition
    • Year built: 1967

    Utilities & green energy

    • Sewer: Public Sewer
    • Water: Public
    • Utilities for property: Electricity Connected, Natural Gas Connected

    Community & neighborhood

    Location
    • Region: Denver
    • Subdivision: Southmoor Park

    HOA & financial

    HOA
    • Has HOA: Yes
    • HOA fee: $400 monthly
    • Services included: Insurance, Maintenance Grounds, Maintenance Structure
    • Association name: Southmoor West Condominium Association

    Other

    Other facts
    • Listing terms: 1031 Exchange,Cash,Conventional,FHA
    • Ownership: Estate
    • Road surface type: Paved

    Price history

    DateEventPrice
    3/31/2026Sold$400,000$190/sqft
    Source: REcolorado as distributed by MLS GRID #2518120 Report a problem
    3/5/2026Pending sale$400,000$190/sqft
    Source: REcolorado as distributed by MLS GRID #2518120 Report a problem
    2/26/2026Listed for sale$400,000$190/sqft
    Source: REcolorado as distributed by MLS GRID #2518120 Report a problem

    Public tax history

    YearProperty taxesTax assessment
    2024$2,349 -1.9%$30,310 -9%
    2023$2,393 +3.6%$33,310 +10.7%
    2022$2,310 +38.9%$30,090 -2.8%
    2021$1,663 +2.9%$30,960 +4.7%
    2020$1,617 +29.1%$29,572 -0.7%
    2019$1,253 $29,779 +27.3%
    2018$1,253 +0.3%$23,390
    2017$1,249 -7.9%$23,390 -7.6%
    2016$1,356 +68.4%$25,320
    2015$806 0%$25,320 +43.4%
    2014$806 -20.6%$17,660
    2013$1,015 -29%$17,660 -11.8%
    2012$1,428 -7.7%$20,030 -8.1%
    2011$1,548 +2.2%$21,800 -6.2%
    2010$1,514 +64.4%$23,250
    2009$921 -0.2%$23,250 +6.9%
    2008$923 +28.3%$21,750
    2007$719 -41.9%$21,750 +16.3%
    2006$1,238 +11.5%$18,700
    2005$1,110 $18,700

    Find assessor info on the county website

    Neighborhood: Southmoor Park

    Nearby schools

    GreatSchools rating
    Schools provided by the listing agent
    • Elementary: Southmoor
    • Middle: Hamilton
    • High: Thomas Jefferson
    • District: Denver 1

    Source: REcolorado as distributed by MLS GRID. This data may not be complete. We recommend contacting the local school district to confirm school assignments for this home.

    Get a cash offer in 3 minutes
    Find out how much your home could sell for in as little as 3 minutes with a no-obligation cash offer.
    Estimated market value
    $398,100
    Get a cash offer in 3 minutes
    Find out how much your home could sell for in as little as 3 minutes with a no-obligation cash offer.
    Estimated market value
    $398,100