***Listed $40,000 below appraised value!*** Welcome to this stunning semi-custom home in the highly sought-after No Name Creek neighborhood, where you'll enjoy the beauty of nature with no HOA restrictions. Nestled between Bella Rosa and Saddleback Golf Courses, & bordering Frederick Open Space, this home offers unparalleled access to walking trails, parks & Milavec Reservoir. Inside the home boasts a thoughtfully designed floor plan, featuring 2 spacious living areas, a beautifully upgraded kitchen, & a cozy living room fireplace on the main floor. Upstairs the expansive primary bedroom offers a private retreat, complete with a luxurious five-piece en-suite bathroom with skylights for natural light. The two additional bedrooms provide plenty of space for family or guests.The unfinished basement presents endless possibilities-whether you choose to expand for additional living space, create a hobby room, or use it for storage, the options are yours to explore.Step outside & you'll be captivated by the custom xeriscaped yard (front & back), designed with outdoor entertaining in mind. Featuring custom pergolas, sail shades, party lights, and water misters, this outdoor space is perfect for year-round enjoyment. There's even a screen & projector set up for unforgettable movie nights under the stars, & the included hot tub adds to the relaxation. Plus, there's plenty of room for RV or boat parking outside, as well as a large three car garage & driveway with additional rock for extra parking. This neighborhood is one of the most desirable in Frederick, offering a peaceful setting with easy access to nearby golf courses & outdoor recreation, all while being just minutes from the heart of town. And with no HOA fees to worry about, you have the freedom to make this home truly your own. For added peace of mind, the Seller will be replacing the roof prior to closing. Don't miss out on the chance to make this remarkable home yours!
Sold for $555,000
$555,000
5832 E Wetlands Dr, Frederick, CO 80504
3beds
3,044sqft
Single Family Residence
Built in 2001
7,000 Square Feet Lot
$548,000 Zestimate®
$182/sqft
$2,858 Estimated rent
Home value
$548,000
$515,000 - $581,000
$2,858/mo
Zestimate® history
Owner options
List your home for rent
$2,858/mo
Rent Zestimate®
Find your next renter with Zillow Rental Manager. Plus, with online applications, you can quickly screen prospective tenants – for free.
$2,858/mo
Rent Zestimate®
Refinance and save
$3,308/mo
Est. payment
Refinancing to a lower rate could help reduce your monthly payments and save thousands over the life of the loan.
$3,308/mo
Est. payment
Explore your selling options
Work with a Zillow partner agent
Leverage their expertise and Zillow's premium Showcase listings to get your home seen by more buyers.
Get startedList with your own agent
Get your home in front of millions of buyers by listing it on Zillow.
Learn how to do itSell it yourself
Take full control of how buyers see your home on Zillow by listing For Sale by Owner (FSBO).
List your homeWhat's special
Zillow last checked:
Listing updated:
Listed by:
Jennifer Hart 720-935-1137,
1st Realty Associates Inc
Bought with:
Bridget Osborne, 100065759
eXp Realty LLC
Source: IRES as distributed by MLS GRID,MLS#: 1032397
Facts & features
Interior
Bedrooms & bathrooms
- Bedrooms: 3
- Bathrooms: 3
- Full bathrooms: 2
- 1/2 bathrooms: 1
- Main level bathrooms: 1
Primary bedroom
- Description: Carpet
- Features: 5 Piece Primary Bath
- Level: Upper
- Area: 225 Square Feet
- Dimensions: 15 x 15
Bedroom 2
- Description: Laminate
- Level: Upper
- Area: 100 Square Feet
- Dimensions: 10 x 10
Bedroom 3
- Description: Carpet
- Level: Upper
- Area: 110 Square Feet
- Dimensions: 11 x 10
Dining room
- Description: Wood
- Level: Main
- Area: 130 Square Feet
- Dimensions: 13 x 10
Family room
- Description: Wood
- Level: Main
- Area: 252 Square Feet
- Dimensions: 14 x 18
Kitchen
- Description: Wood
- Level: Main
- Area: 195 Square Feet
- Dimensions: 13 x 15
Laundry
- Description: Tile
- Level: Main
- Area: 42 Square Feet
- Dimensions: 7 x 6
Living room
- Description: Wood
- Level: Main
- Area: 195 Square Feet
- Dimensions: 13 x 15
Heating
- Forced Air, Humidity Control
Cooling
- Ceiling Fan(s)
Appliances
- Included: Gas Range, Self Cleaning Oven, Dishwasher, Refrigerator, Microwave, Disposal
- Laundry: Washer/Dryer Hookup
Features
- Eat-in Kitchen, Separate Dining Room, Open Floorplan, Pantry, Walk-In Closet(s)
- Windows: Skylight(s), Window Coverings
- Basement: Full,Unfinished,Crawl Space,Sump Pump
- Has fireplace: Yes
- Fireplace features: Gas, Family Room
Interior area
- Total structure area: 2,019
- Total interior livable area: 3,044 sqft
- Finished area above ground: 2,019
Property
Parking
- Total spaces: 3
- Parking features: Garage Door Opener, RV Access/Parking
- Attached garage spaces: 3
- Details: Attached
Accessibility
- Accessibility features: Level Lot, Low Carpet, Main Floor Bath, Main Level Laundry
Features
- Levels: Two
- Stories: 2
- Patio & porch: Patio
- Exterior features: Sprinkler System
- Spa features: Bath, Heated
- Fencing: Fenced,Wood
Lot
- Size: 7,000 Square Feet
- Features: City Limits, Paved, Curbs, Gutters, Sidewalks, Street Light, Fire Hydrant within 500 Feet
Details
- Parcel number: R7843799
- Zoning: res
- Special conditions: Private Owner
Construction
Type & style
- Home type: SingleFamily
- Property subtype: Single Family Residence
Materials
- Frame, Brick
- Roof: Composition
Condition
- New construction: No
- Year built: 2001
Utilities & green energy
- Electric: United Power
- Gas: Black Hills
- Sewer: Public Sewer
- Water: City
- Utilities for property: Natural Gas Available, Electricity Available, Cable Available, Satellite Avail, High Speed Avail
Green energy
- Energy efficient items: Windows
Community & HOA
Community
- Subdivision: No Name Creek Estates
HOA
- Has HOA: No
Location
- Region: Frederick
Financial & listing details
- Price per square foot: $182/sqft
- Tax assessed value: $551,075
- Annual tax amount: $3,467
- Date on market: 4/28/2025
- Listing terms: Cash,Conventional,FHA,VA Loan,1031 Exchange,USDA Loan
- Exclusions: Sellers personal property
- Electric utility on property: Yes
- Road surface type: Asphalt
Price history
| Date | Event | Price |
|---|---|---|
| 6/16/2025 | Sold | $555,000+3.7%$182/sqft |
Source:  IRES as distributed by MLS GRID #1032397 Report a problem IRES as distributed by MLS GRID #1032397 Report a problem | ||
| 5/19/2025 | Pending sale | $535,000$176/sqft |
Source:  REcolorado as distributed by MLS GRID #IR1032397 Report a problem REcolorado as distributed by MLS GRID #IR1032397 Report a problem | ||
| 5/2/2025 | Listed for sale | $535,000+1538%$176/sqft |
Source: IRES as distributed by MLS GRID #1032397 Report a problem | ||
| 2/10/2000 | Sold | $32,662$11/sqft |
Source: Public Record Report a problem | ||
Public tax history
| Year | Property taxes | Tax assessment |
|---|---|---|
| 2026 | $3,856 +11.2% | $33,730 -2.1% |
| 2025 | $3,467 +4.3% | $34,440 -6.9% |
| 2024 | $3,325 +18.2% | $36,990 -0.9% |
| 2023 | $2,813 -1% | $37,340 +38.5% |
| 2022 | $2,841 +3.4% | $26,960 -2.8% |
| 2021 | $2,747 | $27,740 +2.6% |
| 2020 | $2,747 -8.5% | $27,040 |
| 2019 | $3,003 -12.7% | $27,040 +13.5% |
| 2018 | $3,442 +14.6% | $23,820 |
| 2017 | $3,003 +9.1% | $23,820 +11.8% |
| 2016 | $2,751 +29.1% | $21,310 |
| 2015 | $2,132 +20.5% | $21,310 +20.3% |
| 2014 | $1,770 | $17,710 |
| 2013 | -- | $17,710 -2.6% |
| 2012 | -- | $18,190 |
| 2011 | -- | $18,190 +1.2% |
| 2010 | -- | $17,980 |
| 2009 | -- | $17,980 -14.8% |
| 2008 | -- | $21,110 |
| 2007 | -- | $21,110 +6% |
| 2006 | -- | $19,920 |
| 2005 | -- | $19,920 +6.6% |
| 2004 | -- | $18,690 -1% |
| 2003 | -- | $18,870 |
Find assessor info on the county website
Neighborhood: 80530
Nearby homes
- $471,5003 bd3 ba1.5k sqft5834 E Wetlands Dr, Frederick, CO 80504Off Market
- $559,7004 bd3 ba2.7k sqft5830 E Wetlands Dr, Frederick, CO 80504Off Market
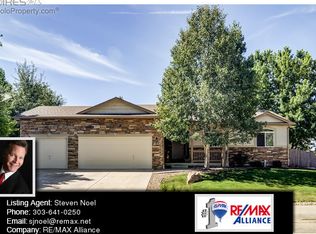
- $232,9475 bd1 ba2k sqft5819 Wetland Loop, Frederick, CO 80504Off Market

- $547,8003 bd3 ba1.8k sqft5817 Wetland Loop, Frederick, CO 80504Off Market
- $529,0003 bd4 ba2.4k sqft5833 E Wetlands Dr, Frederick, CO 80504Off Market
- $500,5003 bd3 ba2.5k sqft5835 E Wetlands Dr, Frederick, CO 80504Off Market
- $487,2003 bd2 ba1.3k sqft5823 Wetland Loop, Frederick, CO 80504Off Market
- $775,7006 bd5 ba4.9k sqft5831 E Wetlands Dr, Frederick, CO 80504Off Market
Nearby schools
GreatSchools rating
- 4/10Centennial Elementary SchoolGrades: PK-5Distance: 1.3 mi
- 6/10Coal Ridge Middle SchoolGrades: 6-8Distance: 1.5 mi
- 7/10Mead High SchoolGrades: 9-12Distance: 4.3 mi
Schools provided by the listing agent
- Elementary: Centennial
- Middle: Mead
- High: Mead
Source: IRES as distributed by MLS GRID. This data may not be complete. We recommend contacting the local school district to confirm school assignments for this home.
Get a cash offer in 3 minutes
Find out how much your home could sell for in as little as 3 minutes with a no-obligation cash offer.
Estimated market value
$548,000
Get a cash offer in 3 minutes
Find out how much your home could sell for in as little as 3 minutes with a no-obligation cash offer.
Estimated market value
$548,000
- Colorado
- Weld County
- Frederick
- 80530
- 5832 E Wetlands Dr
Nearby cities
Nearby zip codes
Other Frederick Topics
