Skip main navigation
Sold
  • Price Unknown

    5832 Grinnell St, Lubbock, TX 79416

    3beds
    1,630sqft
    Single Family Residence, Residential
    Built in 2024
    5,662 Square Feet Lot
    $265,500 Zestimate®
    $--/sqft
    $1,911 Estimated rent

    Home value

    $265,500

    $247,000 - $287,000

    $1,911/mo

    Zestimate® history
    Loading
    Loading...

    Owner options

    List your home for rent

    $1,911/mo

    Rent Zestimate®

    Find your next renter with Zillow Rental Manager. Plus, with online applications, you can quickly screen prospective tenants – for free.

    Learn more

    $1,911/mo

    Rent Zestimate®

    Refinance and save

    Refinancing to a lower rate could help reduce your monthly payments and save thousands over the life of the loan.

    See today's rates

    Explore your selling options

    Work with a Zillow partner agent

    Leverage their expertise and Zillow's premium Showcase listings to get your home seen by more buyers.

    Get started

    List with your own agent

    Get your home in front of millions of buyers by listing it on Zillow.

    Learn how to do it

    Sell it yourself

    Take full control of how buyers see your home on Zillow by listing For Sale by Owner (FSBO).

    List your home

    What's special

    Cozy fireplaceStunning finishesNeutral paint palletVinyl plank floorsAmazing open concept living
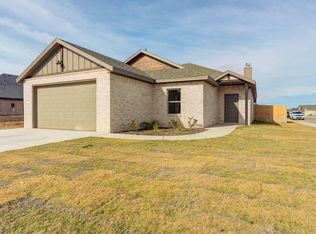
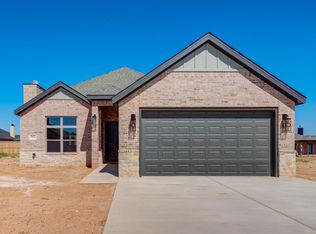
    This gorgeous Craig Ray Home will catch your eye as soon as you pull up with it's beautiful brick and stone exterior. Upon entering the home, you will fall in love with the amazing open concept living, cozy fireplace and stunning finishes. It will feature 3 bedrooms, 2 bathrooms and a great backyard for viewing those great West Texas sunsets. It will feature vinyl plank floors, trendy lighting and tile, and a neutral paint pallet that will appeal to any buyer. The builder is also offering $5000 in Flex Cash! Buyer can use towards closing costs, take off of the price or use towards upgrades! Go and see it - TODAY!

    Zillow last checked:

    Listing updated:

    Listed by:

    Brenda Roberts TREC #0618154 806-300-3289,

    TODAY Realty, Inc.

    Bought with:

    Tess Woodwick, TREC #0753591

    WestMark Companies

    Source: LBMLS,MLS#: 202414865MLS Logo

    Facts & features

    Interior

    Bedrooms & bathrooms
    • Bedrooms: 3
    • Bathrooms: 2
    • Full bathrooms: 2
    Primary bedroom
    • Features: Carpet Flooring, Dressing Area(s), Isolated
    • Area: 200.96 Square Feet
    • Dimensions: 15.11 x 13.30
    Bedroom 2
    • Features: Carpet Flooring
    • Area: 114.24 Square Feet
    • Dimensions: 11.20 x 10.20
    Bedroom 3
    • Features: Carpet Flooring
    • Area: 107.1 Square Feet
    • Dimensions: 10.50 x 10.20
    Primary bathroom
    • Features: Double Vanity, Granite Counters, Separate Shower/Tub
    Dining room
    • Features: Kitchen/Dining Combo, Vinyl Flooring
    • Area: 108.42 Square Feet
    • Dimensions: 13.90 x 7.80
    Kitchen
    • Features: Breakfast Bar, Granite Counters, Pantry, Vinyl Flooring, Wood Paint Cabinets
    Living room
    • Features: Vinyl Flooring
    • Area: 332.64 Square Feet
    • Dimensions: 17.60 x 18.90
    Heating
    • Central, Natural Gas
    Cooling
    • Central Air, Electric
    Appliances
    • Included: Dishwasher, Disposal, Microwave
    • Laundry: Laundry Room
    Features
    • Breakfast Bar, Ceiling Fan(s), Double Vanity, Granite Counters, Kitchen Island, Pantry, Storage, Walk-In Closet(s)
    • Flooring: Carpet, Plank, Vinyl
    • Has basement: No
    • Number of fireplaces: 1
    • Fireplace features: Insert, Living Room, Remote Controlled
    Interior area
    • Total structure area: 1,630
    • Total interior livable area: 1,630 sqft
    • Finished area above ground: 1,630

    Property

    Parking
    • Total spaces: 2
    • Parking features: Attached, Garage, Garage Door Opener
    • Attached garage spaces: 2
    Features
    • Patio & porch: Covered, Patio
    • Fencing: Fenced
    Lot
    • Size: 5,662 Square Feet
    • Features: Landscaped, Sprinklers In Front, Sprinklers In Rear
    Details
    • Parcel number: R339714
    • Special conditions: Standard

    Construction

    Type & style
    • Home type: SingleFamily
    • Architectural style: Traditional
    • Property subtype: Single Family Residence, Residential
    Materials
    • Brick, Stone
    • Foundation: Slab
    • Roof: Composition
    Condition
    • Under Construction
    • New construction: Yes
    • Year built: 2024

    Community & HOA

    HOA
    • Has HOA: No
    Location
    • Region: Lubbock

    Financial & listing details

    • Tax assessed value: $277,072
    • Annual tax amount: $5,705
    • Date on market: 10/23/2024
    • Cumulative days on market: 198 days
    • Listing terms: Cash,Conventional,FHA
    • Road surface type: All Weather

    Price history

    DateEventPrice
    12/18/2024Sold--
    Source: LBMLS #202414865 Report a problem
    11/22/2024Pending sale$282,000$173/sqft
    Source: LBMLS #202414865 Report a problem
    10/23/2024Listed for sale$282,000$173/sqft
    Source: LBMLS #202414865 Report a problem
    10/23/2024Listing removed$282,000$173/sqft
    Source: LBMLS #202408798 Report a problem
    9/25/2024Listed for sale$282,000$173/sqft
    Source: LBMLS #202408798 Report a problem
    8/14/2024Contingent$282,000$173/sqft
    Source: LBMLS #202408798 Report a problem
    8/6/2024Pending sale$282,000$173/sqft
    Source: LBMLS #202408798 Report a problem
    5/8/2024Listed for sale$282,000$173/sqft
    Source: LBMLS #202406634 Report a problem

    Public tax history

    YearProperty taxesTax assessment
    2025$5,705 +103.2%$277,072 +103.8%
    2024$2,807 +235.1%$135,985 +240%
    2023$838 -5.4%$40,000 +2.8%
    2022$886 $38,900
    Find assessor info on the county website

    Neighborhood: North By Northwest

    Nearby schools

    GreatSchools rating
    Schools provided by the listing agent
    • Elementary: Legacy
    • Middle: Terra Vista
    • High: Frenship

    Source: LBMLS. This data may not be complete. We recommend contacting the local school district to confirm school assignments for this home.