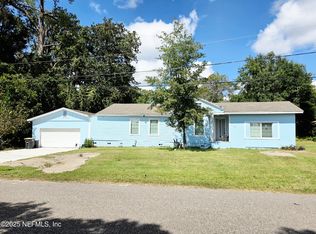
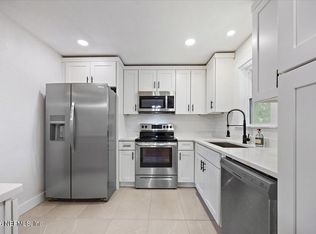
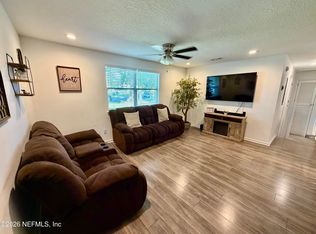
Special Financing Incentives Offered with Use of Preferred Lender! Nestled in one of Jacksonville's most sought-after areas, is your new home. Fully updated 4/2 with a modern comfortable charm. At the end of a no outlet street, in a very quiet and up kept neighborhood, sits a beautiful home that offers tons of character, art, and great craftsmanship. The home has two huge living spaces, a formal dining room that connects to a huge modern kitchen and a beautiful, gated courtyard. Your new kitchen has built in pantry storage & tons of countertop space for you to make lasting memories in. Modern lights with fans in all rooms & a new HVAC system that will keep you relaxed & comfortable during all times of the year. Your new primary bedroom is very spacious with a big closet fully updated ensuite bathroom. A huge double vanity & beautiful soaking tub in the second bath will undoubtedly impress your guests & offer comfort for the entire family. The home has tons of natural light shining through new windows, well water and septic along with the new HVAC will keep your utility bill at a minimum. Schedule your viewing today, this is a one of kind deal! Owner is licensed Realtor in the State of Florida.
Active under contract
$260,000
5832 LUSAID Drive, Jacksonville, FL 32209
4beds
1,981sqft
:
Get pre-qualified$1,765/mo
Single Family Residence
Built in 1962
0.25 Acres Lot
$-- Zestimate®
$131/sqft
$-- HOA
What's special
Modern comfortable charmBeautiful gated courtyardNew hvac systemFully updated ensuite bathroomTwo huge living spacesBuilt in pantry storageBeautiful soaking tub
- 8 days |
- 734 |
- 75 |
Likely to sell faster than
Zillow last checked:
Listing updated:
Listed by:
DEREK RATLIFF 386-438-9355,
RISE REALTY ADVISORS, LLC 386-855-0312
Source: realMLS,MLS#: 2156899
Facts & features
Interior
Bedrooms & bathrooms
- Bedrooms: 4
- Bathrooms: 2
- Full bathrooms: 2
Heating
- Central, Electric
Cooling
- Central Air, Electric
Appliances
- Included: Dishwasher, Electric Cooktop, Electric Oven, Electric Range, Electric Water Heater, Refrigerator
- Laundry: Electric Dryer Hookup, Washer Hookup
Features
- Ceiling Fan(s), Walk-In Closet(s)
- Flooring: Tile
Interior area
- Total interior livable area: 1,981 sqft
Property
Parking
- Total spaces: 2
- Parking features: Garage
- Garage spaces: 2
Features
- Stories: 1
- Patio & porch: Front Porch
Lot
- Size: 0.25 Acres
Details
- Parcel number: 0419690000
Construction
Type & style
- Home type: SingleFamily
- Architectural style: Ranch
- Property subtype: Single Family Residence
Materials
- Roof: Shingle
Condition
- Updated/Remodeled
- New construction: No
- Year built: 1962
Utilities & green energy
- Sewer: Septic Tank
- Water: Well
- Utilities for property: Electricity Connected, Water Connected
Community & HOA
Community
- Subdivision: Kinnard
HOA
- Has HOA: No
Location
- Region: Jacksonville
Financial & listing details
- Price per square foot: $131/sqft
- Tax assessed value: $177,361
- Annual tax amount: $2,239
- Date on market: 7/24/2026
- Listing terms: Cash,Conventional,FHA,VA Loan
- Road surface type: Asphalt
Estimated market value
Not available
Estimated sales range
Not available
Not available
Price history
| Date | Event | Price |
|---|---|---|
| 7/24/2026 | Listed for sale | $260,000+89.8%$131/sqft |
Source:  realMLS #2156899 Report a problem realMLS #2156899 Report a problem | ||
| 3/10/2026 | Sold | $137,000-8.1%$69/sqft |
Source: Public Record Report a problem | ||
| 3/2/2026 | Pending sale | $149,000$75/sqft |
Source: realMLS #2132021 Report a problem | ||
| 2/26/2026 | Listed for sale | $149,000$75/sqft |
Source: realMLS #2132021 Report a problem | ||
Public tax history
| Year | Property taxes | Tax assessment |
|---|---|---|
| 2024 | $2,014 +3.3% | $142,017 +3% |
| 2023 | $1,951 +9.8% | $137,881 +3% |
| 2022 | $1,777 +1.2% | $133,866 +3% |
| 2021 | $1,756 -21.3% | $129,967 +13.3% |
| 2020 | $2,231 +3.6% | $114,665 +5.5% |
| 2019 | $2,153 +169.6% | $108,669 +48.7% |
| 2018 | $799 | $73,086 +2.1% |
| 2017 | $799 +0% | $71,583 +2.1% |
| 2016 | $798 -0.6% | $70,111 +0.7% |
| 2015 | $803 -1.3% | $69,624 +0.8% |
| 2014 | $814 | $69,072 +1.5% |
| 2013 | -- | $68,052 -10.9% |
| 2012 | -- | $76,383 -6.4% |
| 2011 | -- | $81,638 +1.5% |
| 2010 | -- | $80,432 +2.7% |
| 2009 | -- | $78,318 +5.7% |
| 2006 | -- | $74,109 +3% |
| 2005 | $872 | $71,950 +3% |
| 2004 | -- | $69,854 +1.9% |
| 2003 | $845 | $68,552 +2.4% |
| 2002 | -- | $66,945 +1.6% |
| 2001 | -- | $65,891 +3% |
| 2000 | -- | $63,972 +2.7% |
| 1999 | -- | $62,290 |
Find assessor info on the county website
Monthly payment
Est. payment
Payment breakdown
Explore the cost of this home by adjusting the details. Changes won't be saved.Climate risks
Neighborhood: Magnolia Gardens
Nearby schools
GreatSchools rating
- 2/10George Washington Carver Elementary SchoolGrades: PK-5Distance: 0.6 mi
- 2/10Matthew W. Gilbert Middle SchoolGrades: 6-8Distance: 5.2 mi
- 3/10William M. Raines High SchoolGrades: 9-12Distance: 1.2 mi
- $25,696-- bd-- ba-- sqft5816 Lusaid Dr, Jacksonville, FL 32209Off Market
- $219,2003 bd2 ba2.5k sqft5844 Lusaid Dr, Jacksonville, FL 32209Off Market
- $366,3003 bd4 ba3.9k sqft5816 Lusaid Dr, Jacksonville, FL 32209Off Market
- $276,2004 bd2 ba2.6k sqft5837 Lusaid Dr, Jacksonville, FL 32209Off Market
- $258,8004 bd3 ba2.5k sqft5821 Lusaid Dr, Jacksonville, FL 32209Off Market
- $196,5003 bd2 ba1.6k sqft5856 Lusaid Dr, Jacksonville, FL 32209Off Market
- $297,5003 bd3 ba2.9k sqft5807 Lusaid Dr, Jacksonville, FL 32209Off Market
- $191,7003 bd2 ba2k sqft5851 Lusaid Dr, Jacksonville, FL 32209Off Market
A local agent can set up tours, give advice and negotiate with sellers.
Similar homes
- $220,0004 bd3 ba1.6k sqft3065 FRANCIS Road, Jacksonville, FL 32209For Sale
 MLS ID #2111327, ANTOINETTE JACKSON. realMLS
 - $275,0003 bd2 ba1.3k sqft6923 GAILLARDIA Road, Jacksonville, FL 32211For Sale
 MLS ID #2124941, LARA HOFFMAN. realMLS
 - $219,0004 bd2 ba1.5k sqft7924 LONGSPUR Avenue, Jacksonville, FL 32219For Sale
 MLS ID #2150201, UCHENNA MAXWELL IBE. realMLS
 - $198,0003 bd2 ba1.1k sqft4751 LINCREST Drive N, Jacksonville, FL 32208For Sale
 MLS ID #2157023, SHAWN ONEILL. realMLS
 - $265,0004 bd2 ba1.7k sqft9296 CANARY IVY Lane, Jacksonville, FL 32219For SaleMLS ID #2138555, COREY MYERS. realMLS
- $265,0006 bd4 ba2.2k sqft5715 WILTSHIRE Street, Jacksonville, FL 32211For SaleMLS ID #2155669, ALEKSANDR APARNEV. realMLS
- $275,0003 bd2 ba1.7k sqft1019 HILLOCK Drive E, Jacksonville, FL 32221For SaleMLS ID #2152800, CAROLYN JONES. realMLS
- $220,0004 bd2 ba1.2k sqft5013 CHIVALRY Drive, Jacksonville, FL 32208For SaleMLS ID #2140751, ROSY GUZMAN GOMEZ. realMLS
- $284,9004 bd3 ba1.8k sqft6804 ROJO Court, Jacksonville, FL 32210For SaleMLS ID #2135980, RUBEN GONZALEZ. realMLS
- $259,8004 bd2 ba1.4k sqft1557 SHEARWATER Drive, Jacksonville, FL 32218For SaleMLS ID #2145160, HEATHER NALLS. realMLS
- $243,0005 bd2 ba1.6k sqft2742 MERWYN Road, Jacksonville, FL 32207For SaleMLS ID #2151043, CHRISTINE MARIE LANDRAU. realMLS
- $254,0003 bd2 ba1.4k sqft5928 LAKE RIDGE Avenue, Jacksonville, FL 32211For SaleMLS ID #2153992, KAREN ALBRIGHT. realMLS
- $200,0003 bd2 ba1.4k sqft10565 BESSENT Road N, Jacksonville, FL 32218For SaleMLS ID #2144706, ERIKA ENID ALVAREZ. realMLS
- $139,9005 bd3 ba1.3k sqft1453 W 14TH Street, Jacksonville, FL 32209For SaleMLS ID #2156408, RYAN ROBBINS. realMLS
- $250,0003 bd2 ba1.2k sqft5904 THEED Street, Jacksonville, FL 32211For SaleMLS ID #2155140, PHAN V LIM. realMLS
- $246,5004 bd2 ba1.7k sqft332 MARISCO Way, Jacksonville, FL 32220For SaleMLS ID #2150862, STEPHEN DESANTO. realMLS
- $225,0004 bd2 ba1.3k sqft4828 LAMBING Road, Jacksonville, FL 32210For SaleMLS ID #2146680, CARINA BURGUETE. realMLS
- $224,0003 bd1 ba1k sqft10625 DODD Road, Jacksonville, FL 32218For SaleMLS ID #2150280, LEWIS MURRAY III. realMLS
- $302,0003 bd3 ba1.7k sqft5414 COPPEDGE Avenue, Jacksonville, FL 32277For SaleMLS ID #2132163, KAREN ALBRIGHT. realMLS
- $255,0005 bd2 ba1.5k sqft411 CAPRICORN Lane, Orange Park, FL 32073For SaleMLS ID #2154178, KAREN ALBRIGHT. realMLS
