Welcome to this Beautiful well maintained, Immaculate 4 Bedroom,3.5 Bathroom home. Make your appointment to see the various appealing features, including a newly painted open floorpan, a large kitchen with under cabinet lighting, gas range, refrigerator & large island overlooking the great room and sunroom. Featuring two Primary Suites. One on the main level and one is on the second level with two additional bedrooms and a loft. This home has lots of storage areas including the 3 car garage. Enjoy your beautiful landscaped backyard with fire pit which is surrounded by a maintenance free privacy fence.This desirable community has street lights, sidewalks, playground, clubhouse & a pool.
Closed
$540,000
5832 McClintock Dr, Denver, NC 28037
4beds
2,844sqft
Single Family Residence
Built in 2015
0.35 Acres Lot
$556,300 Zestimate®
$190/sqft
$2,911 Estimated rent
Home value
$556,300
$528,000 - $584,000
$2,911/mo
Zestimate® history
Owner options
List your home for rent
$2,911/mo
Rent Zestimate®
Find your next renter with Zillow Rental Manager. Plus, with online applications, you can quickly screen prospective tenants – for free.
$2,911/mo
Rent Zestimate®
Refinance and save
$3,412/mo
Est. payment
Refinancing to a lower rate could help reduce your monthly payments and save thousands over the life of the loan.
$3,412/mo
Est. payment
Explore your selling options
Work with a Zillow partner agent
Leverage their expertise and Zillow's premium Showcase listings to get your home seen by more buyers.
Get startedList with your own agent
Get your home in front of millions of buyers by listing it on Zillow.
Learn how to do itSell it yourself
Take full control of how buyers see your home on Zillow by listing For Sale by Owner (FSBO).
List your homeWhat's special
Large kitchenLarge island
Zillow last checked:
Listing updated:
Listed by:
Alison "Al" Strickland al@carlyleproperties.com,
Carlyle Properties
Bought with:
Jill Moyer
Redfin Corporation
Source: Canopy MLS as distributed by MLS GRID,MLS#: 4066935
Facts & features
Interior
Bedrooms & bathrooms
- Bedrooms: 4
- Bathrooms: 4
- Full bathrooms: 3
- 1/2 bathrooms: 1
- Main level bedrooms: 1
Primary bedroom
- Features: Walk-In Closet(s)
- Level: Main
Primary bedroom
- Level: Upper
Bedroom s
- Level: Upper
Bedroom s
- Level: Upper
Bathroom full
- Level: Main
Bathroom half
- Level: Main
Breakfast
- Level: Main
Great room
- Level: Main
Kitchen
- Level: Main
Laundry
- Level: Main
Loft
- Level: Upper
Sunroom
- Level: Main
Heating
- Central, Natural Gas
Cooling
- Electric
Appliances
- Included: Dishwasher, Disposal, Gas Range, Microwave, Refrigerator
- Laundry: Main Level
Features
- Breakfast Bar, Soaking Tub, Kitchen Island, Open Floorplan, Pantry
- Flooring: Carpet, Tile, Wood
- Has basement: No
- Fireplace features: Great Room
Interior area
- Total structure area: 2,844
- Total interior livable area: 2,844 sqft
- Finished area above ground: 2,844
- Finished area below ground: 0
Property
Parking
- Total spaces: 3
- Parking features: Driveway, Attached Garage, Garage Faces Front, Garage on Main Level
- Attached garage spaces: 3
- Has uncovered spaces: Yes
Features
- Levels: Two
- Stories: 2
- Patio & porch: Patio
- Exterior features: Fire Pit
- Pool features: Community
- Fencing: Back Yard,Privacy
Lot
- Size: 0.35 Acres
Details
- Parcel number: 88730
- Zoning: PD-R
- Special conditions: Standard
Construction
Type & style
- Home type: SingleFamily
- Architectural style: Transitional
- Property subtype: Single Family Residence
Materials
- Brick Partial, Fiber Cement
- Foundation: Crawl Space
- Roof: Shingle
Condition
- New construction: No
- Year built: 2015
Utilities & green energy
- Sewer: County Sewer
- Water: County Water
Community & HOA
Community
- Features: Clubhouse, Playground, Sidewalks
- Subdivision: Covington at Lake Norman
HOA
- Has HOA: Yes
- HOA fee: $175 quarterly
- HOA name: Cedar Management Group
- HOA phone: 877-252-3327
Location
- Region: Denver
Financial & listing details
- Price per square foot: $190/sqft
- Tax assessed value: $516,796
- Annual tax amount: $3,428
- Date on market: 9/7/2023
- Cumulative days on market: 3 days
- Listing terms: Cash,Conventional,VA Loan
- Exclusions: All Draperies, Flatscreen & Bracket in Great Room, Garage Refrigerator do not convey
- Road surface type: Concrete
Price history
| Date | Event | Price |
|---|---|---|
| 9/28/2023 | Sold | $540,000-1.8%$190/sqft |
Source:  Canopy MLS as distributed by MLS GRID #4066935 Report a problem Canopy MLS as distributed by MLS GRID #4066935 Report a problem | ||
| 9/11/2023 | Pending sale | $550,000$193/sqft |
Source: Canopy MLS as distributed by MLS GRID #4066935 Report a problem | ||
| 9/7/2023 | Listed for sale | $550,000+64.7%$193/sqft |
Source: Canopy MLS as distributed by MLS GRID #4066935 Report a problem | ||
| 7/12/2016 | Sold | $334,000$117/sqft |
Source: Public Record Report a problem | ||
Public tax history
| Year | Property taxes | Tax assessment |
|---|---|---|
| 2025 | $3,428 +0.9% | $543,523 |
| 2024 | $3,397 +5% | $543,523 +5.2% |
| 2023 | $3,236 +24.9% | $516,796 +54.6% |
| 2022 | $2,591 +0.9% | $334,174 |
| 2021 | $2,568 +3.3% | $334,174 |
| 2020 | $2,485 +2% | $334,174 |
| 2019 | $2,437 +17.7% | $334,174 +20.6% |
| 2018 | $2,071 | $277,152 |
| 2017 | $2,071 +0.3% | $277,152 |
| 2016 | $2,064 +555.5% | $277,152 |
| 2015 | $315 | -- |
Find assessor info on the county website
Neighborhood: 28037
Nearby homes
- $562,8004 bd3 ba3k sqft5824 McClintock Dr, Denver, NC 28037Off Market
- $617,5005 bd3 ba3.4k sqft5840 McClintock Dr, Denver, NC 28037Off Market
- $605,2004 bd3 ba3k sqft5848 McClintock Dr, Denver, NC 28037Off Market
- $521,4004 bd3 ba2.6k sqft5816 McClintock Dr, Denver, NC 28037Off Market
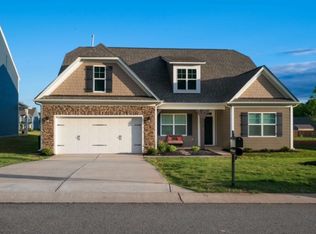
- $527,5003 bd3 ba2.5k sqftDelaware Dr LOT 189, Denver, NC 28037Off Market
- $637,1005 bd4 ba3.1k sqft7390 Adirondack Dr, Denver, NC 28037Off Market
- $547,4003 bd3 ba2.5k sqft7396 Adirondack Dr, Denver, NC 28037Off Market
- $583,5004 bd3 ba2.7k sqft5856 McClintock Dr, Denver, NC 28037Sold
Nearby schools
GreatSchools rating
- 9/10Rock Springs ElementaryGrades: PK-5Distance: 2.3 mi
- 6/10North Lincoln MiddleGrades: 6-8Distance: 7.5 mi
- 6/10North Lincoln High SchoolGrades: 9-12Distance: 7.5 mi
Schools provided by the listing agent
- Elementary: Rock Springs
- Middle: North Lincoln
- High: North Lincoln
Source: Canopy MLS as distributed by MLS GRID. This data may not be complete. We recommend contacting the local school district to confirm school assignments for this home.
Get a cash offer in 3 minutes
Find out how much your home could sell for in as little as 3 minutes with a no-obligation cash offer.
Estimated market value
$556,300
Get a cash offer in 3 minutes
Find out how much your home could sell for in as little as 3 minutes with a no-obligation cash offer.
Estimated market value
$556,300
- North Carolina
- Lincoln County
- Denver
- 28037
- 5832 McClintock Dr
Nearby cities
Nearby zip codes
Other Denver Topics
