Beautiful home in Hills of Walden. The Natural Light is Amazing! Installed Cordless blinds throughout the home to add warmth. There are So many Updates in this home! Lets start with the large Kitchen....Gas stove, all stainless steel appliances, granite countertops, All Updated colors. The Living Room has a Gorgeous gas Fireplace, and new Luxury Vinyl plank floors. As you go Upstairs, There is the Cutest Loft and Walkway with Glass Railings. There are 4 bedrooms and a Master Suite with a Cozy Deck, Barn Door, Rain Shower, and a Walk In Closet with Built in Organizers. Both Bathrooms are Updated with New Tile and Cool Vanities. The Large Laundry Room includes Washer and Dryer, and More Shelves to hang clothes and Extra Storage. The Basement is Really Nice!! Luxury Vinyl Plank flooring, a Wet Bar with Full size Refrigerator, and Plenty of Storage Space with Shelving. This area is Great for Entertaining. Now for the Big Backyard!! Privacy Fence, Gates with locks, and a Custom Anchored Pergola with with Edison Lighting for the Perfect Evening on the Patio. The Garage is very Nice! Painted Garage Floor, and once Again....Shelving Throughout for all your extra yard items, and Hobbies. This House is a Must See!!! It is close to All the Schools... Elementary/Middle and High School all on the Same Road. Southeast/Walden/Park Hill South. Let's Go!!!
Sold
Price Unknown
5832 N Beaman Ave, Kansas City, MO 64151
4beds
2,697sqft
Single Family Residence
Built in 1977
9,087 Square Feet Lot
$423,300 Zestimate®
$--/sqft
$2,421 Estimated rent
Home value
$423,300
$402,000 - $444,000
$2,421/mo
Zestimate® history
Owner options
List your home for rent
$2,421/mo
Rent Zestimate®
Find your next renter with Zillow Rental Manager. Plus, with online applications, you can quickly screen prospective tenants – for free.
$2,421/mo
Rent Zestimate®
Refinance and save
Refinancing to a lower rate could help reduce your monthly payments and save thousands over the life of the loan.
Explore your selling options
Work with a Zillow partner agent
Leverage their expertise and Zillow's premium Showcase listings to get your home seen by more buyers.
Get startedList with your own agent
Get your home in front of millions of buyers by listing it on Zillow.
Learn how to do itSell it yourself
Take full control of how buyers see your home on Zillow by listing For Sale by Owner (FSBO).
List your homeWhat's special
Gorgeous gas fireplacePark hill southPainted garage floorPrivacy fenceBig backyardNew tileUpdated colors
Zillow last checked:
Listing updated:
Listed by:
Heather Redman 816-808-8470,
Platinum Realty LLC
Bought with:
KW KANSAS CITY METRO
Source: Heartland MLS as distributed by MLS GRID,MLS#: 2447990
Facts & features
Interior
Bedrooms & bathrooms
- Bedrooms: 4
- Bathrooms: 2
- Full bathrooms: 2
Primary bedroom
- Features: All Carpet
- Level: Second
Bedroom 2
- Features: All Carpet
- Level: Second
Bedroom 3
- Features: All Carpet
- Level: Second
Bedroom 4
- Features: All Carpet
- Level: Main
Kitchen
- Features: Luxury Vinyl
- Level: Main
Living room
- Features: Luxury Vinyl
- Level: Main
Heating
- Natural Gas
Cooling
- Electric
Appliances
- Included: Dishwasher, Disposal, Microwave, Built-In Electric Oven
- Laundry: Lower Level
Features
- Ceiling Fan(s), Painted Cabinets, Vaulted Ceiling(s), Walk-In Closet(s), Wet Bar
- Flooring: Carpet, Luxury Vinyl
- Windows: Thermal Windows
- Basement: Finished,Full
- Number of fireplaces: 1
- Fireplace features: Great Room
Interior area
- Total structure area: 2,697
- Total interior livable area: 2,697 sqft
- Finished area above ground: 1,970
- Finished area below ground: 727
Property
Parking
- Total spaces: 2
- Parking features: Built-In, Garage Door Opener
- Attached garage spaces: 2
Features
- Patio & porch: Patio
Lot
- Size: 9,087 Square Feet
- Features: City Limits
Details
- Parcel number: 199029300003007000
Construction
Type & style
- Home type: SingleFamily
- Architectural style: Traditional
- Property subtype: Single Family Residence
Materials
- Brick Trim, Frame
- Roof: Composition
Condition
- Year built: 1977
Utilities & green energy
- Sewer: Public Sewer
- Water: Public
Community & HOA
Community
- Security: Smoke Detector(s)
- Subdivision: Hills Of Walden
HOA
- Has HOA: Yes
- Amenities included: Clubhouse, Play Area, Pool, Tennis Court(s)
- HOA name: First Service
Location
- Region: Kansas City
Financial & listing details
- Tax assessed value: $246,561
- Annual tax amount: $3,618
- Date on market: 8/3/2023
- Listing terms: Cash,Conventional,FHA,VA Loan
- Ownership: Private
Price history
| Date | Event | Price |
|---|---|---|
| 9/8/2023 | Sold | -- |
Source:  Heartland MLS as distributed by MLS GRID #2447990 Report a problem Heartland MLS as distributed by MLS GRID #2447990 Report a problem | ||
| 8/11/2023 | Pending sale | $374,000$139/sqft |
Source: Heartland MLS as distributed by MLS GRID #2447990 Report a problem | ||
| 8/9/2023 | Price change | $374,000-1.6%$139/sqft |
Source: Heartland MLS as distributed by MLS GRID #2447990 Report a problem | ||
| 8/6/2023 | Pending sale | $380,000$141/sqft |
Source: Heartland MLS as distributed by MLS GRID #2447990 Report a problem | ||
| 8/3/2023 | Listed for sale | $380,000+27.3%$141/sqft |
Source: Heartland MLS as distributed by MLS GRID #2447990 Report a problem | ||
| 9/4/2020 | Sold | -- |
Source: Heartland MLS as distributed by MLS GRID #2225780 Report a problem | ||
| 7/30/2020 | Pending sale | $298,500$111/sqft |
Source: RE/MAX RESULTS #2225780 Report a problem | ||
| 6/26/2020 | Price change | $298,500-3.1%$111/sqft |
Source: RE/MAX RESULTS #2225780 Report a problem | ||
| 6/13/2020 | Listed for sale | $307,900$114/sqft |
Source: RE/MAX RESULTS #2225780 Report a problem | ||
Public tax history
| Year | Property taxes | Tax assessment |
|---|---|---|
| 2025 | $4,193 +11.6% | $46,847 |
| 2024 | $3,756 +0.1% | $46,847 |
| 2023 | $3,751 +3.7% | $46,847 +7.1% |
| 2022 | $3,618 -0.3% | $43,741 |
| 2021 | $3,630 +18% | $43,741 +19.8% |
| 2020 | $3,078 | $36,502 +8.7% |
| 2018 | -- | $33,583 |
| 2017 | $2,799 -0.6% | $33,583 |
| 2016 | $2,816 -0.3% | $33,583 |
| 2015 | $2,825 +1% | $33,583 |
| 2013 | $2,796 | $33,583 |
| 2012 | -- | $33,583 |
| 2011 | -- | $33,583 |
| 2010 | -- | $33,583 |
| 2009 | -- | $33,583 |
Find assessor info on the county website
Neighborhood: Parkdale
Nearby homes
- $561,9004 bd3 ba3.6k sqft5859 N Kirkwood Ave, Kansas City, MO 64151Off Market
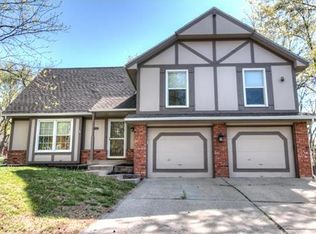
- $--4 bd3 ba3.5k sqft5859 N Kirkwood Ave #HOME, Kansas City, MO 64151Off Market

- $328,9004 bd2 ba1.9k sqft5840 N Beaman Ave, Kansas City, MO 64151Off Market

- $--4 bd4 ba2.7k sqft5007 N Kirkwood Ave, Kansas City, MO 64151Sold
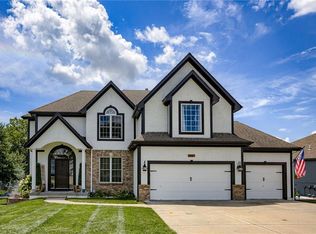
- $369,8005 bd4 ba1.6k sqft5848 N Beaman Ave, Kansas City, MO 64151Off Market
- $324,4004 bd2 ba1.9k sqft5858 N Beaman Ave, Kansas City, MO 64151Off Market
- $372,0003 bd3 ba2.3k sqft5865 N Kirkwood Ave, Kansas City, MO 64151Off Market
- $356,1004 bd2 ba2.5k sqft5821 N Beaman Ave, Kansas City, MO 64151Off Market
Nearby schools
GreatSchools rating
- 7/10Southeast Elementary SchoolGrades: K-5Distance: 0.4 mi
- 6/10Walden Middle SchoolGrades: 6-8Distance: 0.4 mi
- 8/10Park Hill South High SchoolGrades: 9-12Distance: 2 mi
Schools provided by the listing agent
- Elementary: Southeast
- Middle: Walden
- High: Park Hill South
Source: Heartland MLS as distributed by MLS GRID. This data may not be complete. We recommend contacting the local school district to confirm school assignments for this home.
Get a cash offer in 3 minutes
Find out how much your home could sell for in as little as 3 minutes with a no-obligation cash offer.
Estimated market value
$423,300
Get a cash offer in 3 minutes
Find out how much your home could sell for in as little as 3 minutes with a no-obligation cash offer.
Estimated market value
$423,300
- Missouri
- Platte County
- Kansas City
- 64151
- Parkdale
- 5832 N Beaman Ave
Nearby cities
Nearby neighborhoods
Nearby zip codes
Other Kansas City Topics
