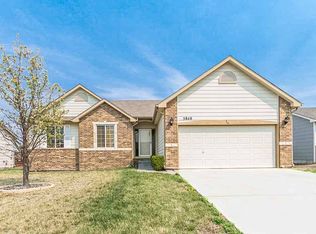
BUILDER INCENTIVE - Take $5, 000 of the top or use towards closing costs. 5832 Forestor features the Westbury floor plan from Miller Family Homes, which is a charming plan and a excellent option! In the kitchen, there’s a large island and great pantry space. Down the hall sits the master suite complete with a bathroom, private commode, walk-in shower, and large walk-in closet. At the end of the hall just past the master suite bedroom door is bedroom number two and the hall bathroom. The laundry room and drop zone lead into the 3-car side-entry garage. The finished view-out basement has two more bedrooms with large walk-in closets, another full bathroom, a huge family room and great-sized dedicated storage space.
This property is not currently displayed as for sale or rent on Zillow. This may be different from what's on other websites or public sources.