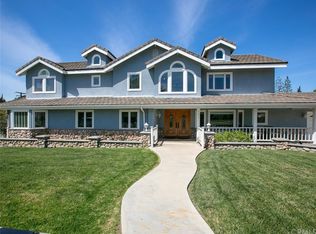
The epitome of elegance and equestrian charm! Few residences embody Yorba Linda’s cherished motto as gracefully as this single-level, equestrian-friendly custom estate. Set upon nearly half an acre of beautifully landscaped grounds, the property offers an exceptional lifestyle along with a three-stall horse barn, exercise arena, and tack shed - perfectly blending refined living with equestrian pursuits. Rebuilt in 2012, the home was thoughtfully reimagined into a spacious sanctuary of comfort and sophistication. The recently remodeled chef’s kitchen showcases extensive custom cabinetry, quartz countertops, Thermador stainless steel appliances, and a generous center island, seamlessly flowing into the open formal dining area. From both the kitchen and the primary suite, you are invited to expansive patio decks, ideal for entertaining or quiet moments of retreat. Vaulted ceilings with recessed lighting enhance the airy ambiance, while the family room is anchored by a striking gas-and-wood-burning fireplace. The primary suite is a true haven, featuring a luxurious en-suite bath and a walk-in closet. Each bathroom has been tastefully remodeled, and fresh interior and exterior paint lend a crisp, modern finish. A three-car tandem garage, complete with a dedicated laundry room and abundant storage, plus you will find accommodation for a horse trailer or recreational vehicles. Yorba Linda’s Philip S. Paxton Equestrian Center is located less than half mile away. This is not simply a home - it is a rare opportunity to own one of Yorba Linda’s most special properties, where elegance, comfort, and equestrian charm converge in perfect harmony.
Sold for $2,405,000
Listed by: Coldwell Banker Realty • Philip Justice • Contact: 714-832-0020
Bought with: Seven Gables Real Estate
$2,405,000
5832 Ohio St, Yorba Linda, CA 92886
4beds
3,018sqft
Single Family Residence
Built in 2012
0.46 Acres Lot
$2,426,400 Zestimate®
$797/sqft
$7,212 Estimated rent
Home value
$2,426,400
$2.23M - $2.62M
$7,212/mo
Zestimate® history
Owner options
List your home for rent
$7,212/mo
Rent Zestimate®
Find your next renter with Zillow Rental Manager. Plus, with online applications, you can quickly screen prospective tenants – for free.
$7,212/mo
Rent Zestimate®
Refinance and save
$15,302/mo
Est. payment
Refinancing to a lower rate could help reduce your monthly payments and save thousands over the life of the loan.
$15,302/mo
Est. payment
Explore your selling options
Work with a Zillow partner agent
Leverage their expertise and Zillow's premium Showcase listings to get your home seen by more buyers.
Get startedList with your own agent
Get your home in front of millions of buyers by listing it on Zillow.
Learn how to do itSell it yourself
Take full control of how buyers see your home on Zillow by listing For Sale by Owner (FSBO).
List your homeWhat's special
Zillow last checked:
Listing updated:
Listed by:
Philip Justice DRE #01044509 714-624-9800,
Coldwell Banker Realty
Bought with:
Vicki Meyer, DRE #02072274
Seven Gables Real Estate
Ethan Lanagan, DRE #01967393
Seven Gables Real Estate
Source: CRMLS,MLS#: PW25280448 Originating MLS: California Regional MLS
Originating MLS: California Regional MLSFacts & features
Interior
Bedrooms & bathrooms
- Bedrooms: 4
- Bathrooms: 3
- Full bathrooms: 3
- Main level bathrooms: 3
- Main level bedrooms: 4
Rooms
- Room types: Bedroom, Entry/Foyer, Family Room, Kitchen, Laundry, Primary Bathroom, Primary Bedroom, Other, Dining Room
Primary bedroom
- Features: Main Level Primary
Primary bedroom
- Features: Primary Suite
Bedroom
- Features: All Bedrooms Down
Bedroom
- Features: Bedroom on Main Level
Bathroom
- Features: Bathroom Exhaust Fan, Bathtub, Dual Sinks, Full Bath on Main Level, Low Flow Plumbing Fixtures, Quartz Counters, Remodeled, Soaking Tub, Separate Shower, Walk-In Shower
Kitchen
- Features: Kitchen Island, Kitchen/Family Room Combo, Quartz Counters, Remodeled, Self-closing Cabinet Doors, Self-closing Drawers, Updated Kitchen
Other
- Features: Walk-In Closet(s)
Heating
- Forced Air, Fireplace(s), Solar
Cooling
- Central Air
Appliances
- Included: Convection Oven, Dishwasher, Disposal, Gas Oven, Gas Range, Microwave, Range Hood, Water Softener, Water Heater
- Laundry: Gas Dryer Hookup, Laundry Room
Features
- Breakfast Bar, Ceiling Fan(s), Cathedral Ceiling(s), Separate/Formal Dining Room, Quartz Counters, Recessed Lighting, All Bedrooms Down, Bedroom on Main Level, Main Level Primary, Primary Suite, Walk-In Closet(s)
- Flooring: Laminate
- Windows: Blinds, Custom Covering(s), Double Pane Windows
- Has fireplace: Yes
- Fireplace features: Family Room, Gas Starter, Wood Burning
- Common walls with other units/homes: No Common Walls
Interior area
- Total interior livable area: 3,018 sqft
Property
Parking
- Total spaces: 7
- Parking features: Circular Driveway, Concrete, Door-Multi, Driveway Down Slope From Street, Direct Access, Driveway Level, Driveway, Garage Faces Front, Garage, Garage Door Opener, RV Potential, RV Access/Parking, Tandem
- Attached garage spaces: 3
- Uncovered spaces: 4
Features
- Levels: One
- Stories: 1
- Entry location: ground w/steps
- Patio & porch: Covered, Deck, Front Porch, Stone, Wood
- Pool features: None
- Spa features: None
- Fencing: Chain Link,Vinyl,Wood
- Has view: Yes
- View description: Hills
Lot
- Size: 0.46 Acres
- Features: Back Yard, Horse Property, Sprinklers In Rear, Sprinklers In Front, Lawn, Landscaped, Level, Ranch, Sprinklers Timer, Street Level, Yard
Details
- Additional structures: Shed(s), Stable(s)
- Parcel number: 34351104
- Special conditions: Standard
- Horses can be raised: Yes
- Horse amenities: Riding Trail
Construction
Type & style
- Home type: SingleFamily
- Architectural style: Ranch
- Property subtype: Single Family Residence
Materials
- Stucco
- Foundation: Raised, Slab
- Roof: Concrete
Condition
- Turnkey
- New construction: No
- Year built: 2012
Utilities & green energy
- Sewer: Public Sewer
- Water: Public
- Utilities for property: Cable Available, Electricity Connected, Natural Gas Connected, Phone Available, Sewer Connected, Water Connected
Community & HOA
Community
- Features: Curbs, Golf, Hiking, Horse Trails, Park, Suburban
- Security: Carbon Monoxide Detector(s), Smoke Detector(s)
- Subdivision: Custom Equestrian Property
Location
- Region: Yorba Linda
Financial & listing details
- Price per square foot: $797/sqft
- Tax assessed value: $1,408,175
- Annual tax amount: $15,522
- Date on market: 12/26/2025
- Cumulative days on market: 12 days
- Listing terms: Cash,Cash to New Loan
- Road surface type: Paved
Price history
| Date | Event | Price |
|---|---|---|
| 2/2/2026 | Sold | $2,405,000+9.3%$797/sqft |
Source:  CRMLS #PW25280448 Report a problem CRMLS #PW25280448 Report a problem | ||
| 1/8/2026 | Pending sale | $2,200,000$729/sqft |
Source: CRMLS #PW25280448 Report a problem | ||
| 12/26/2025 | Listed for sale | $2,200,000+79.6%$729/sqft |
Source: CRMLS #PW25280448 Report a problem | ||
| 7/14/2017 | Sold | $1,225,000+104.2%$406/sqft |
Source: Public Record Report a problem | ||
| 8/21/2009 | Sold | $600,000-14.3%$199/sqft |
Source: Public Record Report a problem | ||
| 5/11/2009 | Listing removed | $699,900$232/sqft |
Source: Prudential Real Estate #K09009763 Report a problem | ||
| 1/27/2009 | Listed for sale | $699,900$232/sqft |
Source: Prudential Real Estate #K09009763 Report a problem | ||
Public tax history
| Year | Property taxes | Tax assessment |
|---|---|---|
| 2025 | $15,522 +2.3% | $1,408,175 +2% |
| 2024 | $15,178 +1.7% | $1,380,564 +2% |
| 2023 | $14,926 +0.8% | $1,353,495 +2% |
| 2022 | $14,807 +1.2% | $1,326,956 +2% |
| 2021 | $14,625 +0.5% | $1,300,938 +1% |
| 2020 | $14,550 | $1,287,599 +2% |
| 2019 | $14,550 +3.7% | $1,262,352 +2.3% |
| 2018 | $14,028 +19% | $1,233,820 +17.4% |
| 2017 | $11,785 | $1,050,598 +2% |
| 2016 | $11,785 +2.1% | $1,029,999 +1.5% |
| 2015 | $11,546 +3.6% | $1,014,528 +2% |
| 2014 | $11,141 | $994,655 +0.5% |
| 2013 | -- | $990,160 +6.8% |
| 2012 | -- | $926,868 +40.1% |
| 2011 | -- | $661,540 +10.3% |
| 2010 | -- | $600,000 +612.1% |
| 2009 | -- | $84,254 +2% |
| 2008 | -- | $82,602 +2% |
| 2007 | -- | $80,983 +2% |
| 2006 | -- | $79,396 +2% |
| 2005 | -- | $77,840 +2% |
| 2004 | -- | $76,314 +1.9% |
| 2003 | -- | $74,916 +2% |
| 2002 | -- | $73,448 +2% |
| 2001 | $874 +2% | $72,008 +2% |
| 2000 | $856 | $70,597 |
Find assessor info on the county website
Neighborhood: 92886
Nearby homes
- $2,055,6001 bd2 ba100 sqft5852 Ohio St, Yorba Linda, CA 92886Off Market
- $2,043,3004 bd3 ba3k sqft5801 Ohio St, Yorba Linda, CA 92886Off Market
- $1,534,5003 bd2 ba2.2k sqft5822 Ohio St, Yorba Linda, CA 92886Off Market
- $2,275,0006 bd5 ba3.5k sqft5821 Ohio St, Yorba Linda, CA 92886Sold
- $2,036,5003 bd3 ba2.1k sqft5781 Ohio St, Yorba Linda, CA 92886Off Market
- $1,251,2003 bd1 ba1.5k sqft5882 Short St, Yorba Linda, CA 92886Off Market
- $2,010,1005 bd3 ba2.8k sqft5831 Blueberry St, Yorba Linda, CA 92886Off Market
- $3,400,0008 bd6 ba4.3k sqft5821 Blueberry St, Yorba Linda, CA 92886For Sale
Nearby schools
GreatSchools rating
- 9/10Linda Vista Elementary SchoolGrades: K-5Distance: 0.5 mi
- 9/10Yorba Linda Middle SchoolGrades: 6-8Distance: 1.4 mi
- 9/10Esperanza High SchoolGrades: 9-12Distance: 0.6 mi
Schools provided by the listing agent
- Elementary: Linda Vista
- Middle: Yorba Linda
- High: Yorba Linda
Source: CRMLS. This data may not be complete. We recommend contacting the local school district to confirm school assignments for this home.
Get a cash offer in 3 minutes
Find out how much your home could sell for in as little as 3 minutes with a no-obligation cash offer.
Estimated market value
$2,426,400
Get a cash offer in 3 minutes
Find out how much your home could sell for in as little as 3 minutes with a no-obligation cash offer.
Estimated market value
$2,426,400
- California
- Orange County
- Yorba Linda
- 92886
- 5832 Ohio St
Nearby cities
Nearby zip codes
Other Yorba Linda Topics
