Welcome to this beautifully maintained two-story home offering 3 bedrooms, 2.5 bathrooms, and 1,830 square feet of well-designed living space, complemented by a full unfinished basement with the potential to be finished for additional living area.
The main level features a desirable first-floor owner's suite complete with a private en-suite bathroom and a spacious walk-in closet enhanced with custom shelving and cedar lining. The open-concept great room showcases vaulted ceilings and abundant natural light, creating a bright and inviting atmosphere that flows seamlessly into the dining area and kitchen.
The custom kitchen is thoughtfully designed for both functionality and style, featuring a full-size stainless steel refrigerator and separate full-size freezer with a seamless trim connection, a large gas range with oven, and a second built-in wall oven with microwave above. A center island with prep sink adds convenience, while the single-basin farmhouse sink overlooks the great room--perfect for staying connected while entertaining or preparing meals.
Nearly every room in the home has been recently refreshed with updated paint, giving the interior a clean and modern feel. A dedicated first-floor laundry room adds everyday convenience. Upstairs, a versatile loft area provides flexible space that can be used as a home office, secondary living area, or hangout space.
Step outside to enjoy the expansive rear deck overlooking the golf course, offering a peaceful and scenic setting. The deck is ideal for entertaining and features a sunken hot tub conveniently located just off the owner's suite--creating a private space to relax and unwind.
Major updates include a new roof installed in August 2020 and a concrete driveway replacement completed in June 2022.
This home offers a combination of comfort, thoughtful updates, and a desirable setting--ready for its next owner to move in and enjoy.
Sold for $451,500
$451,500
5832 Privilege Dr, Hilliard, OH 43026
3beds
1,830sqft
Single Family Residence
Built in 2000
6,534 Square Feet Lot
$438,200 Zestimate®
$247/sqft
$2,993 Estimated rent
Home value
$438,200
$416,000 - $460,000
$2,993/mo
Zestimate® history
Owner options
List your home for rent
$2,993/mo
Rent Zestimate®
Find your next renter with Zillow Rental Manager. Plus, with online applications, you can quickly screen prospective tenants – for free.
$2,993/mo
Rent Zestimate®
Refinance and save
$3,020/mo
Est. payment
Refinancing to a lower rate could help reduce your monthly payments and save thousands over the life of the loan.
$3,020/mo
Est. payment
Explore your selling options
Work with a Zillow partner agent
Leverage their expertise and Zillow's premium Showcase listings to get your home seen by more buyers.
Get startedList with your own agent
Get your home in front of millions of buyers by listing it on Zillow.
Learn how to do itSell it yourself
Take full control of how buyers see your home on Zillow by listing For Sale by Owner (FSBO).
List your homeWhat's special
Peaceful and scenic settingVaulted ceilingsOpen-concept great roomBright and inviting atmosphereAbundant natural lightPrivate en-suite bathroomDedicated first-floor laundry room
Zillow last checked:
Listing updated:
Listed by:
Cory M Neville 740-438-6196,
Century 21 Darfus Realty
Bought with:
Kohl Vanhorn, 2021000389
RE/MAX Impact
Source: Columbus and Central Ohio Regional MLS ,MLS#: 226009304
Facts & features
Interior
Bedrooms & bathrooms
- Bedrooms: 3
- Bathrooms: 3
- Full bathrooms: 2
- 1/2 bathrooms: 1
- Main level bedrooms: 1
Heating
- Forced Air
Cooling
- Central Air
Appliances
- Included: Dishwasher, Gas Range, Microwave, Refrigerator, Trash Compactor
Features
- Flooring: Laminate, Carpet, Vinyl
- Basement: Full
- Number of fireplaces: 1
- Fireplace features: One, Gas Log
- Common walls with other units/homes: No Common Walls
Interior area
- Total structure area: 1,830
- Total interior livable area: 1,830 sqft
Property
Parking
- Total spaces: 2
- Parking features: Attached
- Attached garage spaces: 2
Features
- Levels: Two
- Patio & porch: Deck
- Has spa: Yes
- Spa features: Exterior Hot Tub
Lot
- Size: 6,534 Square Feet
- Features: On Golf Course
Details
- Parcel number: 560251306
Construction
Type & style
- Home type: SingleFamily
- Architectural style: Traditional
- Property subtype: Single Family Residence
Materials
- Foundation: Block
Condition
- New construction: No
- Year built: 2000
Utilities & green energy
- Sewer: Public Sewer
- Water: Public
Community & HOA
HOA
- Has HOA: No
Location
- Region: Hilliard
Financial & listing details
- Price per square foot: $247/sqft
- Tax assessed value: $362,800
- Annual tax amount: $7,156
- Date on market: 3/27/2026
- Listing terms: VA Loan,FHA,Conventional
Price history
| Date | Event | Price |
|---|---|---|
| 5/1/2026 | Sold | $451,500+3.8%$247/sqft |
Source:  Columbus and Central Ohio Regional MLS #226009304 Report a problem Columbus and Central Ohio Regional MLS #226009304 Report a problem | ||
| 3/29/2026 | Contingent | $434,900$238/sqft |
Source: Columbus and Central Ohio Regional MLS #226009304 Report a problem | ||
| 3/27/2026 | Listed for sale | $434,900+131.5%$238/sqft |
Source: Columbus and Central Ohio Regional MLS #226009304 Report a problem | ||
| 8/2/2000 | Sold | $187,900$103/sqft |
Source: Public Record Report a problem | ||
Public tax history
| Year | Property taxes | Tax assessment |
|---|---|---|
| 2024 | $7,172 +15.4% | $126,980 |
| 2023 | $6,213 +8.6% | $126,980 +35.6% |
| 2022 | $5,723 +0.1% | $93,660 |
| 2021 | $5,717 +0.3% | $93,660 |
| 2020 | $5,701 +5.9% | $93,660 +24.1% |
| 2019 | $5,382 +0.4% | $75,500 |
| 2018 | $5,360 | $75,500 |
| 2017 | $5,360 +0.5% | $75,500 +8.6% |
| 2016 | $5,331 +6.7% | $69,550 |
| 2015 | $4,996 | $69,550 |
| 2014 | $4,996 +106.9% | $69,550 +5% |
| 2013 | $2,415 -49.2% | $66,220 |
| 2011 | $4,754 +1.9% | $66,220 -9.1% |
| 2010 | $4,665 +5.5% | $72,870 |
| 2008 | $4,422 +13.8% | $72,870 |
| 2007 | $3,887 +0.2% | -- |
| 2006 | $3,880 +7.6% | -- |
| 2005 | $3,607 -0.8% | -- |
| 2004 | $3,635 +20% | -- |
| 2003 | $3,029 -0.5% | -- |
| 2002 | $3,045 +0.3% | -- |
| 2001 | $3,037 | -- |
Find assessor info on the county website
Neighborhood: Westbrooke-Heritage
Nearby homes
- $417,5003 bd2 ba604 sqft5826 Privilege Dr, Hilliard, OH 43026Off Market
- $432,6004 bd2 ba1.8k sqft5838 Privilege Dr, Hilliard, OH 43026Off Market
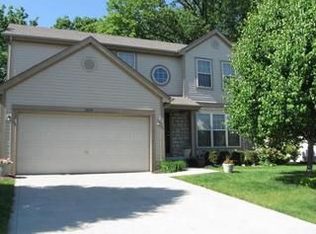
- $435,4003 bd3 ba2.1k sqft5844 Privilege Dr, Hilliard, OH 43026Off Market
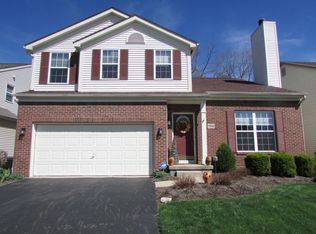
- $417,9004 bd3 ba1.9k sqft5820 Privilege Dr, Hilliard, OH 43026Off Market

- $429,9003 bd3 ba2k sqft5814 Privilege Dr, Hilliard, OH 43026Off Market
- $450,4004 bd3 ba2.1k sqft5850 Privilege Dr, Hilliard, OH 43026Off Market
- $401,6003 bd3 ba1.7k sqft5841 Privilege Dr, Hilliard, OH 43026Off Market
- $380,0003 bd3 ba1.9k sqft5835 Privilege Dr, Hilliard, OH 43026Sold
Nearby schools
GreatSchools rating
- 8/10Darby Creek Elementary SchoolGrades: 3-5Distance: 0.7 mi
- 6/10Hilliard Station Sixth Grade Elementary SchoolGrades: 6Distance: 1.1 mi
- 7/10Hilliard Bradley High SchoolGrades: 9-12Distance: 1.8 mi
Get a cash offer in 3 minutes
Find out how much your home could sell for in as little as 3 minutes with a no-obligation cash offer.
Estimated market value
$438,200
Get a cash offer in 3 minutes
Find out how much your home could sell for in as little as 3 minutes with a no-obligation cash offer.
Estimated market value
$438,200
- Ohio
- Franklin County
- Hilliard
- 43026
- Westbrooke-Heritage
- 5832 Privilege Dr
Nearby cities
Nearby neighborhoods
Nearby zip codes
Other Hilliard Topics
