Skip main navigation
Sold for $304,000
  • $304,000

    5832 Red Cedar Ln, Tampa, FL 33625

    3beds
    1,572sqft
    Townhouse
    Built in 1986
    1,703 Square Feet Lot
    $297,800 Zestimate®
    $193/sqft
    $2,198 Estimated rent

    Home value

    $297,800

    $274,000 - $325,000

    $2,198/mo

    Zestimate® history
    Loading
    Loading...

    Owner options

    List your home for rent

    $2,198/mo

    Rent Zestimate®

    Find your next renter with Zillow Rental Manager. Plus, with online applications, you can quickly screen prospective tenants – for free.

    Learn more

    $2,198/mo

    Rent Zestimate®

    Refinance and save

    $2,585/mo

    Est. payment

    Refinancing to a lower rate could help reduce your monthly payments and save thousands over the life of the loan.

    See today's rates

    $2,585/mo

    Est. payment

    Explore your selling options

    Work with a Zillow partner agent

    Leverage their expertise and Zillow's premium Showcase listings to get your home seen by more buyers.

    Get started

    List with your own agent

    Get your home in front of millions of buyers by listing it on Zillow.

    Learn how to do it

    Sell it yourself

    Take full control of how buyers see your home on Zillow by listing For Sale by Owner (FSBO).

    List your home

    What's special

    New appliancesCharming breakfast nookNewer water heaterDesignated dining areaSleek stone counters
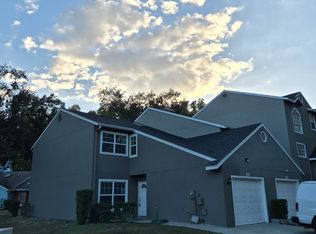
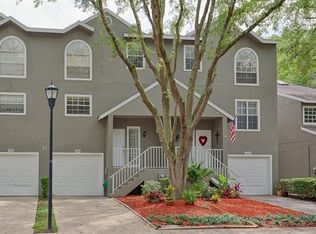
    Huge Price Improvement!!! This seller is motivated! Excellent opportunity to own a "Turnkey" 3-Bedroom, 2-Bathroom Townhome with garage! Prime Carrollwood/Citrus Park Location makes every commute a quicker one! Step into this updated and beautifully maintained townhome where attention to detail truly shines. Some updates include fresh paint throughout, a brand-new roof in 2024, a newer water heater (only two years old), a newer a/c only 4 years old, and new carpet in two of the three bedrooms! It only gets better as the kitchen was completely remodeled two years ago, boasting beautiful hardwood cabinetry with custom-built-in features and pull-out drawers, new appliances, and sleek stone counters! With a welcoming ambiance and plenty of natural light, this home offers a blend of modern updates and cozy comfort. The unbeatable location in the heart of Carrollwood/Citrus Park provides convenient access to everything Tampa has to offer! There's also a charming breakfast nook, perfect for extra seating or a workspace. With a designated dining area and a large, open living room, this home offers plenty of space to suit your lifestyle. The flexible layout can easily accommodate larger furniture, so you can personalize the space however you like. Additional standout features include plenty of extra guest parking available in addition to your personal driveway and garage, a serene community with plenty of beautiful trees, and a covered/screened lanai with tile flooring that accesses a treed, peaceful outdoor space. Your HOA fees cover everything outside of your home, including the roof! You will love this very well-maintained, intimate community (the previous owners loved it for 20 years and just can't do the stairs anymore, or they would have stayed)! There's even a community pool to help you cool off on those hot summer days. Please check out the 3-D Virtual tour for many more details.

    Zillow last checked:

    Listing updated:

    Listed by:

    Susan McGowan 813-484-8655,

    FUTURE HOME REALTY INC 813-855-4982

    Bought with:

    Ruth Morales, 3580016

    EBENEZER REAL ESTATE SOLUTIONS GROUP LLC

    Source: Stellar MLS,MLS#: TB8342841MLS LogoOriginating MLS: Suncoast Tampa

    Facts & features

    Interior

    Bedrooms & bathrooms
    • Bedrooms: 3
    • Bathrooms: 3
    • Full bathrooms: 2
    • 1/2 bathrooms: 1
    Primary bedroom
    • Features: Bath w Spa/Hydro Massage Tub, En Suite Bathroom, Handicapped Accessible, Walk-In Tub, Walk-In Closet(s)
    • Level: Second
    • Area: 210 Square Feet
    • Dimensions: 14x15
    Bedroom 2
    • Features: Walk-In Closet(s)
    • Level: Second
    • Area: 156 Square Feet
    • Dimensions: 13x12
    Bedroom 3
    • Features: Built-in Closet
    • Level: Second
    • Area: 132 Square Feet
    • Dimensions: 11x12
    Dining room
    • Level: First
    • Area: 156 Square Feet
    • Dimensions: 12x13
    Kitchen
    • Features: No Closet
    • Level: First
    • Area: 144 Square Feet
    • Dimensions: 12x12
    Living room
    • Level: First
    • Area: 210 Square Feet
    • Dimensions: 14x15
    Heating
    • Central
    Cooling
    • Central Air
    Appliances
    • Included: Dishwasher, Disposal, Dryer, Refrigerator, Washer
    • Laundry: In Garage
    Features
    • Ceiling Fan(s), Crown Molding, Eating Space In Kitchen, PrimaryBedroom Upstairs, Solid Wood Cabinets, Stone Counters, Walk-In Closet(s)
    • Flooring: Carpet, Ceramic Tile
    • Doors: Sliding Doors
    • Windows: Window Treatments
    • Has fireplace: No
    Interior area
    • Total structure area: 1,934
    • Total interior livable area: 1,572 sqft

    Property

    Parking
    • Total spaces: 1
    • Parking features: Garage - Attached
    • Attached garage spaces: 1
    Features
    • Levels: Two
    • Stories: 2
    • Patio & porch: Covered, Enclosed, Screened
    • Has view: Yes
    • View description: Trees/Woods
    Lot
    • Size: 1,703 Square Feet
    Details
    • Parcel number: U0728180XA00000000015.0
    • Zoning: PD
    • Special conditions: None

    Construction

    Type & style
    • Home type: Townhouse
    • Property subtype: Townhouse
    Materials
    • Wood Frame
    • Foundation: Slab
    • Roof: Shingle
    Condition
    • New construction: No
    • Year built: 1986

    Utilities & green energy

    • Sewer: Public Sewer
    • Water: Public
    • Utilities for property: BB/HS Internet Available, Cable Connected, Fiber Optics, Fire Hydrant, Public, Sewer Connected, Water Connected

    Community & HOA

    Community
    • Features: Pool
    • Pet fee: $0 monthly
    • Subdivision: TOWNHOMES OF COUNTRY RUN PH
    HOA
    • Has HOA: Yes
    • Services included: Reserve Fund, Maintenance Structure, Maintenance Grounds, Pool Maintenance
    • HOA fee: $464 monthly
    • HOA name: Wise Property Management/Frank Alverez
    • HOA phone: 813-968-5665
    Location
    • Region: Tampa

    Financial & listing details

    • Price per square foot: $193/sqft
    • Tax assessed value: $235,377
    • Annual tax amount: $814
    • Date on market: 1/24/2025
    • Cumulative days on market: 105 days
    • Listing terms: Assumable,Cash,Conventional,FHA
    • Ownership: Fee Simple
    • Total actual rent: 0
    • Road surface type: Paved

    Price history

    DateEventPrice
    7/23/2025Sold$304,000+1.4%$193/sqft
    Source: Stellar MLS #TB8342841 Report a problem
    5/10/2025Pending sale$299,798$191/sqft
    Source: Stellar MLS #TB8342841 Report a problem
    5/8/2025Price change$299,7980%$191/sqft
    Source: Stellar MLS #TB8342841 Report a problem
    4/30/2025Price change$299,7990%$191/sqft
    Source: Stellar MLS #TB8342841 Report a problem
    4/18/2025Price change$299,8000%$191/sqft
    Source: Stellar MLS #TB8342841 Report a problem
    4/15/2025Price change$299,8500%$191/sqft
    Source: Stellar MLS #TB8342841 Report a problem
    4/9/2025Price change$299,900-3.2%$191/sqft
    Source: Stellar MLS #TB8342841 Report a problem
    4/7/2025Price change$309,900-4.3%$197/sqft
    Source: Stellar MLS #TB8342841 Report a problem
    4/3/2025Price change$323,990-0.3%$206/sqft
    Source: Stellar MLS #TB8342841 Report a problem
    3/29/2025Price change$324,9990%$207/sqft
    Source: Stellar MLS #TB8342841 Report a problem
    3/27/2025Price change$325,000-1.5%$207/sqft
    Source: Stellar MLS #TB8342841 Report a problem
    3/18/2025Price change$329,8000%$210/sqft
    Source: Stellar MLS #TB8342841 Report a problem
    3/12/2025Price change$329,900-0.9%$210/sqft
    Source: Stellar MLS #TB8342841 Report a problem
    2/28/2025Price change$332,900-0.6%$212/sqft
    Source: Stellar MLS #TB8342841 Report a problem
    2/12/2025Price change$334,900-1.5%$213/sqft
    Source: Stellar MLS #TB8342841 Report a problem
    2/5/2025Price change$339,900-2.9%$216/sqft
    Source: Stellar MLS #TB8342841 Report a problem
    1/27/2025Price change$349,900+4.5%$223/sqft
    Source: Stellar MLS #TB8342841 Report a problem
    1/25/2025Listed for sale$334,900+714.8%$213/sqft
    Source: Stellar MLS #TB8342841 Report a problem
    9/9/2016Sold$41,100-69.6%$26/sqft
    Source: Public Record Report a problem
    6/5/2004Sold$135,000+69%$86/sqft
    Source: Public Record Report a problem
    8/10/1998Sold$79,900+21.1%$51/sqft
    Source: Public Record Report a problem
    10/25/1994Sold$66,000$42/sqft
    Source: Public Record Report a problem

    Public tax history

    YearProperty taxesTax assessment
    2025$4,325 +431.2%$235,377 +168.9%
    2024$814 +5.4%$87,540 +3%
    2023$772 +5.3%$84,990 +3%
    2022$733 +3.2%$82,515 +3%
    2021$711 -11.2%$80,112 +1.4%
    2020$801 +3%$79,006 +2.3%
    2019$778 $77,230 +1.9%
    2018$778 +2.7%$75,790 -24.8%
    2017$757 +1.7%$100,841 +38.7%
    2016$744 +0.5%$72,704 +0.7%
    2015$740 -0.8%$72,199 +0.8%
    2014$746 $71,626 +1.5%
    2013$746 0%$70,567 +1.7%
    2012$747 -35.7%$69,387 -25%
    2011$1,160 +3.6%$92,546 +1.5%
    2010$1,120 -8.1%$91,178 -4.8%
    2009$1,219 -35.2%$95,822 -25.3%
    2008$1,883 -10.3%$128,285 +3%
    2007$2,099 -5.6%$124,549 +2.5%
    2006$2,224 +0.4%$121,511 +3%
    2005$2,216 $117,972 +14.1%
    2004-- $103,370 +81.2%
    2003-- $57,063 +2.7%
    2002-- $55,554 +1.6%
    2001-- $54,679 -31%
    2000$773 $79,300
    Find assessor info on the county website

    Neighborhood: 33625

    Nearby schools

    GreatSchools rating
    Schools provided by the listing agent
    • Elementary: Cannella-HB
    • Middle: Pierce-HB
    • High: Leto-HB

    Source: Stellar MLS. This data may not be complete. We recommend contacting the local school district to confirm school assignments for this home.

    Get a cash offer in 3 minutes
    Find out how much your home could sell for in as little as 3 minutes with a no-obligation cash offer.
    Estimated market value
    $297,800
    Get a cash offer in 3 minutes
    Find out how much your home could sell for in as little as 3 minutes with a no-obligation cash offer.
    Estimated market value
    $297,800