Fixer with Ocean Views and Endless Potential in Rancho Palos Verdes.
Situated just minutes from the Pacific coastline, 5832 Scotwood Drive presents a rare opportunity to renovate a custom Spanish/Mediterranean-style home in one of Rancho Palos Verdes’ most desirable neighborhoods. This spacious residence features 4 bedrooms, 4 bathrooms, and more than 2,800 square feet of living space on a generously sized lot with pool, spa, and unobstructed ocean views.
The expansive primary suite offers two private balconies, ocean and Catalina views, dual sinks, a soaking tub, walk-in shower, fireplace, and a large walk-in closet. Two additional guest bedrooms upstairs share a full bathroom, while a separate guest suite on the main level includes its own bath—perfect for visitors or extended family.
Designed for entertaining, the home features a formal foyer entry, a grand living and dining area with fireplace and French doors, and a large kitchen with center island. A separate family room with fireplace, wet bar, and direct pool access could serve as a fifth bedroom or ideal poolside lounge. Additional highlights include a laundry room with sink and side yard access, a 2-car garage with built-in storage, EV charger plug, central vacuum system, central AC/heat, and a slate tile roof.
Outside, enjoy a private backyard retreat with pool, spa, BBQ area, pergola, and coastal views. Located near Highridge Park, award-winning schools, shopping, and scenic coastal trails, this home offers exceptional value and the chance to customize a dream property in a prime location. Note: Photos have been edited to show a filled pool; the pool is currently in the process of being drained. REO sale.
Sold for $1,820,000
Street View
Listed by: Lyon Stahl Investment Real Estate, Inc. • Robert Sillman • Contact: 310-908-5092
Bought with: Keller Williams Palos Verdes
$1,820,000
5832 Scotwood Dr, Rancho Palos Verdes, CA 90275
4beds
2,816sqft
Single Family Residence
Built in 1964
8,737 Square Feet Lot
$2,397,200 Zestimate®
$646/sqft
$7,460 Estimated rent
Home value
$2,397,200
$2.16M - $2.66M
$7,460/mo
Zestimate® history
Owner options
List your home for rent
$7,460/mo
Rent Zestimate®
Find your next renter with Zillow Rental Manager. Plus, with online applications, you can quickly screen prospective tenants – for free.
$7,460/mo
Rent Zestimate®
Refinance and save
$11,551/mo
Est. payment
Refinancing to a lower rate could help reduce your monthly payments and save thousands over the life of the loan.
$11,551/mo
Est. payment
Explore your selling options
Work with a Zillow partner agent
Leverage their expertise and Zillow's premium Showcase listings to get your home seen by more buyers.
Get startedList with your own agent
Get your home in front of millions of buyers by listing it on Zillow.
Learn how to do itSell it yourself
Take full control of how buyers see your home on Zillow by listing For Sale by Owner (FSBO).
List your homeWhat's special
Zillow last checked:
Listing updated:
Listed by:
Robert Sillman DRE #02145409 bobby@lyonstahl.com,
Lyon Stahl Investment Real Estate, Inc.,
Cameron Samimi DRE #02035763,
Lyon Stahl Investment Real Estate, Inc.
Bought with:
Xingqun Zheng, DRE #02174340
Keller Williams Palos Verdes
Source: CRMLS,MLS#: SB25171271 Originating MLS: California Regional MLS
Originating MLS: California Regional MLSFacts & features
Interior
Bedrooms & bathrooms
- Bedrooms: 4
- Bathrooms: 4
- Full bathrooms: 4
Rooms
- Room types: Bonus Room, Entry/Foyer, Family Room, Foyer, Kitchen, Laundry, Living Room
Heating
- Central
Cooling
- See Remarks
Appliances
- Laundry: Laundry Room
Features
- Unfurnished, Entrance Foyer
- Flooring: See Remarks, Tile, Vinyl
- Has fireplace: Yes
- Fireplace features: See Remarks
- Common walls with other units/homes: No Common Walls
Interior area
- Total interior livable area: 2,816 sqft
Property
Parking
- Total spaces: 3
- Parking features: Driveway, Garage Faces Front, Garage
- Attached garage spaces: 2
- Uncovered spaces: 1
Accessibility
- Accessibility features: Parking
Features
- Levels: Multi/Split
- Entry location: 1
- Patio & porch: Covered, Patio
- Has private pool: Yes
- Pool features: Private
- Has spa: Yes
- Spa features: Private
- Has view: Yes
- View description: Catalina, Coastline, Neighborhood, Ocean
- Has water view: Yes
- Water view: Coastline,Ocean
Lot
- Size: 8,737 Square Feet
- Features: 0-1 Unit/Acre
Details
- Parcel number: 7574014021
- Zoning: RPRS10000*
- Special conditions: Real Estate Owned
- Horse amenities: Riding Trail
Construction
Type & style
- Home type: SingleFamily
- Architectural style: Mediterranean,Spanish
- Property subtype: Single Family Residence
Materials
- Foundation: See Remarks
- Roof: Slate
Condition
- Fixer,Repairs Major
- New construction: No
- Year built: 1964
Utilities & green energy
- Electric: Standard
- Sewer: Public Sewer
- Water: Public
- Utilities for property: See Remarks
Community & HOA
Community
- Features: Biking, Curbs, Dog Park, Golf, Hiking, Horse Trails
Location
- Region: Rancho Palos Verdes
Financial & listing details
- Price per square foot: $646/sqft
- Tax assessed value: $2,203,200
- Annual tax amount: $25,616
- Date on market: 8/12/2025
- Cumulative days on market: 34 days
- Listing terms: Cash,Cash to New Loan
- Road surface type: Paved
Price history
| Date | Event | Price |
|---|---|---|
| 9/24/2025 | Sold | $1,820,000+5.3%$646/sqft |
Source:  CRMLS #SB25171271 Report a problem CRMLS #SB25171271 Report a problem | ||
| 11/1/2023 | Sold | $1,728,638+90.8%$614/sqft |
Source: Public Record Report a problem | ||
| 12/23/2019 | Listing removed | -- |
Source: Auction.com Report a problem | ||
| 12/22/2019 | Listed for sale | -- |
Source: Auction.com Report a problem | ||
| 11/4/2002 | Sold | $906,000+12.2%$322/sqft |
Source: Public Record Report a problem | ||
| 7/8/2002 | Sold | $807,464$287/sqft |
Source: Public Record Report a problem | ||
Public tax history
| Year | Property taxes | Tax assessment |
|---|---|---|
| 2025 | $25,616 +4% | $2,203,200 +2% |
| 2024 | $24,620 +66.5% | $2,160,000 +71.3% |
| 2023 | $14,791 +5.3% | $1,261,219 +2% |
| 2022 | $14,046 +0.4% | $1,236,490 +2% |
| 2021 | $13,985 +1.4% | $1,212,246 +1% |
| 2020 | $13,790 | $1,199,817 +2% |
| 2019 | $13,790 +4% | $1,176,292 +2% |
| 2018 | $13,260 | $1,153,228 +2% |
| 2017 | $13,260 +2.1% | $1,130,617 +2% |
| 2016 | $12,982 +3.1% | $1,108,449 +1.5% |
| 2015 | $12,588 +5% | $1,091,800 +2% |
| 2014 | $11,992 | $1,070,415 +2.5% |
| 2012 | -- | $1,044,686 +2% |
| 2011 | -- | $1,024,203 +0.8% |
| 2010 | -- | $1,016,550 -0.2% |
| 2009 | -- | $1,018,966 +2% |
| 2008 | -- | $998,987 +2% |
| 2007 | -- | $979,400 +2% |
| 2006 | -- | $960,197 |
| 2005 | -- | $960,197 +4% |
| 2004 | -- | $922,914 +1.9% |
| 2003 | -- | $906,000 +26.7% |
| 2002 | -- | $715,300 +12.8% |
| 2000 | -- | $634,000 |
Find assessor info on the county website
Neighborhood: 90275
Nearby homes
- $2,271,1005 bd3 ba2.4k sqft5822 Scotwood Dr, Rancho Palos Verdes, CA 90275Off Market
- $2,546,4005 bd4 ba3.1k sqft5840 Scotwood Dr, Rancho Palos Verdes, CA 90275Off Market
- $2,035,4004 bd3 ba2.5k sqft5814 Scotwood Dr, Rancho Palos Verdes, CA 90275Off Market
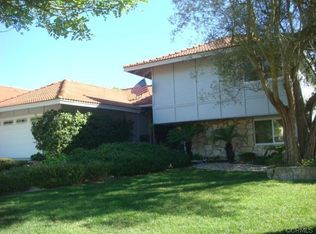
- $1,910,5005 bd3 ba2.4k sqft29541 Oceanport Rd, Rancho Palos Verdes, CA 90275Off Market
- $1,903,5005 bd4 ba2.5k sqft29538 Oceanport Rd, Rancho Palos Verdes, CA 90275Off Market
- $2,332,2004 bd4 ba2.8k sqft29615 Stonecrest Rd, Rancho Palos Verdes, CA 90275Off Market
- $1,936,5005 bd3 ba2.5k sqft29535 Oceanport Rd, Rancho Palos Verdes, CA 90275Off Market
- $1,853,3005 bd3 ba2.4k sqft5806 Scotwood Dr, Rancho Palos Verdes, CA 90275Off Market
Nearby schools
GreatSchools rating
- 10/10Soleado Elementary SchoolGrades: K-5Distance: 1 mi
- 9/10Ridgecrest Intermediate SchoolGrades: 6-8Distance: 0.4 mi
- 10/10Palos Verdes Peninsula High SchoolGrades: 9-12Distance: 1.3 mi
Get a cash offer in 3 minutes
Find out how much your home could sell for in as little as 3 minutes with a no-obligation cash offer.
Estimated market value
$2,397,200
Get a cash offer in 3 minutes
Find out how much your home could sell for in as little as 3 minutes with a no-obligation cash offer.
Estimated market value
$2,397,200
- California
- Los Angeles County
- Rancho Palos Verdes
- 90275
- 5832 Scotwood Dr
Nearby cities
Nearby zip codes
Other Rancho Palos Verdes Topics
- Apartments for Rent in 90275
- Houses for Sale in 90275
- Houses for Rent in 90275
- 90275 Real Estate
- Rancho Palos Verdes Condos
- Houses for Sale in Rancho Palos Verdes
- Newest Listings in Rancho Palos Verdes
- Rancho Palos Verdes Home Values
- Rancho Palos Verdes Real Estate Agents
- Rancho Palos Verdes Refinance
- Rancho Palos Verdes Mortgage Rates
