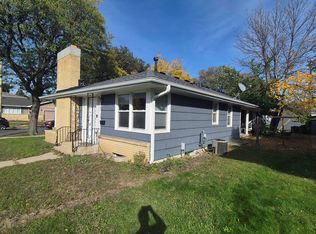
3BR/2BA Split-Level in Armatage 2-Car Garage, Fenced Yard - This updated 1,461 sq ft home sits on a tree-lined street in Armatage, one of Southwest Minneapolis's most sought-after neighborhoods. Available November 11/1.
The home
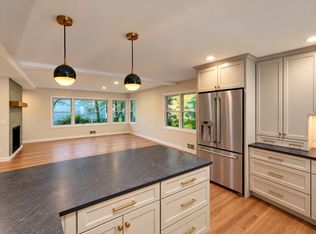
- Bright kitchen with stainless appliances, a gas stove, dishwasher, and a butcher-block island
- Sliding doors to a raised deck overlooking the fenced backyard
- Lower-level family room with a fireplace and space for a second living area or office
- Hard-wood flooring throughout the main level
- Central air, lower-level laundry, and a 2-car garage
The location
- Short walk to Armatage Park: playground, wading pool, skate park, and tennis courts
- Steps from the Washburn Ave Tot Lot
- Easy walk or bike to the Minnehaha Creek trails and Lake Harriet
- Close to the shops and restaurants on Penn and Xerxes
- Quick access to Hwy 62 and I-35W, close to Southdale and the Galleria
Lease details
- Lease runs through May 2027 (lease transfer, approved by the landlord)
- Pets allowed
- Tenant pays all utilities
Renter responsible for utilities (electric, gas, sewer / water / trash, fiber-optic WiFi), as well as lawn care and snow removal.
Pets are allowed, with one-time deposit.
House for rent
Single family residence
Available Sun Nov 1 2026
Cats, dogs OK
Air conditioner, central air
In unit laundry
Garage parking
Forced air
What's special
Fenced yardButcher-block islandGas stoveCentral airLower-level laundryTree-lined street
- 25 days |
- -- |
- -- |
Zillow last checked:
Listing updated:
Travel times

Let’s turn your rent into credit progress
Build credit history with every on-time payment and get credit for the payment you’re already making.
Facts & features
Interior
Bedrooms & bathrooms
- Bedrooms: 3
- Bathrooms: 2
- Full bathrooms: 2
Heating
- Forced Air
Cooling
- Air Conditioner, Central Air
Appliances
- Included: Dishwasher, Dryer, Freezer, Microwave Oven, Oven, Refrigerator, Washer
- Laundry: In Unit
Features
- Flooring: Carpet, Hardwood
Interior area
- Total interior livable area: 1,461 sqft
Property
Parking
- Parking features: Detached, Garage
- Has garage: Yes
- Details: Contact manager
Features
- Patio & porch: Patio
Details
- Additional structures: Garage(s)
- Parcel number: 2002824420062
Construction
Type & style
- Home type: SingleFamily
- Property subtype: Single Family Residence
Community & HOA
Location
- Region: Minneapolis
Financial & listing details
- Lease term: Sublet/Temporary
Price history
| Date | Event | Price |
|---|---|---|
| 9/29/2026 | Listed for rent | $2,800$2/sqft |
Source: Zillow Rentals Report a problem | ||
| 9/12/2024 | Listing removed | $2,800$2/sqft |
Source: Zillow Rentals Report a problem | ||
| 8/5/2024 | Price change | $2,800-29.1%$2/sqft |
Source: Zillow Rentals Report a problem | ||
| 7/27/2024 | Price change | $3,950+12.9%$3/sqft |
Source: Zillow Rentals Report a problem | ||
| 7/13/2024 | Listed for rent | $3,500$2/sqft |
Source: Zillow Rentals Report a problem | ||
| 1/25/2024 | Sold | $299,900$205/sqft |
Source:  NorthstarMLS as distributed by MLS GRID #6470043 Report a problem NorthstarMLS as distributed by MLS GRID #6470043 Report a problem | ||
| 1/9/2024 | Pending sale | $299,900$205/sqft |
Source: NorthstarMLS as distributed by MLS GRID #6470043 Report a problem | ||
| 12/21/2023 | Listed for sale | $299,900$205/sqft |
Source: NorthstarMLS as distributed by MLS GRID #6470043 Report a problem | ||