Completely updated 3/2 Single Family home in highly desirable Belle Isle area of South Orlando. Enjoy views of Lake Conway from bedrooms, back yard and porch. This move-in ready home has luxury vinyl plank flooring throughout. The open kitchen with island features Calcutta marble counter tops with island, floating shelves, range hood and new appliances (2022). Both bathrooms have been remodeled (2022) and windows are also brand new (2023). The 5 tab architectural shingle roof with gutters/leaf guards were installed in 2019 and the the 16 seer heat pump/AC system was installed in 2018. Screened in back porch with lake views, irrigation system and professionally designed landscaping make the exterior spaces of the house stand out. The Lynwood Shores neighborhood also features a private beach with Lake Conway access. The home is right around the corner from the award wining Cornerstone Charter School. Convenient to major roads, highways, shopping, attractions, Downtown Orlando, Hourglass District, Milk District, Thornton Park, College Park and Winter Park. Listing Agent's Preferred Mortgage Company is offering a free appraisal on all mortgage programs for this property. Window treatments, 2 mounted TVs and refrigerator in the garage convey with the sale of this property. Washer and dryer do not convey with the sale of this property. Furniture is not included in the purchase price but could be negotiated seperately.
Sold for $496,000
$496,000
5832 WOODBINE DRIVE, BELLE ISLE, FL 32809
3beds
1,684sqft
Single Family Residence
Built in 1966
10,652 Square Feet Lot
$507,400 Zestimate®
$295/sqft
$2,459 Estimated rent
Home value
$507,400
$482,000 - $533,000
$2,459/mo
Zestimate® history
Owner options
List your home for rent
$2,459/mo
Rent Zestimate®
Find your next renter with Zillow Rental Manager. Plus, with online applications, you can quickly screen prospective tenants – for free.
$2,459/mo
Rent Zestimate®
Refinance and save
$3,576/mo
Est. payment
Refinancing to a lower rate could help reduce your monthly payments and save thousands over the life of the loan.
$3,576/mo
Est. payment
Explore your selling options
Work with a Zillow partner agent
Leverage their expertise and Zillow's premium Showcase listings to get your home seen by more buyers.
Get startedList with your own agent
Get your home in front of millions of buyers by listing it on Zillow.
Learn how to do itSell it yourself
Take full control of how buyers see your home on Zillow by listing For Sale by Owner (FSBO).
List your homeWhat's special
Zillow last checked:
Listing updated:
Listed by:
Jason Edwards 407-797-3513,
HIGHLAND PROPERTY GROUP LLC 407-797-3513
Bought with:
Jennifer Owens, 3221332
KELLER WILLIAMS WINTER PARK
Source: Stellar MLS,MLS#: O6227295 Originating MLS: Orlando Regional
Originating MLS: Orlando Regional
Facts & features
Interior
Bedrooms & bathrooms
- Bedrooms: 3
- Bathrooms: 2
- Full bathrooms: 2
Primary bedroom
- Features: Ceiling Fan(s), Dual Closets
- Level: First
- Dimensions: 12x14
Bedroom 2
- Features: Ceiling Fan(s), Built-in Closet
- Level: First
- Dimensions: 11x13
Bedroom 3
- Features: Ceiling Fan(s), Built-in Closet
- Level: First
- Dimensions: 10x12
Kitchen
- Features: Granite Counters, Kitchen Island, No Closet
- Level: First
- Dimensions: 10x13
Living room
- Features: Ceiling Fan(s), No Closet
- Level: First
- Dimensions: 13x18
Heating
- Central
Cooling
- Central Air
Appliances
- Included: Dishwasher, Disposal, Microwave, Range, Range Hood, Refrigerator
- Laundry: In Garage
Features
- Ceiling Fan(s)
- Flooring: Luxury Vinyl, Porcelain Tile
- Doors: Sliding Doors
- Windows: Window Treatments
- Has fireplace: No
Interior area
- Total structure area: 2,446
- Total interior livable area: 1,684 sqft
Property
Parking
- Total spaces: 2
- Parking features: Garage - Attached
- Attached garage spaces: 2
Features
- Levels: One
- Stories: 1
- Exterior features: Garden, Irrigation System, Rain Gutters
- Has view: Yes
- View description: Lake
- Has water view: Yes
- Water view: Lake
- Waterfront features: Lake Privileges, Boat Ramp - Private
- Body of water: LAKE CONWAY
Lot
- Size: 10,652 Square Feet
Details
- Parcel number: 242329530601060
- Zoning: R-1-AA
- Special conditions: None
Construction
Type & style
- Home type: SingleFamily
- Property subtype: Single Family Residence
Materials
- Block
- Foundation: Slab
- Roof: Shingle
Condition
- New construction: No
- Year built: 1966
Utilities & green energy
- Sewer: Septic Tank
- Water: Public
- Utilities for property: BB/HS Internet Available, Cable Available, Electricity Connected, Water Connected
Community & HOA
Community
- Pet fee: $0 monthly
- Subdivision: LYNNWOOD SHORES
HOA
- Has HOA: No
Location
- Region: Belle Isle
Financial & listing details
- Price per square foot: $295/sqft
- Tax assessed value: $360,572
- Annual tax amount: $2,820
- Date on market: 7/27/2024
- Cumulative days on market: 11 days
- Listing terms: Cash,Conventional,FHA
- Ownership: Fee Simple
- Total actual rent: 0
- Electric utility on property: Yes
- Road surface type: Asphalt
Price history
| Date | Event | Price |
|---|---|---|
| 12/24/2024 | Listing removed | $349,900-29.5%$208/sqft |
Source:  Stellar MLS #A4517753 Report a problem Stellar MLS #A4517753 Report a problem | ||
| 8/30/2024 | Sold | $496,000-0.8%$295/sqft |
Source: Stellar MLS #O6227295 Report a problem | ||
| 8/7/2024 | Pending sale | $499,999$297/sqft |
Source: Stellar MLS #O6227295 Report a problem | ||
| 7/27/2024 | Listed for sale | $499,999+37%$297/sqft |
Source: Stellar MLS #O6227295 Report a problem | ||
| 12/24/2023 | Listing removed | -- |
Source: Stellar MLS #A4517753 Report a problem | ||
| 12/29/2021 | Sold | $365,000+4.3%$217/sqft |
Source: Public Record Report a problem | ||
| 11/22/2021 | Pending sale | $349,900$208/sqft |
Source: Stellar MLS #A4517753 Report a problem | ||
| 11/18/2021 | Listed for sale | $349,900$208/sqft |
Source: Stellar MLS #A4517753 Report a problem | ||
| 6/10/2015 | Listing removed | $1,395$1/sqft |
Source: Homevest Realty Report a problem | ||
| 5/20/2015 | Listed for rent | $1,395+7.7%$1/sqft |
Source: Homevest Realty Report a problem | ||
| 6/1/2012 | Listing removed | $1,295$1/sqft |
Source: Homevest Realty #O5099953 Report a problem | ||
| 5/25/2012 | Price change | $1,295-7.2%$1/sqft |
Source: Homevest Realty #O5099953 Report a problem | ||
| 4/2/2012 | Listed for rent | $1,395$1/sqft |
Source: Homevest Realty Report a problem | ||
Public tax history
| Year | Property taxes | Tax assessment |
|---|---|---|
| 2024 | $2,923 +3.7% | $190,978 +3% |
| 2023 | $2,820 +4.8% | $185,416 +3% |
| 2022 | $2,690 -41% | $180,016 -26% |
| 2021 | $4,558 +8.9% | $243,344 +10% |
| 2020 | $4,187 +6.9% | $221,222 +10% |
| 2019 | $3,917 +8.4% | $201,111 +10% |
| 2018 | $3,612 | $182,828 -7.5% |
| 2017 | $3,612 +5.6% | $197,597 +2% |
| 2016 | $3,421 +3.3% | $193,709 +4.9% |
| 2015 | $3,311 +30% | $184,601 +47.8% |
| 2014 | $2,547 +1.9% | $124,874 +2.5% |
| 2013 | $2,499 +45.7% | $121,836 +0.7% |
| 2012 | $1,715 +4.7% | $121,031 +0.3% |
| 2011 | $1,638 +5.3% | $120,642 -0.1% |
| 2010 | $1,555 | $120,815 -16.1% |
| 2009 | -- | $144,076 -11.7% |
| 2008 | $1,188 -12.2% | $163,102 -7.4% |
| 2007 | $1,352 -3.7% | $176,102 -4% |
| 2006 | $1,404 +0.6% | $183,452 +9.7% |
| 2005 | $1,397 +9.1% | $167,157 +15.2% |
| 2004 | $1,281 +3.5% | $145,069 +19.6% |
| 2003 | $1,238 +6.4% | $121,312 +11.8% |
| 2002 | $1,164 -1% | $108,467 +6.9% |
| 2001 | $1,176 +2.3% | $101,441 +4% |
| 2000 | $1,149 | $97,504 |
Find assessor info on the county website
Neighborhood: 32809
Nearby homes
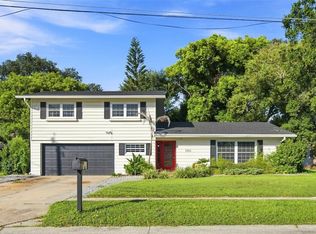
- $520,0003 bd3 ba1.9k sqft5826 Woodbine Dr, Belle Isle, FL 32809For Sale
- $1,000,2003 bd2 ba1.6k sqft1402 Belle Vista Dr, Belle Isle, FL 32809Off Market
- $2,028,4004 bd3 ba3.3k sqft1322 Waltham Ave, Belle Isle, FL 32809Off Market
- $1,062,4003 bd2 ba2.2k sqft1408 Belle Vista Dr, Belle Isle, FL 32809Off Market
- $427,0003 bd2 ba1.8k sqft5831 Woodbine Dr, Belle Isle, FL 32809Off Market
- $397,9003 bd2 ba1.5k sqft5820 Woodbine Dr, Belle Isle, FL 32809Off Market
- $1,247,9004 bd2 ba2.5k sqft1414 Belle Vista Dr, Belle Isle, FL 32809Off Market
- $568,6004 bd4 ba2k sqft5825 Woodbine Dr, Belle Isle, FL 32809Off Market
Nearby schools
GreatSchools rating
- 7/10Pershing Elementary SchoolGrades: K-8Distance: 1.7 mi
- 3/10Oak Ridge High SchoolGrades: 9-12Distance: 1.5 mi
Schools provided by the listing agent
- Elementary: Pershing Elem
- Middle: PERSHING K-8
Source: Stellar MLS. This data may not be complete. We recommend contacting the local school district to confirm school assignments for this home.
Get a cash offer in 3 minutes
Find out how much your home could sell for in as little as 3 minutes with a no-obligation cash offer.
Estimated market value
$507,400
Get a cash offer in 3 minutes
Find out how much your home could sell for in as little as 3 minutes with a no-obligation cash offer.
Estimated market value
$507,400
- Florida
- Orange County
- Belle Isle
- 32809
- 5832 WOODBINE DRIVE
Nearby cities
Nearby zip codes
Other Belle Isle Topics
