Welcome to your private desert oasis. Hidden Ranch is nestled on nearly 13 pristine acres in Yucca Valley. Designed by renowned architect Hugh Kaptur, this marquee property offers a rare blend of bespoke luxury, tranquility, and iconic desert style. Hidden Ranch boasts 4 bedrooms, 5.5 bathrooms, and nearly 5,000 sq. ft. of living space, making it an unparalleled sanctuary. Experience the perfect balance of desert tranquility and sophisticated comfort. Thoughtfully designed to embrace indoor-outdoor living, this home offers timeless elegance, seamless functionality, and integration with the natural beauty of the high desert. The interior welcomes you with soaring beamed ceilings, abundant natural light, a dramatic fireplace in the living room, and a layout perfect for entertaining or relaxing. The chef's kitchen, complete with Catalytic Concrete counters, a breakfast bar, and a charming breakfast nook, flows effortlessly into the dining and family spaces. Dining al fresco is quintessential to desert living, and Hidden Ranch features three outdoor dining areas: a casual spot off the kitchen with breathtaking views, a grand space for 12+ guests under the desert sky, and an intimate balcony table off the upstairs bedroom. There are countless spaces to bask in the sun or retreat to the shade. The primary suite is a luxurious retreat with a private balcony, spa-like bathroom, and incredible views of the surrounding landscape. The primary bathroom includes his-and-her bathrooms, a soaking tub, and an extra-large shower, offering the ultimate relaxation experience. Just steps away, the hot tub is nestled among boulders and desert flora, providing an unparalleled escape. Additional bedrooms are spacious and well-appointed, while the detached guest house features its own bathroom and ultimate privacy for visitors. Hidden Ranch, formerly used as an equestrian property (9 horses possibly more), also has a "Ranch," separated from the main house. There is a one bed one bath bunk house, a barn, garage, stables, storage buildings, a horse arena, swim spa, an above ground pool and multiple locations for outdoor dining and relaxation. Whether you envision a personal private sanctuary, a spectacular vacation property, a lucrative STVR, or a luxurious desert destination for guests, this property provides unmatched potential. Located near Joshua Tree National Park and the charming amenities of Joshua Tree, Yucca Valley, and Pioneertown, this one-of-a-kind home captures the best of desert living. Please text or email the listing agent for additional details or to schedule a private showing today.
Sold for $1,450,000
$1,450,000
58325 Santa Barbara Dr, Yucca Valley, CA 92284
4beds
4,598sqft
Residential, Single Family Residence
Built in 1987
12.76 Acres Lot
$1,422,800 Zestimate®
$315/sqft
$5,763 Estimated rent
Home value
$1,422,800
$1.28M - $1.58M
$5,763/mo
Zestimate® history
Owner options
List your home for rent
$5,763/mo
Rent Zestimate®
Find your next renter with Zillow Rental Manager. Plus, with online applications, you can quickly screen prospective tenants – for free.
$5,763/mo
Rent Zestimate®
Refinance and save
$9,110/mo
Est. payment
Refinancing to a lower rate could help reduce your monthly payments and save thousands over the life of the loan.
$9,110/mo
Est. payment
Explore your selling options
Work with a Zillow partner agent
Leverage their expertise and Zillow's premium Showcase listings to get your home seen by more buyers.
Get startedList with your own agent
Get your home in front of millions of buyers by listing it on Zillow.
Learn how to do itSell it yourself
Take full control of how buyers see your home on Zillow by listing For Sale by Owner (FSBO).
List your homeWhat's special
Dramatic fireplacePrivate balconyIncredible viewsSpa-like bathroomBreakfast barAbundant natural lightHis-and-her bathrooms
Zillow last checked:
Listing updated:
Listed by:
Stephen Weir DRE # 01398086 310-283-0913,
Quality Properties 818-224-4920
Bought with:
Devin Doherty, DRE # 01323878
eXp Realty of California Inc
Reagan Doherty, DRE # 02204141
eXp Realty of California Inc
Source: CLAW,MLS#: 25-487325
Facts & features
Interior
Bedrooms & bathrooms
- Bedrooms: 4
- Bathrooms: 5
- Full bathrooms: 4
- 1/2 bathrooms: 1
Rooms
- Room types: Bar, Breakfast Area, Formal Entry, Guest House, Guest-Maids Quarters, Library, Living Room, Walk-In Closet, Walk-In Pantry, Workshop, Patio Open, Patio Covered, Dining Room
Bedroom
- Features: Walk-In Closet(s), Dressing Area
Bathroom
- Features: Powder Room, Shower and Tub, Tile
Kitchen
- Features: Gourmet Kitchen, Open to Family Room, Pantry
Heating
- Central
Cooling
- Air Conditioning
Appliances
- Included: Electric Cooktop, Double Oven, Gas/Electric Range, Bar Ice Maker, Barbeque, Dishwasher, Dryer, Disposal, Exhaust Fan, Range/Oven, Vented Exhaust Fan, Washer, Water Line to Refrigerator, Gas Water Heater
- Laundry: Inside
Features
- Bar, Cathedral-Vaulted Ceilings, High Ceilings, Living Room Deck Attached, Recessed Lighting, Storage, Sunken Living Room, Turnkey, Ceiling Fan(s), Breakfast Area, Formal Dining Rm, Eat-in Kitchen
- Flooring: Cement, Carpet, Mixed, Tile
- Doors: Sliding Doors
- Windows: Double Pane Windows, Skylight(s), Drapes, Garden Window
- Number of fireplaces: 2
- Fireplace features: Living Room, Wood Burning, Guest House
Interior area
- Total structure area: 4,598
- Total interior livable area: 4,598 sqft
Property
Parking
- Total spaces: 18
- Parking features: Auto Driveway Gate, Circular Driveway, Garage Door Opener, Garage - 3 Car, Guest, Oversized, Garage Is Detached
- Garage spaces: 3
- Uncovered spaces: 15
Accessibility
- Accessibility features: None
Features
- Levels: Two,Multi/Split
- Stories: 2
- Entry location: Ground Level w/steps
- Patio & porch: Concrete Slab, Deck, Patio, Front Porch, Roof Top Deck, Tile
- Exterior features: Balcony, Barbecue, Living Room Balcony
- Has private pool: Yes
- Pool features: Other, Private
- Has spa: Yes
- Spa features: Above Ground, Heated, Hot Tub, Private
- Fencing: Gate
- Has view: Yes
- View description: Desert, Mountain(s), Rocks
- Waterfront features: None
- Frontage type: Desert Front
Lot
- Size: 12.76 Acres
- Features: Back Yard, Front Yard, Horse Property, Landscaped, Secluded, Desert Back, Hillside
Details
- Additional structures: Barn/Stable, Cabana, Corral(s), Guest House, Shed(s), Detached Guest House
- Parcel number: 0589031310000
- Zoning: R
- Special conditions: Standard
- Horses can be raised: Yes
Construction
Type & style
- Home type: SingleFamily
- Architectural style: Santa Fe
- Property subtype: Residential, Single Family Residence
Materials
- Stucco, Plaster Walls
- Roof: Elastomeric,Flat
Condition
- Updated/Remodeled
- Year built: 1987
Details
- Warranty included: Yes
Utilities & green energy
- Electric: 220 Volt Location (In Garage), 220 Volt Location (In Kitchen)
- Sewer: Septic Tank
- Water: Public, Water District
- Utilities for property: Underground Utilities
Community & HOA
Community
- Security: Exterior Security Lights, Automatic Gate, Carbon Monoxide Detector(s), Security Lights, Fire and Smoke Detection System, Fire Rated Drywall, Alarm System
HOA
- Has HOA: No
Location
- Region: Yucca Valley
Financial & listing details
- Price per square foot: $315/sqft
- Tax assessed value: $1,126,451
- Annual tax amount: $13,350
- Date on market: 1/22/2025
- Inclusions: Spa-like retreat.
- Exclusions: tiny home, swim spa, furniture
Price history
| Date | Event | Price |
|---|---|---|
| 4/8/2025 | Sold | $1,450,000-13.2%$315/sqft |
Source:  CLAW #25-487325 Report a problem CLAW #25-487325 Report a problem | ||
| 4/6/2025 | Pending sale | $1,670,000$363/sqft |
Source: CLAW #25-487325 Report a problem | ||
| 3/23/2025 | Listed for sale | $1,670,000-5.4%$363/sqft |
Source: CLAW #25-487325 Report a problem | ||
| 3/14/2025 | Contingent | $1,765,000$384/sqft |
Source: CLAW #25-487325 Report a problem | ||
| 2/26/2025 | Pending sale | $1,765,000$384/sqft |
Source: CLAW #25-487325 Report a problem | ||
| 1/22/2025 | Listed for sale | $1,765,000+78.3%$384/sqft |
Source: CLAW #25-487325 Report a problem | ||
| 11/21/2017 | Sold | $990,000-20.8%$215/sqft |
Source: Public Record Report a problem | ||
| 11/15/2017 | Pending sale | $1,249,800$272/sqft |
Source: GREEN Real Estate Group #JT16717604 Report a problem | ||
| 10/4/2016 | Price change | $1,249,800+0.1%$272/sqft |
Source: GREEN Real Estate Group #JT16717604 Report a problem | ||
| 9/21/2016 | Listed for sale | $1,248,800+26.4%$272/sqft |
Source: GREEN Real Estate Group #JT16706907 Report a problem | ||
| 7/1/2016 | Listing removed | $988,000$215/sqft |
Source: GREEN Real Estate Group #DC14085764 Report a problem | ||
| 7/25/2014 | Listed for sale | $988,000$215/sqft |
Source: GREEN Real Estate Group #DC14085764 Report a problem | ||
Public tax history
| Year | Property taxes | Tax assessment |
|---|---|---|
| 2025 | $13,350 +4.9% | $1,126,451 +2% |
| 2024 | $12,722 +2.2% | $1,104,364 +2% |
| 2023 | $12,454 +2.1% | $1,082,710 +2% |
| 2022 | $12,201 +0.8% | $1,061,480 +2% |
| 2021 | $12,105 +0.6% | $1,040,667 +1% |
| 2020 | $12,029 -5.6% | $1,029,996 +2% |
| 2019 | $12,739 -22.1% | $1,009,800 +123.1% |
| 2018 | $16,355 +196.8% | $452,523 +2% |
| 2017 | $5,510 | $443,650 +2% |
| 2016 | $5,510 +1.9% | $434,951 +1.5% |
| 2015 | $5,410 +2.3% | $428,418 +2% |
| 2014 | $5,289 | $420,026 +0.5% |
| 2013 | -- | $418,128 +2% |
| 2012 | -- | $409,929 +2% |
| 2011 | -- | $401,891 +0.8% |
| 2010 | -- | $398,887 -0.2% |
| 2009 | -- | $399,834 +2% |
| 2008 | -- | $391,994 +2% |
| 2007 | -- | $384,308 +2% |
| 2006 | -- | $376,772 +2% |
| 2005 | -- | $369,384 +2% |
| 2004 | -- | $362,142 +1.9% |
| 2003 | -- | $355,505 +2% |
| 2002 | -- | $348,534 +2% |
| 2001 | -- | $341,700 +2% |
| 2000 | -- | $335,000 |
Find assessor info on the county website
Neighborhood: 92284
Nearby homes
- $306,500-- bd-- ba-- sqftEmerson Ave, Yucca valley, CA 92284Off Market
- $679,5004 bd3 ba2.6k sqft58320 Santa Barbara Dr, Yucca Valley, CA 92284Off Market
- $1,275,0003 bd3 ba3k sqft58398 Santa Barbara Dr, Yucca Valley, CA 92284Sold
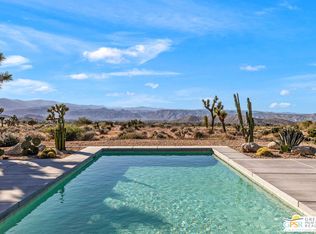
- $1,351,5002 bd4 ba4k sqft58265 Santa Barbara Dr, Yucca Valley, CA 92284Off Market
- $633,1003 bd2 ba2.4k sqft58505 Santa Barbara Dr, Yucca Valley, CA 92284Off Market
- $722,9003 bd2 ba2.5k sqft58491 Santa Maria Dr, Yucca Valley, CA 92284Off Market
- $924,7004 bd3 ba3.3k sqft58480 Santa Barbara Dr, Yucca Valley, CA 92284Off Market
- $711,6004 bd4 ba3k sqft9275 Emerson Ave, Yucca Valley, CA 92284Off Market
Nearby schools
GreatSchools rating
- 3/10Onaga Elementary SchoolGrades: K-6Distance: 2 mi
- 3/10La Contenta Middle SchoolGrades: 7-8Distance: 3 mi
- 4/10Yucca Valley High SchoolGrades: 9-12Distance: 2.9 mi
Get a cash offer in 3 minutes
Find out how much your home could sell for in as little as 3 minutes with a no-obligation cash offer.
Estimated market value
$1,422,800
Get a cash offer in 3 minutes
Find out how much your home could sell for in as little as 3 minutes with a no-obligation cash offer.
Estimated market value
$1,422,800
- California
- San Bernardino County
- Yucca Valley
- 92284
- 58325 Santa Barbara Dr
Nearby cities
Nearby zip codes
Other Yucca Valley Topics
