Skip main navigation
Sold
  • Price Unknown

    5833 Alhambra Dr, Fairway, KS 66205

    3beds
    1,335sqft
    Single Family Residence
    Built in 1946
    9,421 Square Feet Lot
    $458,400 Zestimate®
    $--/sqft
    $2,469 Estimated rent

    Home value

    $458,400

    $431,000 - $490,000

    $2,469/mo

    Zestimate® history
    Loading
    Loading...

    Owner options

    List your home for rent

    $2,469/mo

    Rent Zestimate®

    Find your next renter with Zillow Rental Manager. Plus, with online applications, you can quickly screen prospective tenants – for free.

    Learn more

    $2,469/mo

    Rent Zestimate®

    Refinance and save

    Refinancing to a lower rate could help reduce your monthly payments and save thousands over the life of the loan.

    See today's rates

    Explore your selling options

    Work with a Zillow partner agent

    Leverage their expertise and Zillow's premium Showcase listings to get your home seen by more buyers.

    Get started

    List with your own agent

    Get your home in front of millions of buyers by listing it on Zillow.

    Learn how to do it

    Sell it yourself

    Take full control of how buyers see your home on Zillow by listing For Sale by Owner (FSBO).

    List your home

    What's special

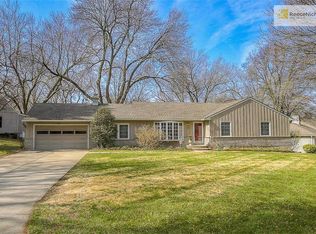
    Back on the market due to no falt of the sellers :Charming 3-Bedroom Ranch in Fairway. Welcome to this well-maintained 3-bedroom ranch in the sought-after city of Fairway! Situated on a desirable corner lot, this delightful home boasts numerous updates, ensuring modern comfort and style. The updated kitchen is a chef's dream, featuring a gas stove, a deluxe range hood, and solid cherry cabinets. The main level showcases beautiful hardwood flooring, adding warmth and elegance to the living spaces. All bathrooms have been recently updated, providing a fresh and contemporary feel. This home includes two full bathrooms and a private office, perfect for remote work or study. Practical features such as a double sump pump with battery backup and custom valences on the windows add to the home's functionality and charm. The main bedrooms are equipped with ceiling fans, ensuring comfort year-round. The exterior is equally impressive with recent painting both inside and out, a newly installed driveway and apron, and a large mulched area ready for planting. The fully fenced backyard provides a secure and private space for outdoor activities. The large 1-car garage offers generous storage and multiple work areas, ideal for DIY projects or hobbies. Maintenance free gutters protect your investment. Located close to The Plaza and Mission shopping areas, this home provides convenient access to premier shopping, dining, and entertainment options. Don't miss the opportunity to make this beautiful ranch your new home in Fairway!

    Zillow last checked:

    Listing updated:

    Listed by:

    Chuck Levey 913-579-7571,

    ReeceNichols- Leawood Town Center,

    Rob Ellerman 816-679-8336,

    ReeceNichols - Lees Summit

    Bought with:

    Connie Curran, SP00216192

    Compass Realty Group

    Source: Heartland MLS as distributed by MLS GRID,MLS#: 2494844MLS Logo

    Facts & features

    Interior

    Bedrooms & bathrooms
    • Bedrooms: 3
    • Bathrooms: 2
    • Full bathrooms: 2
    Primary bedroom
    • Features: Shower Only
    • Level: First
    • Dimensions: 15 x 10
    Bedroom 2
    • Features: Ceiling Fan(s)
    • Level: First
    • Dimensions: 11 x 10
    Bedroom 3
    • Level: First
    • Dimensions: 12 x 8
    Bathroom 2
    • Features: Shower Over Tub
    • Level: First
    • Dimensions: 5 x 4
    Bathroom 2
    • Features: Shower Only
    • Level: First
    • Dimensions: 4 x 5
    Dining room
    • Level: First
    • Dimensions: 12 x 9
    Kitchen
    • Features: Solid Surface Counter
    • Level: First
    • Dimensions: 12 x 12
    Laundry
    • Level: Basement
    Living room
    • Features: All Carpet
    • Level: First
    • Dimensions: 19 x 19
    Heating
    • Natural Gas
    Cooling
    • Electric
    Features
    • Basement: Stone/Rock
    • Number of fireplaces: 1
    • Fireplace features: Dining Room
    Interior area
    • Total structure area: 1,335
    • Total interior livable area: 1,335 sqft
    • Finished area above ground: 1,335

    Property

    Parking
    • Total spaces: 1
    • Parking features: Attached
    • Attached garage spaces: 1
    Features
    • Fencing: Wood
    Lot
    • Size: 9,421 Square Feet
    Details
    • Parcel number: GP110000040019A

    Construction

    Type & style
    • Home type: SingleFamily
    • Architectural style: Traditional
    • Property subtype: Single Family Residence
    Materials
    • Vinyl Siding
    • Roof: Composition
    Condition
    • Year built: 1946

    Utilities & green energy

    • Water: Public

    Community & HOA

    Community
    • Subdivision: Bryantwood South
    HOA
    • Has HOA: No
    Location
    • Region: Fairway

    Financial & listing details

    • Tax assessed value: $376,000
    • Annual tax amount: $5,426
    • Date on market: 7/22/2024
    • Listing terms: Cash,Conventional,FHA,VA Loan
    • Ownership: Private

    Price history

    DateEventPrice
    8/28/2024Listing removed$2,900$2/sqft
    Source: Zillow Rentals Report a problem
    8/26/2024Price change$2,900-3.3%$2/sqft
    Source: Zillow Rentals Report a problem
    8/13/2024Listed for rent$3,000$2/sqft
    Source: Zillow Rentals Report a problem
    8/12/2024Sold--
    Source: Heartland MLS as distributed by MLS GRID #2494844 Report a problem
    7/12/2024Pending sale$390,000$292/sqft
    Source: Heartland MLS as distributed by MLS GRID #2494844 Report a problem
    7/8/2024Price change$390,000-2.5%$292/sqft
    Source: Heartland MLS as distributed by MLS GRID #2494844 Report a problem
    6/26/2024Pending sale$400,000$300/sqft
    Source: Heartland MLS as distributed by MLS GRID #2494844 Report a problem
    6/24/2024Listed for sale$400,000+53.9%$300/sqft
    Source: Heartland MLS as distributed by MLS GRID #2494844 Report a problem
    5/16/2021Listing removed--
    Source: ReeceNichols Real Estate Report a problem
    5/4/2021Pending sale$259,950$195/sqft
    Source: ReeceNichols Real Estate #2318041 Report a problem
    5/1/2021Listed for sale$259,950$195/sqft
    Source: ReeceNichols Real Estate #2318041 Report a problem
    10/28/2014Sold--
    Source: Heartland MLS as distributed by MLS GRID #1899870 Report a problem

    Public tax history

    YearProperty taxesTax assessment
    2025$5,221 -1.8%$43,240 -1.4%
    2024$5,314 -2.1%$43,850 -1.1%
    2023$5,426 +21.6%$44,344 +19.7%
    2022$4,464 $37,053 +5.6%
    2021-- $35,098 +0.7%
    2020$4,442 $34,868 +8.4%
    2019-- $32,166 +10.7%
    2018-- $29,049 +4%
    2017$3,685 +5.3%$27,945 +5.9%
    2016$3,499 +5.8%$26,381 +4.2%
    2015$3,308 +10.2%$25,312 +6.7%
    2013$3,002 +14.3%$23,713 +4.9%
    2012$2,628 -13.1%$22,598 +0%
    2010$3,024 +7.2%$22,597
    2009$2,822 +1.2%$22,597 -2.1%
    2008$2,789 +12.3%$23,092 +11.9%
    2007$2,483 +24.7%$20,631 +9.1%
    2006$1,991 $18,906 +2.1%
    2005-- $18,515
    Find assessor info on the county website

    Neighborhood: 66205

    Nearby schools

    GreatSchools rating
    Schools provided by the listing agent
    • Elementary: Highlands
    • Middle: Indian Hills
    • High: SM East

    Source: Heartland MLS as distributed by MLS GRID. This data may not be complete. We recommend contacting the local school district to confirm school assignments for this home.

    Get a cash offer in 3 minutes
    Find out how much your home could sell for in as little as 3 minutes with a no-obligation cash offer.
    Estimated market value
    $458,400
    Get a cash offer in 3 minutes
    Find out how much your home could sell for in as little as 3 minutes with a no-obligation cash offer.
    Estimated market value
    $458,400