Skip main navigation
Off market
  • $2,583,000

    5833 Ayala Ave, Oakland, CA 94609

    4beds
    2,265sqft
    SingleFamily
    Built in 1911
    3,920 Square Feet Lot
    $2,583,000 Zestimate®
    $1,140/sqft
    $5,543 Estimated rent

    Home value

    $2,583,000

    $2.35M - $2.84M

    $5,543/mo

    Zestimate® history
    Loading
    Loading...

    Owner options

    List your home for rent

    $5,543/mo

    Rent Zestimate®

    Find your next renter with Zillow Rental Manager. Plus, with online applications, you can quickly screen prospective tenants – for free.

    Learn more

    $5,543/mo

    Rent Zestimate®

    Refinance and save

    $16,527/mo

    Est. payment

    Refinancing to a lower rate could help reduce your monthly payments and save thousands over the life of the loan.

    See today's rates

    $16,527/mo

    Est. payment

    Explore your selling options

    Work with a Zillow partner agent

    Leverage their expertise and Zillow's premium Showcase listings to get your home seen by more buyers.

    Get started

    List with your own agent

    Get your home in front of millions of buyers by listing it on Zillow.

    Learn how to do it

    Sell it yourself

    Take full control of how buyers see your home on Zillow by listing For Sale by Owner (FSBO).

    List your home

    What's special

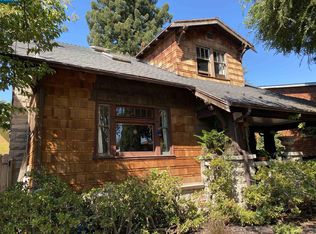
    Impeccably Designed Historic BungalowWelcome to 5833 Ayala Ave, a four bedroom three and a half bath bungalow that has been modernized and enhanced to exemplify a fusion of stylish design elements and vintage cottage aesthetics. Utilizing superior construction and unparalleled craftsmanship, the builders of Next Level Architecture have reinvented the bungalow style to be modern and sleek, yet warm and inviting. The semi formal entry off the charming porch, spills into an open, wraparound style great room space. The living room area is anchored by a modern tiled fireplace which flows easily to the dining area and into the expansive kitchen. This kitchen features a large custom wood island built by Ghanbari Design, a local artisan workshop. With granite counters, premium appliances and a built-in china cabinet, the space is the epitome of functional luxury. A home office and large mahogany accordion door opens out to a deck and pleasant garden beyond.Upstairs the formal master features decorative lighting, walk-in closet and a spa inspired bath complete with trough vanity, gold toned fixtures, free standing tub and a glass enclosed shower. On this level is also a skylit family room, a small bedroom, laundry room and an additional ensuite bedroom with adjoining tiled bath.Down the fluid bespoke railing we return to the main level. Here is the fourth bedroom, an elegantly tiled full bathroom and access to the basement. The garage is ready for electric car charging and includes a half bath and an outside shower.Located on a sweet quiet street you are just a few blocks from BART, casual carpool, and the heart of the Rockridge neighborhood with its fine dining, great schools and friendly atmosphere. Welcome home.Property Features:2,265 square feet of living spaceBasement storage areaCustom mahogany windows and doorsAll new copper pipesNew roof, gutters and downspoutsCertified sewer lateral and sidewalkNew foundation with radiant 2-zone heating

    This property is off market, which means it's not currently listed for sale or rent on Zillow. This may be different from what's available on other websites or public sources.

    Facts & features

    Interior

    Bedrooms & bathrooms
    • Bedrooms: 4
    • Bathrooms: 4
    • Full bathrooms: 3
    • 1/2 bathrooms: 1
    Heating
    • Forced air
    Cooling
    • None
    Appliances
    • Included: Dishwasher, Garbage disposal, Microwave, Range / Oven, Refrigerator
    • Laundry: Laundry Room, Hookups only
    Features
    • Dining Area, Stone Counters, Eat-in Kitchen, Storage, Office, Family Room, Updated Kitchen, Counter - Solid Surface
    • Flooring: Tile, Hardwood
    • Windows: Double Pane Windows
    • Basement: Unfinished, Crawl Space
    • Fireplace features: Living Room
    Interior area
    • Total interior livable area: 2,265 sqft

    Property

    Parking
    • Parking features: Garage - Attached, Garage - Detached, Off-street
    Features
    • Patio & porch: Deck
    • Exterior features: Wood
    • Fencing: Fenced
    Lot
    • Size: 3,920 Square Feet
    • Features: Corner Lot, Sprinklers Automatic
    Details
    • Parcel number: 16139812

    Construction

    Type & style
    • Home type: SingleFamily
    • Architectural style: Bungalow
    Materials
    • wood frame
    • Roof: Shake / Shingle
    Condition
    • Existing
    • Year built: 1911
    Details
    • Builder model: Bungalow
    • Builder name: Next LevelArch

    Utilities & green energy

    • Sewer: Public Sewer
    • Water: Public

    Community & HOA

    Community
    • Security: Security System Owned
    Location
    • Region: Oakland

    Financial & listing details

    • Price per square foot: $1,140/sqft
    • Tax assessed value: $2,611,403

    Price history

    DateEventPrice
    2/21/2026Listing removed$2,500,000-0.4%$1,104/sqft
    Source: CRMLS #41012673 Report a problem
    8/9/2023Listing removed--
    Source: CRMLS #41012673 Report a problem
    2/21/2023Sold$2,510,000+0.4%$1,108/sqft
    Source: bridgeMLS/CCAR/Bay East AOR #41012673 Report a problem
    1/28/2023Pending sale$2,500,000$1,104/sqft
    Source: bridgeMLS/CCAR/Bay East AOR #41012673 Report a problem
    1/22/2023Listed for sale$2,500,000+4.4%$1,104/sqft
    Source: bridgeMLS/CCAR/Bay East AOR #41012673 Report a problem
    12/9/2022Listing removed--
    Source: bridgeMLS/CCAR/Bay East AOR #41012673 Report a problem
    10/26/2022Listed for sale$2,395,000-4.2%$1,057/sqft
    Source: bridgeMLS/CCAR/Bay East AOR #41012673 Report a problem
    2/13/2020Sold$2,500,000+25.3%$1,104/sqft
    Source: bridgeMLS/CCAR/Bay East AOR #40893070 Report a problem
    2/7/2020Pending sale$1,995,000$881/sqft
    Source: McGuire Real Estate #40893070 Report a problem
    1/22/2020Listed for sale$1,995,000+50.6%$881/sqft
    Source: MCGUIRE REAL ESTATE #40893070 Report a problem
    5/17/2019Sold$1,325,000+35.3%$585/sqft
    Source: CCAR #40864783 Report a problem
    5/9/2019Listed for sale$979,000$432/sqft
    Source: Compass #40864783 Report a problem

    Public tax history

    YearProperty taxesTax assessment
    2025-- $2,611,403 +2%
    2024$34,124 -9.7%$2,560,200 -2.6%
    2023$37,790 +1.9%$2,627,924 +2%
    2022$37,079 +2.6%$2,576,400 +2%
    2021$36,133 +80.9%$2,525,900 +86.9%
    2020$19,972 +876.3%$1,351,500 +1956.5%
    2019$2,046 +8.2%$65,717 +2%
    2018$1,891 $64,428 +2%
    2017$1,891 +9.2%$63,165 +2%
    2016$1,731 +7.3%$61,927 +1.5%
    2015$1,614 $60,996 +2%
    2014$1,614 $59,802 +0.5%
    2013-- $59,532 +2%
    2012-- $58,365 +2%
    2011-- $57,220 +0.8%
    2010-- $56,793 -0.2%
    2009-- $56,928 +2%
    2008-- $55,812 +2%
    2007-- $54,717 +2%
    2006-- $53,644 +2%
    2005-- $52,593 +2%
    2004-- $51,563 +1.9%
    2003-- $50,618 +2%
    2002-- $49,625 +2%
    2001$911 $48,652
    Find assessor info on the county website

    Neighborhood: Fairview Park

    Nearby schools

    GreatSchools rating
    Get a cash offer in 3 minutes
    Find out how much your home could sell for in as little as 3 minutes with a no-obligation cash offer.
    Estimated market value
    $2,583,000
    Get a cash offer in 3 minutes
    Find out how much your home could sell for in as little as 3 minutes with a no-obligation cash offer.
    Estimated market value
    $2,583,000